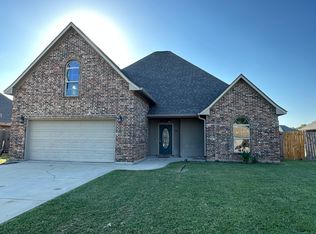
NO HOA & MOVE-IN READY in the highly sought-after Benton area! Built in 2012, this beautifully maintained 3-bedroom, 2-bath home offers a true split-bedroom floor plan designed for both comfortable everyday living and effortless entertaining.
Step inside to an oversized living room anchored by a cozy wood-burning fireplace and open to a spacious, highly functional kitchen. A raised breakfast bar provides plenty of room for barstools and keeps everyone connected—whether you're hosting friends for the big game, gathering with family for the holidays, or simply enjoying a quiet night at home. If you love to cook, you'll appreciate the generous amount of cabinetry and countertop space, center island for additional prep space, and a layout that allows you to cook without missing the conversation—or the score!
Extend the entertaining outdoors onto the covered back patio, where you'll enjoy the added privacy of having NO NEIGHBORS DIRECTLY BEHIND YOU.
The spacious primary suite is privately located on one side of the home and features an ensuite bath with dual sinks, a large soaking tub, separate shower, and TWO walk-in closets. On the opposite side of the home, two generously sized guest bedrooms share a spacious second bath, also featuring dual sinks.
Located in a quiet, smaller subdivision in the popular Benton area with A+ rated schools, this home also puts you close to area lakes for fishing, boating, swimming, skiing, and weekend fun. Enjoy the charm of this quaint Town of Benton while maintaining convenient access to Barksdale Air Force Base and surrounding amenities.
Move-in ready, thoughtfully designed, and priced to sell—this one checks the boxes! Active-duty military? Be sure to ask about available military home-buying benefits!
For sale
Price cut: $5.1K (9/30)
$259,900
149 Lola Cir, Benton, LA 71006
3beds
1,610sqft
Single Family Residence
Built in 2012
6,926 Square Feet Lot
$259,100 Zestimate®
$161/sqft
$-- HOA
What's special
Separate showerTrue split-bedroom floor planCovered back patioTwo walk-in closetsSpacious primary suiteLarge soaking tubSpacious highly functional kitchen
- 21 days
- 494
- 78
Zillow last checked:
Listing updated:
Listed by:
Stacy Berry 0000074598 318-233-1045,
Pinnacle Realty Advisors 318-233-1045
Source: NTREIS,MLS#: 21386920
Facts & features
Interior
Bedrooms & bathrooms
- Bedrooms: 3
- Bathrooms: 2
- Full bathrooms: 2
Primary bedroom
- Features: Ceiling Fan(s), En Suite Bathroom, Walk-In Closet(s)
- Level: First
- Dimensions: 0 x 0
Bedroom
- Features: Ceiling Fan(s), Split Bedrooms
- Level: First
- Dimensions: 0 x 0
Bedroom
- Features: Ceiling Fan(s), Split Bedrooms
- Level: First
- Dimensions: 0 x 0
Primary bathroom
- Features: Dual Sinks, En Suite Bathroom, Garden Tub/Roman Tub, Separate Shower
- Level: First
- Dimensions: 0 x 0
Dining room
- Level: First
- Dimensions: 0 x 0
Other
- Features: Dual Sinks
- Level: First
- Dimensions: 0 x 0
Kitchen
- Features: Breakfast Bar, Built-in Features, Eat-in Kitchen, Kitchen Island
- Level: First
- Dimensions: 0 x 0
Living room
- Features: Ceiling Fan(s), Fireplace
- Level: First
- Dimensions: 0 x 0
Utility room
- Features: Built-in Features
- Level: First
- Dimensions: 0 x 0
Heating
- Central, Electric
Cooling
- Central Air, Electric
Appliances
- Included: Dishwasher, Electric Cooktop, Electric Oven, Disposal, Microwave
- Laundry: Laundry in Utility Room
Features
- Decorative/Designer Lighting Fixtures, Eat-in Kitchen, High Speed Internet, Kitchen Island, Open Floorplan, Vaulted Ceiling(s), Walk-In Closet(s)
- Flooring: Carpet, Ceramic Tile, Luxury Vinyl Plank
- Windows: Bay Window(s), Window Coverings
- Has basement: No
- Number of fireplaces: 1
- Fireplace features: Living Room, Wood Burning
Interior area
- Total interior livable area: 1,610 sqft
Video & virtual tour
Property
Parking
- Total spaces: 2
- Parking features: Door-Single, Garage Faces Front, Garage
- Attached garage spaces: 2
Features
- Levels: One
- Stories: 1
- Patio & porch: Rear Porch, Front Porch, Covered
- Pool features: None
- Fencing: Full,Front Yard,Privacy
Lot
- Size: 6,926 Square Feet
Details
- Parcel number: 172148
Construction
Type & style
- Home type: SingleFamily
- Architectural style: Detached
- Property subtype: Single Family Residence
Materials
- Foundation: Slab
- Roof: Asphalt,Shingle
Condition
- Resale
- Year built: 2012
Utilities & green energy
- Sewer: Public Sewer
- Water: Public
- Utilities for property: Sewer Available, Water Available
Community & HOA
Community
- Security: Carbon Monoxide Detector(s), Smoke Detector(s)
- Subdivision: Mckenzie Place
HOA
- Has HOA: No
Location
- Region: Benton
Financial & listing details
- Price per square foot: $161/sqft
- Tax assessed value: $219,202
- Annual tax amount: $2,632
- Date on market: 9/15/2026
- Cumulative days on market: 21 days
Estimated market value
$259,100
$246,000 - $272,000
$2,065/mo
Price history
| Date | Event | Price |
|---|---|---|
| 9/30/2026 | Price change | $259,900-1.9%$161/sqft |
Source: NTREIS #21386920 Report a problem | ||
| 9/15/2026 | Listed for sale | $265,000+29.3%$165/sqft |
Source: NTREIS #21386920 Report a problem | ||
| 9/8/2025 | Listing removed | $1,800$1/sqft |
Source: Zillow Rentals Report a problem | ||
| 7/11/2025 | Listed for rent | $1,800$1/sqft |
Source: Zillow Rentals Report a problem | ||
| 3/20/2024 | Listing removed | -- |
Source: Zillow Rentals Report a problem | ||
| 3/15/2024 | Price change | $1,800-5.3%$1/sqft |
Source: Zillow Rentals Report a problem | ||
| 3/12/2024 | Price change | $1,900-2.6%$1/sqft |
Source: Zillow Rentals Report a problem | ||
| 3/6/2024 | Price change | $1,950-2.5%$1/sqft |
Source: Zillow Rentals Report a problem | ||
| 2/20/2024 | Listed for rent | $2,000$1/sqft |
Source: Zillow Rentals Report a problem | ||
| 1/5/2021 | Sold | -- |
Source: Public Record Report a problem | ||
| 11/3/2020 | Listed for sale | $205,000$127/sqft |
Source: 318 Real Estate L.L.C. #275200 Report a problem | ||
| 3/26/2013 | Sold | -- |
Source: Public Record Report a problem | ||
| 7/9/2012 | Sold | -- |
Source: Public Record Report a problem | ||
Public tax history
| Year | Property taxes | Tax assessment |
|---|---|---|
| 2025 | $2,870 +43.5% | $21,920 |
| 2024 | $2,000 +21.6% | $21,920 +19.1% |
| 2023 | $1,644 +0.4% | $18,399 |
| 2022 | $1,637 +1.3% | $18,399 |
| 2021 | $1,615 +12.2% | $18,399 +7.5% |
| 2020 | $1,440 -3% | $17,116 -1.1% |
| 2019 | $1,484 -39% | $17,310 |
| 2018 | $2,432 | $17,310 |
| 2017 | $2,432 +75.7% | $17,310 |
| 2016 | $1,384 -0.3% | $17,310 +0.6% |
| 2015 | $1,389 +0.1% | $17,210 |
| 2014 | $1,388 +384% | $17,210 +648.3% |
| 2013 | $287 +666.5% | $2,300 +666.7% |
| 2012 | $37 | $300 |
Find assessor info on the county website
Monthly payment
Est. payment
Payment breakdown
Explore the cost of this home by adjusting the details. Changes won't be saved.Climate risks
Neighborhood: 71006
Nearby schools
Schools provided by the listing agent
- Elementary: Bossier ISD schools
- Middle: Bossier ISD schools
- High: Bossier ISD schools
- District: Bossier PSB
Source: NTREIS. This data may not be complete. We recommend contacting the local school district to confirm school assignments for this home.

Similar homes
- $295,0003 bd2 ba1.7k sqft3911 Le Brooke Ln, Benton, LA 71006For Sale
 MLS ID #21383784, Cassie Person. NTREIS
 - $289,0004 bd2 ba1.8k sqft4007 Elizabeth Ln, Benton, LA 71006For Sale
 MLS ID #21378561, Mike Moore. NTREIS
 - $269,9003 bd2 ba1.5k sqft3709 Sabine Pass Dr, Bossier City, LA 71111For Sale
 MLS ID #21402208, Shelly Torres-Llorens. NTREIS
 - $291,5004 bd2 ba2.1k sqft4026 Elizabeth Ln, Benton, LA 71006For Sale
 MLS ID #21294266, Christopher Clark. NTREIS
