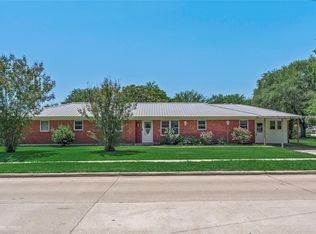
WELCOME HOME to Haughton's Country Place Subdivision!!! This 3-bedroom, 2-bathroom, 1,781 square foot home is ready for its new owners! Situated on a cul-de-sac, on just over .3 acres lot, this updated home is waiting for you! Upon entering the home, you are greeted with an open living space, and an inviting fireplace that acts as the focal point! The galley kitchen is perfect for entertaining, as it showcases tons of quartz countertop space and storage, which flow directly into the eat-in kitchen area! The primary bedroom and ensuite bathroom offer serenity and relaxation with the oversized custom tile shower and vanity, while also delivering a walk-in closet for more storage! This home presents with gorgeous gray earth tone flooring throughout the living space of the home, and decorative tile flooring in the bathrooms! Spend your evenings in the private, large back yard, under the covered patio! For hosting gatherings, there is a separate deck for MORE seating! The separate shed includes electric and a window unit, making it the perfect space for hobbies or an additional relaxation area! NO BACKYARD NEIGHBORS!!! Located minutes from I-20, I-220, and Barksdale Air Force Base, this home is centered close to all the things, while still having a quiet country feel! QUALIFIES FOR ZERO MONEY DOWN! Schedule your showing today!!!!
For sale
$255,000
101 Elmview Ln, Haughton, LA 71037
3beds
1,781sqft
Single Family Residence
Built in 1975
0.37 Acres Lot
$252,000 Zestimate®
$143/sqft
$18/mo HOA
What's special
- 42 days
- 295
- 24
Likely to sell faster than
Zillow last checked:
Listing updated:
Listed by:
Casey Tubbs 0995699928 318-746-0011,
Diamond Realty & Associates 318-746-0011
Source: NTREIS,MLS#: 21381350
Facts & features
Interior
Bedrooms & bathrooms
- Bedrooms: 3
- Bathrooms: 2
- Full bathrooms: 2
Primary bedroom
- Features: Ceiling Fan(s), Separate Shower, Walk-In Closet(s)
- Level: First
- Dimensions: 0 x 0
Dining room
- Level: First
- Dimensions: 0 x 0
Living room
- Features: Ceiling Fan(s), Fireplace
- Level: First
- Dimensions: 0 x 0
Heating
- Central
Cooling
- Central Air, Electric
Appliances
- Included: Dishwasher, Electric Cooktop, Electric Range, Microwave
- Laundry: Laundry in Utility Room
Features
- Decorative/Designer Lighting Fixtures, Eat-in Kitchen, High Speed Internet, Pantry, Walk-In Closet(s)
- Flooring: Ceramic Tile, Laminate
- Has basement: No
- Number of fireplaces: 1
- Fireplace features: Living Room, Wood Burning
Interior area
- Total interior livable area: 1,781 sqft
Video & virtual tour
Property
Parking
- Total spaces: 2
- Parking features: Driveway, Garage
- Attached garage spaces: 2
Features
- Levels: One
- Stories: 1
- Patio & porch: Patio, Covered
- Exterior features: Rain Gutters, Storage
- Pool features: None
- Fencing: Chain Link,Wood
Lot
- Size: 0.37 Acres
- Features: Cul-De-Sac, Subdivision
Details
- Parcel number: 112993
Construction
Type & style
- Home type: SingleFamily
- Architectural style: Detached
- Property subtype: Single Family Residence
- Attached to another structure: Yes
Materials
- Brick
- Foundation: Slab
- Roof: Other
Condition
- Resale
- Year built: 1975
Utilities & green energy
- Sewer: Public Sewer
- Water: Public
- Utilities for property: Sewer Available, Water Available
Community & HOA
Community
- Features: Clubhouse, Fishing
- Security: Carbon Monoxide Detector(s), Smoke Detector(s)
- Subdivision: Country Place Sub
HOA
- Has HOA: Yes
- Services included: Association Management, Maintenance Grounds
- HOA fee: $212 annually
- HOA name: Country Place Hoa
- HOA phone: 000-000-0000
Location
- Region: Haughton
Financial & listing details
- Price per square foot: $143/sqft
- Tax assessed value: $212,661
- Annual tax amount: $1,604
- Date on market: 9/8/2026
- Cumulative days on market: 43 days
Estimated market value
$252,000
$239,000 - $265,000
$1,783/mo
Price history
| Date | Event | Price |
|---|---|---|
| 9/8/2026 | Listed for sale | $255,000+0.4%$143/sqft |
Source: NTREIS #21381350 Report a problem | ||
| 8/29/2025 | Sold | -- |
Source: NTREIS #20909066 Report a problem | ||
| 8/5/2025 | Pending sale | $254,000$143/sqft |
Source: NTREIS #20909066 Report a problem | ||
| 6/16/2025 | Price change | $254,000-1.9%$143/sqft |
Source: NTREIS #20909066 Report a problem | ||
| 4/19/2025 | Listed for sale | $259,000+22.8%$145/sqft |
Source: NTREIS #20909066 Report a problem | ||
| 2/12/2025 | Sold | -- |
Source: NTREIS #20804157 Report a problem | ||
| 1/13/2025 | Pending sale | $210,900$118/sqft |
Source: NTREIS #20804157 Report a problem | ||
| 1/12/2025 | Listed for sale | $210,900$118/sqft |
Source: NTREIS #20804157 Report a problem | ||
| 1/7/2025 | Pending sale | $210,900$118/sqft |
Source: NTREIS #20804157 Report a problem | ||
| 12/30/2024 | Listed for sale | $210,900-7.9%$118/sqft |
Source: NTREIS #20804157 Report a problem | ||
| 9/17/2024 | Listing removed | $229,000-3.6%$129/sqft |
Source: NTREIS #20693302 Report a problem | ||
| 9/4/2024 | Price change | $237,500-2.5%$133/sqft |
Source: NTREIS #20693302 Report a problem | ||
| 8/4/2024 | Listed for sale | $243,500$137/sqft |
Source: NTREIS #20693302 Report a problem | ||
Public tax history
| Year | Property taxes | Tax assessment |
|---|---|---|
| 2025 | $1,604 +112.2% | $21,266 +53.5% |
| 2024 | $756 -7% | $13,850 |
| 2023 | $813 +0.5% | $13,850 |
| 2022 | $809 | $13,850 |
| 2021 | $809 | $13,850 |
| 2020 | $809 -1.2% | $13,850 |
| 2019 | $819 -53.1% | $13,850 |
| 2018 | $1,745 | $13,850 |
| 2017 | $1,745 +115.7% | $13,850 |
| 2016 | $809 +5.9% | $13,850 |
| 2015 | $764 | $13,850 |
| 2014 | $764 +4.3% | $13,850 |
| 2013 | $733 | $13,850 |
| 2012 | $733 +1.3% | $13,850 |
| 2011 | $723 0% | $13,850 |
| 2010 | $723 | $13,850 |
Find assessor info on the county website
Monthly payment
Est. payment
Payment breakdown
Explore the cost of this home by adjusting the details. Changes won't be saved.Climate risks
Neighborhood: 71037
Nearby schools
Schools provided by the listing agent
- District: Bossier PSB
Source: NTREIS. This data may not be complete. We recommend contacting the local school district to confirm school assignments for this home.
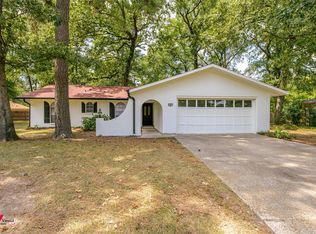
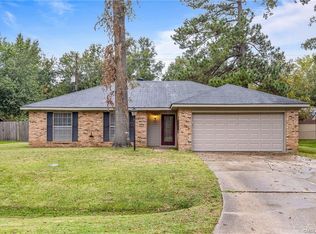
Similar homes
- $239,9003 bd2 ba1.6k sqft7245 Highway 157, Haughton, LA 71037For Sale
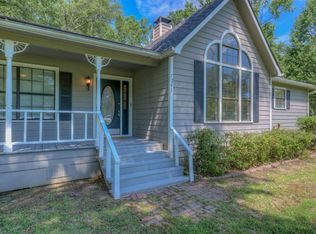 MLS ID #21322877, Stacy Berry. NTREIS
- $239,9004 bd3 ba2k sqft2021 Shady Grove Dr, Bossier City, LA 71112For Sale
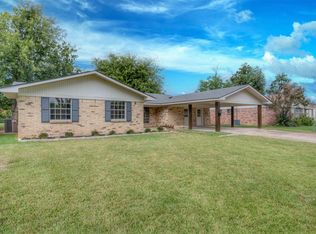 MLS ID #21414522, Lee Nugent. NTREIS
- $214,9993 bd2 ba1.3k sqft131 Ragan Ln, Haughton, LA 71037For Sale
 MLS ID #21318916, Dawn Tannehill. NTREIS
- $255,5005 bd3 ba2.1k sqft2110 Belle Grove Dr, Bossier City, LA 71111For Sale
 MLS ID #21398485, Rachel Harvill. NTREIS
