Welcome to your own private slice of heaven! Nestled on 4.5 beautiful acres surrounded by mature virgin timber, this exceptional 3 bedroom, 2 bathroom home offers the perfect blend of peaceful country living, timeless Southern charm, and incredible functionality.
From the moment you arrive, the inviting front porch welcomes you home and sets the tone for the warmth and character found throughout the property. Inside, you'll find generously sized rooms, fresh paint, updated lighting, and a level of care that makes the home feel practically brand new. The spacious floor plan is designed for both comfortable everyday living and effortless entertaining.
Step outside to enjoy the large back porch overlooking your peaceful acreage, the perfect place to relax, entertain, or take in the natural beauty that surrounds you. Whether you're enjoying your morning coffee or winding down in the evening, this property offers the privacy and serenity you've been searching for.
One of the standout features is the impressive 18 x 30 workshop complete with attic storage, offering abundant space for hobbies, equipment, a home based business, or additional storage. The combination of workspace and acreage makes this property ideal for entrepreneurs, craftsmen, or anyone needing room to work and play.
If you've been dreaming of a pristine home with acreage, beautiful timber, Southern charm, and endless possibilities, this one truly has it all. Rare opportunities like this don't come along often.
For sale
$360,000
164 Parker Rd, Haughton, LA 71037
3beds
1,793sqft
Single Family Residence
Built in 2000
4.5 Acres Lot
$-- Zestimate®
$201/sqft
$-- HOA
What's special
Fresh paintUpdated lightingInviting front porchGenerously sized rooms
- 43 days
- 387
- 11
Zillow last checked:
Listing updated:
Listed by:
Adam Lytle 0995687987 318-231-2000,
Berkshire Hathaway HomeServices Ally Real Estate 318-231-2000,
Carrol Ann Ray 0000015135 318-268-2560,
Berkshire Hathaway HomeServices Ally Real Estate
Source: NTREIS,MLS#: 21312084
Facts & features
Interior
Bedrooms & bathrooms
- Bedrooms: 3
- Bathrooms: 2
- Full bathrooms: 2
Primary bedroom
- Level: First
- Dimensions: 0 x 0
Kitchen
- Level: First
- Dimensions: 0 x 0
Living room
- Level: First
- Dimensions: 0 x 0
Appliances
- Included: Dishwasher, Electric Cooktop, Electric Oven, Microwave, Refrigerator
Features
- Built-in Features, Decorative/Designer Lighting Fixtures, Eat-in Kitchen, High Speed Internet, Kitchen Island, Cable TV
- Has basement: No
- Number of fireplaces: 1
- Fireplace features: Living Room
Interior area
- Total interior livable area: 1,793 sqft
Video & virtual tour
Property
Parking
- Parking features: Driveway
Features
- Levels: One
- Stories: 1
- Pool features: None
Lot
- Size: 4.5 Acres
Details
- Parcel number: 118950
Construction
Type & style
- Home type: SingleFamily
- Architectural style: Detached
- Property subtype: Single Family Residence
- Attached to another structure: Yes
Condition
- Year built: 2000
Utilities & green energy
- Sewer: Private Sewer
- Water: Public
- Utilities for property: Sewer Available, Water Available, Cable Available
Community & HOA
Community
- Subdivision: Bellevue Road 03
HOA
- Has HOA: No
Location
- Region: Haughton
Financial & listing details
- Price per square foot: $201/sqft
- Tax assessed value: $172,081
- Annual tax amount: $1,142
- Date on market: 8/4/2026
- Cumulative days on market: 44 days
Estimated market value
Not available
Estimated sales range
Not available
Not available
Price history
| Date | Event | Price |
|---|---|---|
| 8/4/2026 | Listed for sale | $360,000$201/sqft |
Source: NTREIS #21312084 Report a problem | ||
| 9/29/2021 | Sold | -- |
Source: Agent Provided Report a problem | ||
| 9/27/2005 | Sold | -- |
Source: Public Record Report a problem | ||
Public tax history
| Year | Property taxes | Tax assessment |
|---|---|---|
| 2025 | $1,142 +0.4% | $17,208 |
| 2024 | $1,137 +21.5% | $17,208 +15.9% |
| 2023 | $936 +0.5% | $14,851 |
| 2022 | $931 | $14,851 |
| 2021 | $931 | $14,851 |
| 2020 | $931 +9.1% | $14,851 +5.1% |
| 2019 | $853 -52% | $14,130 |
| 2018 | $1,779 | $14,130 |
Find assessor info on the county website
Monthly payment
Est. payment
Payment breakdown
Explore the cost of this home by adjusting the details. Changes won't be saved.Climate risks
Neighborhood: 71037
Nearby schools
Schools provided by the listing agent
- Elementary: Bossier ISD schools
- Middle: Bossier ISD schools
- High: Bossier ISD schools
- District: Bossier PSB
Source: NTREIS. This data may not be complete. We recommend contacting the local school district to confirm school assignments for this home.
Similar homes
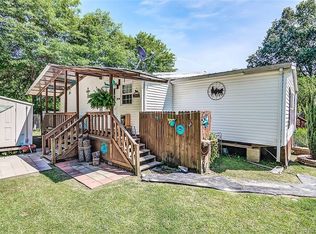
- $322,0004 bd3 ba2.1k sqft561 Wells Rd, Haughton, LA 71037For Sale
 MLS ID #21253046, Sherry Wax. NTREIS
 - $364,9003 bd2 ba1.9k sqft186 Cane Bend Dr, Haughton, LA 71037For Sale
 MLS ID #21321505, LaBriska Rasco. NTREIS
 - $380,0003 bd2 ba1.9k sqft1035 Crouch Rd, Benton, LA 71006For Sale
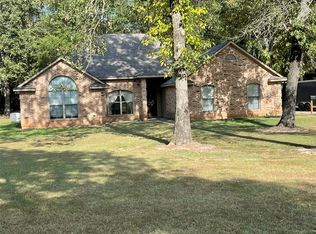 MLS ID #21359297, Bobbie Bailey. NTREIS
 - $396,5004 bd4 ba2.6k sqft110 Dogwood South Ln, Haughton, LA 71037For Sale
 MLS ID #21344458, Nicole Maynor. NTREIS
