Charming Home with Prime Haughton Location
Welcome to 101 W Jefferson Ave., a beautifully maintained 2-bedroom, 1.5-bathroom home on a spacious 1-acre lot. With 1,459 square feet, this residence offers an open-concept layout perfect for modern living. Enjoy cozy evenings by the fireplace in the main living area, which seamlessly flows into the kitchen and dining space, making it ideal for both relaxing and entertaining.
The expansive lot provides plenty of outdoor space for gardening, recreation, or future expansion. Located near Haughton schools, the library, and essential services like the fire and police departments, this home is a rare find, blending comfort with convenience. Don?t miss this opportunity to own a delightful piece of Haughton in a prime location!
For sale
$200,000
101 W Jefferson Ave, Haughton, LA 71037
2beds
1,459sqft
Single Family Residence
Built in 2000
1 Acres Lot
$-- Zestimate®
$137/sqft
$-- HOA
What's special
Expansive lotPlenty of outdoor spaceOpen-concept layout
- 709 days
- 254
- 29
Zillow last checked:
Listing updated:
Listed by:
Cindy Diaz Vanhoof 0995710321 318-747-5411,
Coldwell Banker Apex, REALTORS 318-747-5411
Source: NTREIS,MLS#: 20774153
Facts & features
Interior
Bedrooms & bathrooms
- Bedrooms: 2
- Bathrooms: 2
- Full bathrooms: 1
- 1/2 bathrooms: 1
Primary bedroom
- Level: First
- Dimensions: 0 x 0
Bedroom
- Level: First
- Dimensions: 0 x 0
Other
- Level: First
- Dimensions: 0 x 0
Half bath
- Level: First
- Dimensions: 0 x 0
Kitchen
- Level: First
- Dimensions: 0 x 0
Living room
- Level: First
- Dimensions: 0 x 0
Heating
- Central, Electric, Fireplace(s)
Cooling
- Central Air, Electric, Gas
Appliances
- Included: Dishwasher, Disposal, Gas Range, Refrigerator
Features
- Double Vanity, Open Floorplan
- Flooring: Carpet, Laminate
- Has basement: No
- Number of fireplaces: 1
- Fireplace features: Living Room
Interior area
- Total interior livable area: 1,459 sqft
Video & virtual tour
Property
Parking
- Total spaces: 2
- Parking features: Door-Single, Driveway, Garage, Garage Faces Side
- Attached garage spaces: 2
Accessibility
- Accessibility features: Accessible Full Bath
Features
- Levels: One
- Stories: 1
- Patio & porch: Covered, Patio
- Pool features: None
Lot
- Size: 1 Acres
Details
- Parcel number: 119835
Construction
Type & style
- Home type: SingleFamily
- Architectural style: Detached
- Property subtype: Single Family Residence
- Attached to another structure: Yes
Materials
- Vinyl Siding
- Foundation: Slab
- Roof: Shingle
Condition
- Year built: 2000
Utilities & green energy
- Sewer: Public Sewer
- Water: Public
- Utilities for property: Electricity Connected, Natural Gas Available, Sewer Available, Separate Meters, Water Available
Community & HOA
Community
- Security: Carbon Monoxide Detector(s), Fire Alarm
- Subdivision: Haughton
HOA
- Has HOA: No
Location
- Region: Haughton
Financial & listing details
- Price per square foot: $137/sqft
- Tax assessed value: $149,529
- Annual tax amount: $552
- Date on market: 11/8/2024
- Cumulative days on market: 710 days
- Exclusions: Seller excluding Recliner and TV Stand.
Estimated market value
Not available
Estimated sales range
Not available
$1,469/mo
Price history
| Date | Event | Price |
|---|---|---|
| 6/3/2026 | Price change | $200,000-4.8%$137/sqft |
Source: NTREIS #20774153 Report a problem | ||
| 4/29/2026 | Listed for sale | $210,000-4.5%$144/sqft |
Source: NTREIS #20774153 Report a problem | ||
| 10/2/2025 | Price change | $220,000-2.2%$151/sqft |
Source: NTREIS #20774153 Report a problem | ||
| 8/7/2025 | Listed for sale | $225,000-2.2%$154/sqft |
Source: NTREIS #20774153 Report a problem | ||
| 1/30/2025 | Price change | $230,000-2.1%$158/sqft |
Source: NTREIS #20774153 Report a problem | ||
| 11/8/2024 | Listed for sale | $235,000$161/sqft |
Source: NTREIS #20774153 Report a problem | ||
Public tax history
| Year | Property taxes | Tax assessment |
|---|---|---|
| 2025 | $1,627 +146.4% | $14,953 +19.7% |
| 2024 | $660 -7.7% | $12,491 |
| 2023 | $715 +0.5% | $12,491 |
| 2022 | $712 | $12,491 |
| 2021 | $712 | $12,491 |
| 2020 | $712 -0.1% | $12,491 +0.7% |
| 2019 | $713 -52.4% | $12,410 |
| 2018 | $1,496 | $12,410 |
| 2017 | $1,496 +112.2% | $12,410 |
| 2016 | $705 +4.2% | $12,410 -0.5% |
| 2015 | $677 | $12,470 |
| 2014 | $677 +3.8% | $12,470 |
| 2013 | $652 +0.2% | $12,470 |
| 2012 | $651 +8.9% | $12,470 +3.8% |
| 2011 | $598 | $12,010 |
| 2010 | $598 | $12,010 |
Find assessor info on the county website
Monthly payment
Est. payment
Payment breakdown
Explore the cost of this home by adjusting the details. Changes won't be saved.Climate risks
Neighborhood: 71037
Nearby schools
Schools provided by the listing agent
- Elementary: Bossier ISD schools
- Middle: Bossier ISD schools
- High: Bossier ISD schools
- District: Bossier PSB
Source: NTREIS. This data may not be complete. We recommend contacting the local school district to confirm school assignments for this home.
Similar homes
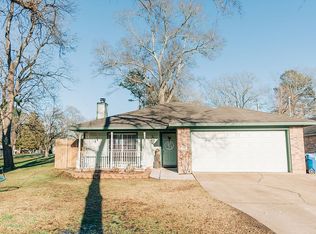
- $214,9993 bd2 ba1.3k sqft131 Ragan Ln, Haughton, LA 71037For Sale
 MLS ID #21318916, Dawn Tannehill. NTREIS
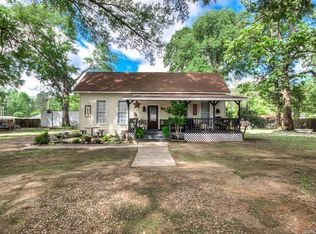
 - $239,9003 bd2 ba1.6k sqft7245 Highway 157, Haughton, LA 71037For Sale
 MLS ID #21322877, Stacy Berry. NTREIS
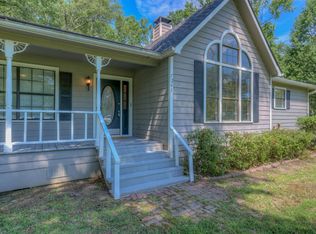
 - $175,0003 bd2 ba1.6k sqft609 Haughton Trace Ct, Haughton, LA 71037For Sale
 MLS ID #21321568, Brittany Myers. NTREIS
 - $249,9003 bd2 ba1.7k sqft126 Platt Dr, Haughton, LA 71037For Sale
 MLS ID #21390803, Thomas Attaway. NTREIS
