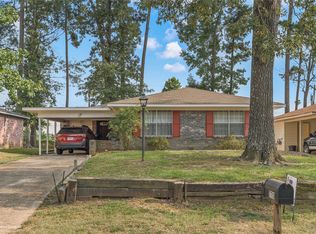
Escape to the peace of country living just minutes from Haughton Middle School and everything Haughton has to offer. Set on a quiet street on nearly two-thirds of an acre, this 3-bedroom, 2-bath home gives you room to breathe without leaving convenience behind.
Inside, an open floorplan flows into an eat-in kitchen anchored by a spacious curved island — the kind of layout made for gathering. The primary suite is a true retreat, featuring a soaking tub, separate walk-in shower, double vanity, and a walk-in closet. A stylish barn door adds character to one of the secondary bedrooms, and generous closets throughout keep everything organized.
Step outside and the real magic begins. A fenced area keeps dogs and kids safely close to home, while the expansive yard beyond it stretches out for games, gardens, or just soaking in the quiet. Gather around the fire pit on cool evenings for s'mores, string lights, and easy conversation with the people you love.
This is a place built for slowing down and settling in — chasing fireflies at dusk, watching the kids play in the yard, and making it your own for years to come. Schedule your showing today.
All informaion believed to be correct but should be verified by buyers and their agents.
Under contract
Price cut: $5K (7/28)
$180,000
609 Haughton Trace Ct, Haughton, LA 71037
3beds
1,680sqft
Manufactured Home, Single Family Residence
Built in 2011
0.66 Acres Lot
$176,300 Zestimate®
$107/sqft
$-- HOA
What's special
Open floorplanExpansive yardPrimary suiteStylish barn doorSeparate walk-in showerFenced areaQuiet street
- 87 days
- 58
- 1
Likely to sell faster than
Zillow last checked:
Listing updated:
Listed by:
Brittany Myers 0995716470 318-865-9900,
RE/MAX Executive Realty 318-865-9900
Source: NTREIS,MLS#: 21321568
Facts & features
Interior
Bedrooms & bathrooms
- Bedrooms: 3
- Bathrooms: 2
- Full bathrooms: 2
Primary bedroom
- Level: First
- Dimensions: 0 x 0
Living room
- Level: First
- Dimensions: 0 x 0
Features
- Eat-in Kitchen, High Speed Internet, Kitchen Island, Open Floorplan, Pantry, Wired for Data, Walk-In Closet(s)
- Has basement: No
- Has fireplace: No
Interior area
- Total interior livable area: 1,680 sqft
Video & virtual tour
Property
Parking
- Parking features: Driveway
Features
- Levels: One
- Stories: 1
- Pool features: None
Lot
- Size: 0.66 Acres
Details
- Parcel number: 170057
Construction
Type & style
- Home type: MobileManufactured
- Property subtype: Manufactured Home, Single Family Residence
Condition
- Year built: 2011
Utilities & green energy
- Sewer: Septic Tank
- Water: Public
- Utilities for property: Electricity Connected, Septic Available, Water Available
Community & HOA
Community
- Subdivision: Haughton Trace 03
HOA
- Has HOA: No
Location
- Region: Haughton
Financial & listing details
- Price per square foot: $107/sqft
- Tax assessed value: $72,178
- Annual tax amount: $850
- Date on market: 7/5/2026
- Cumulative days on market: 88 days
Estimated market value
$176,300
$167,000 - $185,000
Not available
Price history
| Date | Event | Price |
|---|---|---|
| 8/28/2026 | Contingent | $180,000$107/sqft |
Source: NTREIS #21321568 Report a problem | ||
| 7/28/2026 | Price change | $180,000-2.7%$107/sqft |
Source: NTREIS #21321568 Report a problem | ||
| 7/5/2026 | Listed for sale | $185,000$110/sqft |
Source: NTREIS #21321568 Report a problem | ||
| 10/4/2011 | Sold | -- |
Source: Public Record Report a problem | ||
Public tax history
| Year | Property taxes | Tax assessment |
|---|---|---|
| 2025 | $850 -1.2% | $7,218 |
| 2024 | $860 -8.9% | $7,218 -3.5% |
| 2023 | $945 +3.4% | $7,482 |
| 2022 | $914 | $7,482 |
| 2021 | $914 | $7,482 |
| 2020 | $914 -0.2% | $7,482 +0.4% |
| 2019 | $915 -0.1% | $7,450 |
| 2018 | $916 | $7,450 |
| 2017 | $916 +2.7% | $7,450 |
| 2016 | $892 +4.2% | $7,450 -2.1% |
| 2015 | $857 0% | $7,610 |
| 2014 | $857 +4.6% | $7,610 |
| 2013 | $819 | $7,610 |
| 2012 | $819 | $7,610 |
Find assessor info on the county website
Monthly payment
Climate risks
Neighborhood: 71037
Nearby schools
Schools provided by the listing agent
- Elementary: Bossier ISD schools
- Middle: Bossier ISD schools
- High: Bossier ISD schools
- District: Bossier PSB
Source: NTREIS. This data may not be complete. We recommend contacting the local school district to confirm school assignments for this home.

Similar homes
- $179,9004 bd2 ba1.9k sqft1605 Gray Lake Dr, Princeton, LA 71067For Sale
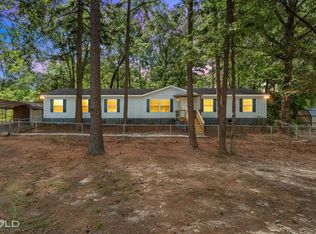 MLS ID #21382881, Trey Aker. NTREIS
 - $200,0002 bd2 ba1.4k sqft101 W Jefferson Ave, Haughton, LA 71037For Sale
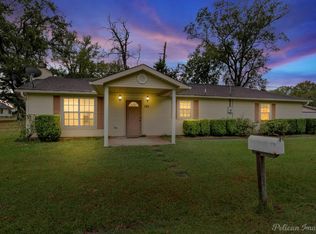 MLS ID #20774153, Cindy Diaz Vanhoof. NTREIS
 - $239,9003 bd2 ba1.6k sqft7245 Highway 157, Haughton, LA 71037For Sale
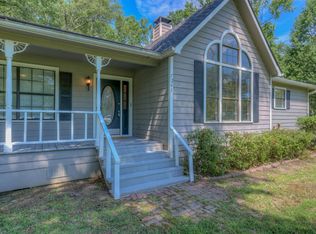 MLS ID #21322877, Stacy Berry. NTREIS
 - $174,9003 bd2 ba1.6k sqft770 Randy Ln, Haughton, LA 71037For Sale
 MLS ID #21348173, Jennifer Swain. NTREIS
