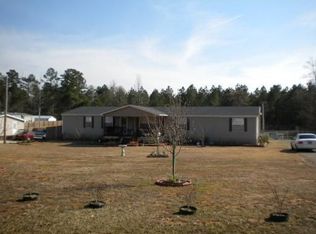
Welcome home to country living with room to breathe — all for just $140,000! This move-in ready single-family home offers 3 bedrooms, 2 baths, and sits on just under an acre in the country, just around the corner from lake living. Bring all your toys with plenty of space for your boat, RV, workshop, and extra parking, plus the convenience of a circle drive. Dreaming of a little homestead life? There’s room for chickens, ducks, and farm animals so you can gather your own fresh eggs right at home. Located in A+ rated Benton schools, this property delivers space, flexibility, and a lifestyle that's hard to find at this price point. If lake days, country charm, and affordability are on your wish list, this one checks all the boxes!
Sold
Price Unknown
5409 Amber Cir, Benton, LA 71006
3beds
1,140sqft
Manufactured Home, Single Family Residence
Built in 2019
0.96 Acres Lot
$142,400 Zestimate®
$--/sqft
$-- Estimated rent
Home value
$142,400
$125,000 - $162,000
Not available
Zestimate® history
Owner options
List your home for rent
Find your next renter with Zillow Rental Manager. Plus, with online applications, you can quickly screen prospective tenants – for free.
Refinance and save
Refinancing to a lower rate could help reduce your monthly payments and save thousands over the life of the loan.
Explore your selling options
Work with a Zillow partner agent
Leverage their expertise and Zillow's premium Showcase listings to get your home seen by more buyers.
Get startedList with your own agent
Get your home in front of millions of buyers by listing it on Zillow.
Learn how to do itSell it yourself
Take full control of how buyers see your home on Zillow by listing For Sale by Owner (FSBO).
List your homeWhat's special
Zillow last checked:
Listing updated:
Listed by:
Stacy Berry 0000074598 318-233-1045,
Pinnacle Realty Advisors 318-233-1045
Bought with:
Amanda Martin, 0000013741
Berkshire Hathaway HomeServices Ally Real Estate
Source: NTREIS,MLS#: 21275360
Facts & features
Interior
Bedrooms & bathrooms
- Bedrooms: 3
- Bathrooms: 2
- Full bathrooms: 2
Primary bedroom
- Features: Ceiling Fan(s), En Suite Bathroom, Walk-In Closet(s)
- Level: First
- Dimensions: 0 x 0
Bedroom
- Level: First
- Dimensions: 0 x 0
Bedroom
- Level: First
- Dimensions: 0 x 0
Primary bathroom
- Features: Dual Sinks, En Suite Bathroom, Garden Tub/Roman Tub, Separate Shower
- Level: First
- Dimensions: 0 x 0
Other
- Level: First
- Dimensions: 0 x 0
Kitchen
- Features: Breakfast Bar, Built-in Features, Eat-in Kitchen, Kitchen Island, Pantry, Walk-In Pantry
- Level: First
- Dimensions: 0 x 0
Living room
- Features: Built-in Features, Ceiling Fan(s), Fireplace
- Level: First
- Dimensions: 0 x 0
Heating
- Central
Cooling
- Central Air
Appliances
- Included: Some Gas Appliances, Electric Range, Plumbed For Gas
- Laundry: Laundry in Utility Room, Stacked
Features
- Eat-in Kitchen, Kitchen Island, Open Floorplan, Pantry, Walk-In Closet(s)
- Flooring: Carpet, Laminate
- Has basement: No
- Number of fireplaces: 1
- Fireplace features: Electric, Living Room
Interior area
- Total interior livable area: 1,140 sqft
Property
Parking
- Total spaces: 3
- Parking features: Circular Driveway, Carport, Driveway, RV Carport, Boat, RV Access/Parking
- Carport spaces: 3
Features
- Levels: One
- Stories: 1
- Patio & porch: Rear Porch, Front Porch, Covered
- Pool features: None
Lot
- Size: 0.96 Acres
Details
- Additional structures: Outbuilding, Shed(s)
- Parcel number: 100152
Construction
Type & style
- Home type: MobileManufactured
- Architectural style: Mobile Home
- Property subtype: Manufactured Home, Single Family Residence
Materials
- Vinyl Siding
- Foundation: Pillar/Post/Pier
- Roof: Metal
Condition
- Year built: 2019
Utilities & green energy
- Sewer: Private Sewer
- Water: Public
- Utilities for property: Sewer Available, Water Available
Community & HOA
Community
- Security: Carbon Monoxide Detector(s), Smoke Detector(s)
- Subdivision: Twin Lakes Estate
HOA
- Has HOA: No
Location
- Region: Benton
Financial & listing details
- Tax assessed value: $58,370
- Annual tax amount: $727
- Date on market: 5/19/2026
- Cumulative days on market: 8 days
Price history
| Date | Event | Price |
|---|---|---|
| 5/27/2026 | Sold | -- |
Source: NTREIS #21275360 Report a problem | ||
| 5/20/2026 | Contingent | $140,000$123/sqft |
Source: NTREIS #21275360 Report a problem | ||
| 5/19/2026 | Listed for sale | $140,000+47.4%$123/sqft |
Source: NTREIS #21275360 Report a problem | ||
| 5/30/2023 | Sold | -- |
Source: NTREIS #20314661 Report a problem | ||
| 5/1/2023 | Pending sale | $95,000$83/sqft |
Source: NTREIS #20314661 Report a problem | ||
| 4/29/2023 | Listed for sale | $95,000+280%$83/sqft |
Source: NTREIS #20314661 Report a problem | ||
| 7/21/2020 | Sold | -- |
Source: Public Record Report a problem | ||
| 5/12/2020 | Pending sale | $25,000$22/sqft |
Source: Berkshire Hathaway Home Services Ally Real Estate #261684 Report a problem | ||
| 5/5/2020 | Price change | $25,000-28.6%$22/sqft |
Source: Berkshire Hathaway Home Services Ally Real Estate #261684 Report a problem | ||
| 3/28/2020 | Listed for sale | $35,000-75%$31/sqft |
Source: Berkshire Hathaway HomeServices Ally Real Estate #261684 Report a problem | ||
| 11/21/2012 | Sold | -- |
Source: Public Record Report a problem | ||
| 4/25/2012 | Listing removed | $139,900$123/sqft |
Source: Diamond Realty & Associates LLC #N133822 Report a problem | ||
| 3/12/2012 | Listed for sale | $139,900$123/sqft |
Source: Diamond Realty & Associates LLC #N133822 Report a problem | ||
| 9/17/2007 | Sold | -- |
Source: Public Record Report a problem | ||
Public tax history
| Year | Property taxes | Tax assessment |
|---|---|---|
| 2025 | $727 -1% | $5,837 |
| 2024 | $735 -4.4% | $5,837 +1.1% |
| 2023 | $769 +2035.8% | $5,773 |
| 2022 | $36 | $5,773 |
| 2021 | $36 -85.5% | $5,773 +188.7% |
| 2020 | $249 -0.7% | $2,000 +0.5% |
| 2019 | $250 -0.2% | $1,990 |
| 2018 | $251 | $1,990 |
| 2017 | $251 +1.3% | $1,990 |
| 2016 | $247 +587.4% | $1,990 -60.9% |
| 2015 | $36 -69.5% | $5,090 -37.9% |
| 2014 | $118 +3% | $8,200 |
| 2013 | $115 | $8,200 |
| 2012 | $115 -39.6% | $8,200 -7.8% |
| 2011 | $190 | $8,890 |
| 2010 | $190 | $8,890 |
Find assessor info on the county website
Neighborhood: 71006
Nearby homes
- $188,300-- bd-- ba2.2k sqft5415 Amber Cir, Benton, LA 71006Off Market
- $159,000-- bd-- ba1.5k sqft2185 Twin Lake Dr, Benton, LA 71006Off Market
- $159,500-- bd-- ba2.1k sqft5423 Amber Cir, Benton, LA 71006Off Market
- $35,000-- bd-- ba1.2k sqft5408 Amber Cir, Benton, LA 71006Off Market
- $20,000-- bd-- ba-- sqft5408 Amber Cir, Benton, LA 71006Off Market
- $128,000-- bd-- ba1.2k sqft5408 Amber Cir, Benton, LA 71006Off Market
- $131,9003 bd2 ba1.2k sqft5433 Amber Cir, Benton, LA 71006Off Market
- $148,500-- bd-- ba1.6k sqft2194 Twin Lake Dr, Benton, LA 71006Off Market
Nearby schools
GreatSchools rating
- 10/10Benton Elementary SchoolGrades: K-4Distance: 2.4 mi
- 9/10Benton High SchoolGrades: 8-12Distance: 2.7 mi
- 8/10Benton Middle SchoolGrades: 6-8Distance: 3 mi
Schools provided by the listing agent
- Elementary: Bossier ISD schools
- Middle: Bossier ISD schools
- High: Bossier ISD schools
- District: Bossier PSB
Source: NTREIS. This data may not be complete. We recommend contacting the local school district to confirm school assignments for this home.
Sell for more on Zillow
Get a Zillow Showcase℠ listing at no additional cost and you could sell for .
$142,400
2% more
+$2,848
With Zillow Showcase(estimated)
$145,248
Sell for more on Zillow
Get a Zillow Showcase℠ listing at no additional cost and you could sell for .
$142,400
2% more
+$2,848
With Zillow Showcase(estimated)
$145,248
- Louisiana
- Bossier Parish
- Benton
- 71006
- 5409 Amber Cir
