Skip main navigation
Sold
  • Price Unknown

    605 Haughton Trace Ct, Haughton, LA 71037

    3beds
    1,984sqft
    Manufactured Home, Single Family Residence
    Built in 2010
    0.66 Acres Lot
    $-- Zestimate®
    $--/sqft
    $1,369 Estimated rent

    Home value

    Not available

    Estimated sales range

    Not available

    $1,369/mo

    Zestimate® history
    Loading
    Loading...

    Owner options

    List your home for rent

    $1,369/mo

    Rent Zestimate®

    Find your next renter with Zillow Rental Manager. Plus, with online applications, you can quickly screen prospective tenants – for free.

    Learn more

    $1,369/mo

    Rent Zestimate®

    Refinance and save

    Refinancing to a lower rate could help reduce your monthly payments and save thousands over the life of the loan.

    See today's rates

    Explore your selling options

    Work with a Zillow partner agent

    Leverage their expertise and Zillow's premium Showcase listings to get your home seen by more buyers.

    Get started

    List with your own agent

    Get your home in front of millions of buyers by listing it on Zillow.

    Learn how to do it

    Sell it yourself

    Take full control of how buyers see your home on Zillow by listing For Sale by Owner (FSBO).

    List your home

    What's special

    Plenty of storageBeautifully maintained homeSpacious rooms
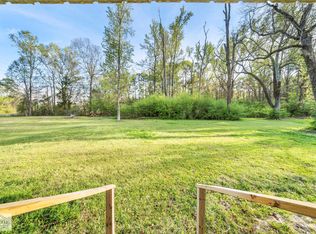
    Discover this charming 3-bedroom, 2-bath manufactured home situated on just over half an acre—offering the perfect blend of comfort, space, and convenience. Inside, you’ll find a beautifully maintained home with plenty of storage, spacious rooms, and a layout designed for easy living. The property features city water and a septic system, giving you reliable utilities with the advantage of country-style living. Located within a welcoming manufactured home community, this neighborhood is known for its quiet atmosphere and friendly neighbors, making it an ideal place to settle in and feel right at home. With ample outdoor space for gardening, gatherings, or simply relaxing, this property is ready for its next owner.

    Zillow last checked:

    Listing updated:

    Listed by:

    Zanita Lundy,

    Vylla Home 501-350-4527

    Bought with:

    Betty Kennedy, 0995697867

    Keller Williams Northwest

    Source: NTREIS,MLS#: 21116153

    Facts & features

    Interior

    Bedrooms & bathrooms
    • Bedrooms: 3
    • Bathrooms: 2
    • Full bathrooms: 2
    Primary bedroom
    • Features: En Suite Bathroom, Walk-In Closet(s)
    • Level: First
    • Dimensions: 20 x 20
    Bedroom
    • Level: First
    • Dimensions: 14 x 16
    Bedroom
    • Level: First
    • Dimensions: 12 x 16
    Living room
    • Level: First
    • Dimensions: 20 x 24
    Appliances
    • Included: Dishwasher, Electric Cooktop, Electric Oven, Electric Water Heater, Microwave
    Features
    • Built-in Features, Decorative/Designer Lighting Fixtures, Double Vanity, Kitchen Island, Open Floorplan, Pantry, Walk-In Closet(s)
    • Has basement: No
    • Number of fireplaces: 1
    • Fireplace features: Family Room
    Interior area
    • Total interior livable area: 1,984 sqft

    Property

    Parking
    • Parking features: Driveway, No Garage, On Site
    Features
    • Levels: One
    • Stories: 1
    • Pool features: None
    Lot
    • Size: 0.66 Acres
    Details
    • Parcel number: 170059

    Construction

    Type & style
    • Home type: MobileManufactured
    • Property subtype: Manufactured Home, Single Family Residence
    Condition
    • Year built: 2010

    Utilities & green energy

    • Sewer: Aerobic Septic, Private Sewer
    • Water: Public
    • Utilities for property: Cable Available, Electricity Available, Electricity Connected, Sewer Available, Septic Available, Separate Meters, Water Available

    Community & neighborhood

    Location
    • Region: Haughton
    • Subdivision: Haugton Trace Un #3

    Price history

    DateEventPrice
    5/14/2026Sold--
    Source: NTREIS #21116153 Report a problem
    2/14/2026Pending sale$134,900$68/sqft
    Source: NTREIS #21116153 Report a problem
    1/24/2026Price change$134,900-3.6%$68/sqft
    Source: NTREIS #21116153 Report a problem
    12/19/2025Price change$139,900-9.7%$71/sqft
    Source: NTREIS #21116153 Report a problem
    11/19/2025Listed for sale$154,900$78/sqft
    Source: NTREIS #21116153 Report a problem
    11/7/2025Sold--
    Source: Public Record Report a problem
    8/27/2025Pending sale--
    Source: Hubzu REO #87917474074 Report a problem
    3/26/2010Sold--
    Source: Public Record Report a problem

    Public tax history

    YearProperty taxesTax assessment
    2025$884 -1.2%$7,521
    2024$895 +887.2%$7,521 -5.4%
    2023$91 +151.9%$7,950
    2022$36 $7,950
    2021$36 $7,950
    2020-- $7,950 -1.2%
    2019$36 -96.4%$8,050
    2018$987 $8,050
    2017$987 +2641.9%$8,050
    2016$36 $8,050 -3.1%
    2015$36 $8,310
    2014$36 $8,310
    2013$36 $8,310
    2012$36 -73.5%$8,310 -2.1%
    2011$136 +5.3%$8,490 +563.3%
    2010$129 $1,280

    Find assessor info on the county website

    Neighborhood: 71037

    Nearby schools

    GreatSchools rating
    Schools provided by the listing agent
    • District: Bossier PSB

    Source: NTREIS. This data may not be complete. We recommend contacting the local school district to confirm school assignments for this home.