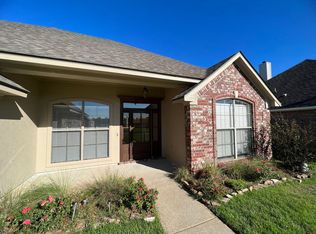
Welcome home to this charming Haughton property located just minutes from I-20 with an easy commute to Barksdale Air Force Base! The open-concept layout offers a comfortable flow for everyday living and entertaining, complemented by a convenient butler’s pantry for extra storage and prep space. Enjoy your morning coffee from the welcoming front patio, perfectly suited for rocking chairs, or unwind out back on the extended flagstone patio beneath the shade of a small tree. The backyard backs up to an empty lot, providing a more peaceful, open setting. Located in the desirable Haughton school district with convenient access to everything you need!
For sale
$259,900
504 Brunswick Gdns, Haughton, LA 71037
3beds
1,562sqft
Single Family Residence
Built in 2007
7,187 Square Feet Lot
$-- Zestimate®
$166/sqft
$-- HOA
What's special
Extended flagstone patioOpen-concept layout
- 51 days
- 190
- 15
Zillow last checked:
Listing updated:
Listed by:
Heather Kreamer 0995698477 318-752-2700,
RE/MAX Real Estate Services 318-752-2700
Source: NTREIS,MLS#: 21359825
Facts & features
Interior
Bedrooms & bathrooms
- Bedrooms: 3
- Bathrooms: 2
- Full bathrooms: 2
Primary bedroom
- Level: First
- Dimensions: 1 x 1
Living room
- Level: First
- Dimensions: 0 x 0
Heating
- Central
Cooling
- Central Air
Appliances
- Included: Electric Range, Disposal, Microwave
Features
- Granite Counters
- Has basement: No
- Number of fireplaces: 1
- Fireplace features: Gas Starter
Interior area
- Total interior livable area: 1,562 sqft
Video & virtual tour
Property
Parking
- Total spaces: 2
- Parking features: Driveway, Garage, Garage Faces Side
- Attached garage spaces: 2
Features
- Levels: One
- Stories: 1
- Pool features: None
Lot
- Size: 7,187 Square Feet
Details
- Parcel number: 164292
Construction
Type & style
- Home type: SingleFamily
- Architectural style: Detached
- Property subtype: Single Family Residence
Materials
- Brick
- Foundation: Slab
Condition
- Year built: 2007
Utilities & green energy
- Sewer: Public Sewer
- Water: Public
- Utilities for property: Sewer Available, Water Available
Community & HOA
Community
- Subdivision: Tuscany Xing Un 01
HOA
- Has HOA: No
Location
- Region: Haughton
Financial & listing details
- Price per square foot: $166/sqft
- Tax assessed value: $225,382
- Annual tax amount: $1,463
- Date on market: 8/14/2026
- Cumulative days on market: 51 days
Estimated market value
Not available
Estimated sales range
Not available
$1,885/mo
Price history
| Date | Event | Price |
|---|---|---|
| 8/14/2026 | Listed for sale | $259,900+30.7%$166/sqft |
Source: NTREIS #21359825 Report a problem | ||
| 4/6/2020 | Sold | -- |
Source: Public Record Report a problem | ||
| 11/8/2019 | Price change | $198,900-2.9%$127/sqft |
Source: Coldwell Banker Gosslee #248771 Report a problem | ||
| 7/30/2019 | Listed for sale | $204,900$131/sqft |
Source: Coldwell Banker Gosslee #248771 Report a problem | ||
| 3/26/2008 | Sold | -- |
Source: Public Record Report a problem | ||
Public tax history
| Year | Property taxes | Tax assessment |
|---|---|---|
| 2025 | $1,721 -1.2% | $22,538 |
| 2024 | $1,743 +31.8% | $22,538 +27.3% |
| 2023 | $1,322 +0.5% | $17,710 |
| 2022 | $1,315 | $17,710 |
| 2021 | $1,315 | $17,710 |
| 2020 | $1,315 -37.4% | $17,710 +0.7% |
| 2019 | $2,102 +2.8% | $17,582 +2.9% |
| 2018 | $2,045 | $17,080 |
| 2017 | $2,045 +64.1% | $17,080 |
| 2016 | $1,247 +5.8% | $17,080 |
| 2015 | $1,179 | $17,080 |
| 2014 | $1,179 +4.2% | $17,080 |
| 2013 | $1,132 +0.2% | $17,080 |
| 2012 | $1,130 +1.1% | $17,080 |
| 2011 | $1,117 | $17,080 |
| 2010 | $1,117 | $17,080 |
Find assessor info on the county website
Monthly payment
Est. payment
Payment breakdown
Explore the cost of this home by adjusting the details. Changes won't be saved.Climate risks
Neighborhood: 71037
Nearby schools
Schools provided by the listing agent
- Elementary: Bossier ISD schools
- Middle: Bossier ISD schools
- High: Bossier ISD schools
- District: Bossier PSB
Source: NTREIS. This data may not be complete. We recommend contacting the local school district to confirm school assignments for this home.

Similar homes
- $268,0003 bd2 ba1.5k sqft364 Camden Hl, Haughton, LA 71037For Sale
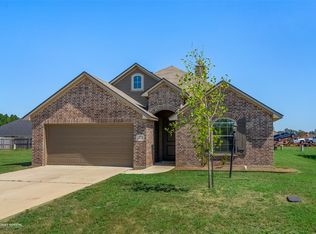 MLS ID #21067934, Tammi Montgomery. NTREIS
 - $255,0403 bd2 ba1.2k sqft726 Bianca St, Haughton, LA 71037For Sale
 MLS ID #21299402, Tammi Montgomery. NTREIS
 - $239,9003 bd2 ba1.6k sqft7245 Highway 157, Haughton, LA 71037For Sale
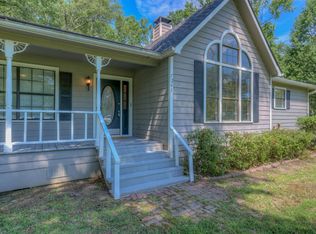 MLS ID #21322877, Stacy Berry. NTREIS
 - $340,0004 bd2 ba1.9k sqft574 Brunswick Gdns, Haughton, LA 71037For Sale
 MLS ID #21345178, Gary Frank. NTREIS
