Skip main navigation
Off market
  • $296,900

    601 Aubrey Walk, Haughton, LA 71037

    3beds
    1,788sqft
    SingleFamily
    Built in 2007
    0.44 Acres Lot
    $296,900 Zestimate®
    $166/sqft
    $2,098 Estimated rent

    Home value

    $296,900

    $282,000 - $312,000

    $2,098/mo

    Zestimate® history
    Loading
    Loading...

    Owner options

    List your home for rent

    $2,098/mo

    Rent Zestimate®

    Find your next renter with Zillow Rental Manager. Plus, with online applications, you can quickly screen prospective tenants – for free.

    Learn more

    $2,098/mo

    Rent Zestimate®

    Refinance and save

    $1,753/mo

    Est. payment

    Refinancing to a lower rate could help reduce your monthly payments and save thousands over the life of the loan.

    See today's rates

    $1,753/mo

    Est. payment

    Explore your selling options

    Work with a Zillow partner agent

    Leverage their expertise and Zillow's premium Showcase listings to get your home seen by more buyers.

    Get started

    List with your own agent

    Get your home in front of millions of buyers by listing it on Zillow.

    Learn how to do it

    Sell it yourself

    Take full control of how buyers see your home on Zillow by listing For Sale by Owner (FSBO).

    List your home

    What's special

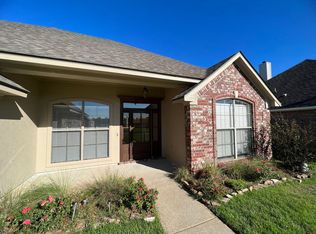
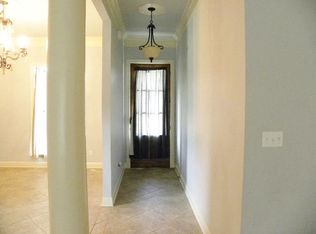
    LOOKING FOR A 3 CAR GARAGE, A 320 SQFT WORKSHOP WITH A GARAGE DOOR AND ELECTRICITY, AND A CORNER LOT WITHOUT BREAKING THE BANK?! 601 Aubrey Walk in Tuscany Crossing is what you've been looking for! This one owner home is just a short walk or bike ride from the new Haughton Middle School! You will LOVE the oversized kitchen with an abundance of cabinets and countertop space perfect for cooking and entertaining! The 320 square feet workshop is ideal for storage, mans workshop, a she-shed, or a kids playhouse - the options are endless! Newer laminate floors in the living room, hallway, and master bedroom make for easy maintenance! Haughton is a short 15 minute drive to all that Shreveport/Bossier has to offer and a 20 minute drive to BAFB! Home also qualifies for Rural Development $0 down loan! This RARE FIND won't last long so call your agent for a showing!

    This property is off market, which means it's not currently listed for sale or rent on Zillow. This may be different from what's available on other websites or public sources.

    Facts & features

    Interior

    Bedrooms & bathrooms
    • Bedrooms: 3
    • Bathrooms: 2
    • Full bathrooms: 2
    Heating
    • Forced air, Electric, Gas
    Cooling
    • Central
    Appliances
    • Included: Dishwasher, Garbage disposal, Microwave, Range / Oven, Refrigerator
    • Laundry: Utility Room
    Features
    • Living Room, Tray Ceiling(s), Open Floorplan
    • Flooring: Tile, Carpet, Laminate
    • Doors: Insulated Doors
    • Windows: Window Coverings, Insul Wndws ? Dbl Pane
    • Attic: Storage
    • Has fireplace: Yes
    • Fireplace features: Wood Burning, Gas, Gas Log
    Interior area
    • Total interior livable area: 1,788 sqft

    Property

    Parking
    • Total spaces: 6
    • Parking features: Garage - Attached
    Features
    • Patio & porch: Partial
    • Exterior features: Stucco, Brick
    • Has spa: Yes
    • Spa features: Bath
    • Fencing: Board, Fully Fenced In
    Lot
    • Size: 0.44 Acres
    • Features: Corner Lot
    Details
    • Additional structures: Workshop
    • Parcel number: 166023
    • Special conditions: Standard, Sale

    Construction

    Type & style
    • Home type: SingleFamily
    Condition
    • Year built: 2007

    Utilities & green energy

    • Electric: AEP SWEPCO
    • Gas: CENTERPOINT
    • Sewer: City
    • Water: City, Town of Haughton
    Green energy
    • Energy efficient items: Blown-In Insulation

    Community & neighborhood

    Security
    • Security features: Smoke Detector
    Location
    • Region: Haughton

    Other

    Other facts
    • Flooring: Carpet, Laminate, Ceramic Tile
    • Appliances: Refrigerator, Disposal, Oven Fuel: Electric, Dishwasher: Built In, Microwave: Built In, Oven Type: Range Oven, Cook Top Type: Range Oven, Cook Top Fuel: Electric
    • FireplaceYN: true
    • GarageYN: true
    • AttachedGarageYN: true
    • SpaYN: true
    • HeatingYN: true
    • CoolingYN: true
    • Heating: Natural Gas, Central
    • FireplaceFeatures: Wood Burning, Gas, Gas Log
    • FoundationDetails: Slab
    • FireplacesTotal: 1
    • ConstructionMaterials: Stucco, Brick Veneer
    • LotFeatures: Corner Lot
    • SpecialListingConditions: Standard, Sale
    • OtherStructures: Workshop
    • ParkingFeatures: Attached, Paved Driveway, Garage, Side Entry
    • WindowFeatures: Window Coverings, Insul Wndws ? Dbl Pane
    • DoorFeatures: Insulated Doors
    • Cooling: Central Air, Electric
    • LaundryFeatures: Utility Room
    • ExteriorFeatures: Lighting
    • SecurityFeatures: Smoke Detector
    • InteriorFeatures: Living Room, Tray Ceiling(s), Open Floorplan
    • Attic: Storage
    • RoomDiningRoomFeatures: Breakfast Bar, Eat-in Kitchen, Separate
    • SpaFeatures: Bath
    • Fencing: Board, Fully Fenced In
    • YearBuiltDetails: Existing
    • RoomMasterBedroomFeatures: Master Downstairs
    • WaterSource: City, Town of Haughton
    • PatioAndPorchFeatures: Partial
    • RoomBathroomFeatures: Stall Shower, Double Lavatories, Tub Shower Combo
    • Sewer: City
    • Gas: CENTERPOINT
    • Electric: AEP SWEPCO
    • RoomKitchenFeatures: Stone
    • GreenEnergyEfficient: Blown-In Insulation

    Price history

    DateEventPrice
    9/30/2019Sold--
    Source: Public Record Report a problem
    8/24/2019Listed for sale$234,900$131/sqft
    Source: Diamond Realty & Associates #250645 Report a problem
    1/30/2008Sold--
    Source: Public Record Report a problem
    7/2/2007Sold--
    Source: Public Record Report a problem

    Public tax history

    YearProperty taxesTax assessment
    2025$2,194 -1.3%$26,978
    2024$2,222 +29.3%$26,978 +27.8%
    2023$1,718 +0.5%$21,111
    2022$1,709 $21,111
    2021$1,709 $21,111
    2020$1,709 -31.8%$21,111 +0.4%
    2019$2,507 -0.1%$21,028
    2018$2,510 +2.5%$21,028 +2.5%
    2017$2,449 +48.9%$20,510
    2016$1,645 +6.7%$20,510 +0.5%
    2015$1,541 $20,410
    2014$1,541 +4.3%$20,410
    2013$1,478 +0.2%$20,410
    2012$1,475 +4.9%$20,410 +2.5%
    2011$1,407 $19,910
    2010$1,407 $19,910

    Find assessor info on the county website

    Neighborhood: 71037

    Nearby schools

    GreatSchools rating
    Schools provided by the listing agent
    • District: Bossier

    Source: The MLS. This data may not be complete. We recommend contacting the local school district to confirm school assignments for this home.

    Get pre-qualified for a loan
    At Zillow Home Loans, we can pre-qualify you in as little as 5 minutes with no impact to your credit score.

    An equal housing lender. NMLS #10287.

    Sell for more on Zillow
    Get a Zillow Showcase℠ listing at no additional cost and you could sell for .
    $296,900
    2% more
    +$5,938
    With Zillow Showcase(estimated)
    $302,838