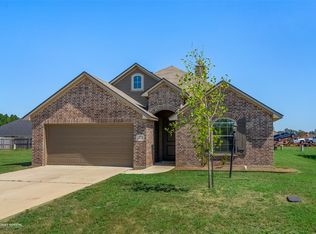
Lovely new construction home on a corner lot in the Tuscany Villas subdivision! As you step inside, you'll immediately notice the open and airy floorplan thanks to all of the natural light! The spacious living room flows seamlessly into the kitchen and attached dining space making this home perfect if you enjoy entertaining. The modern kitchen boasts stainless appliances, modern fixtures, plus granite counters. With tile flooring throughout the main living spaces and bathrooms, maintenance is easy without sacrificing design and window blinds installed throughout take one more item off your to-do list. The primary suite features a stunning ensuite bath with dual sinks plus a soaking tub and full walk-in closet. The additional two bedrooms share a full bath ensuring privacy and convenience for guests or family alike. Outside, the large back patio provides room to host summer BBQs or simply enjoy time outdoors. Conveniently located near local schools and I20 for easy travel. Don't wait, schedule your tour today!
For sale
$286,447
358 Camden Hl, Haughton, LA 71037
3beds
1,552sqft
Single Family Residence
Built in 2026
9,234 Square Feet Lot
$-- Zestimate®
$185/sqft
$-- HOA
What's special
Open and airy floorplanPrimary suiteAdditional two bedroomsStainless appliancesGranite countersWindow blinds installed throughoutCorner lot
- 51 days
- 101
- 15
Zillow last checked:
Listing updated:
Listed by:
Tammi Montgomery 0995682171 318-752-2700,
RE/MAX Real Estate Services 318-752-2700
Source: NTREIS,MLS#: 21354628
Facts & features
Interior
Bedrooms & bathrooms
- Bedrooms: 3
- Bathrooms: 2
- Full bathrooms: 2
Primary bedroom
- Features: Dual Sinks, En Suite Bathroom, Garden Tub/Roman Tub, Separate Shower, Walk-In Closet(s)
- Level: First
- Dimensions: 0 x 0
Kitchen
- Features: Built-in Features, Eat-in Kitchen, Granite Counters, Pantry
- Level: First
- Dimensions: 0 x 0
Living room
- Level: First
- Dimensions: 0 x 0
Heating
- Central
Cooling
- Central Air
Appliances
- Included: Dishwasher, Gas Range, Microwave
- Laundry: Laundry in Utility Room
Features
- Decorative/Designer Lighting Fixtures, Eat-in Kitchen, Granite Counters, Open Floorplan, Pantry, Cable TV, Walk-In Closet(s)
- Flooring: Carpet, Ceramic Tile
- Has basement: No
- Has fireplace: No
Interior area
- Total interior livable area: 1,552 sqft
Video & virtual tour
Property
Parking
- Total spaces: 2
- Parking features: Garage
- Attached garage spaces: 2
Features
- Levels: One
- Stories: 1
- Patio & porch: Covered
- Pool features: None
Lot
- Size: 9,234 Square Feet
- Features: Corner Lot, Subdivision
Details
- Parcel number: 200229
Construction
Type & style
- Home type: SingleFamily
- Architectural style: Detached
- Property subtype: Single Family Residence
Materials
- Brick
Condition
- Year built: 2026
Utilities & green energy
- Sewer: Public Sewer
- Water: Public
- Utilities for property: Sewer Available, Water Available, Cable Available
Community & HOA
Community
- Subdivision: Tuscany Villas
HOA
- Has HOA: No
Location
- Region: Haughton
Financial & listing details
- Price per square foot: $185/sqft
- Date on market: 8/8/2026
- Cumulative days on market: 52 days
Estimated market value
Not available
Estimated sales range
Not available
Not available
Price history
| Date | Event | Price |
|---|---|---|
| 8/8/2026 | Listed for sale | $286,447$185/sqft |
Source: NTREIS #21354628 Report a problem | ||
Public tax history
Tax history is unavailable.
Monthly payment
Est. payment
Payment breakdown
Explore the cost of this home by adjusting the details. Changes won't be saved.Climate risks
Neighborhood: 71037
Nearby schools
Schools provided by the listing agent
- District: Bossier PSB
Source: NTREIS. This data may not be complete. We recommend contacting the local school district to confirm school assignments for this home.


Similar homes
- $259,9003 bd2 ba1.5k sqft504 Brunswick Gdns, Haughton, LA 71037For Sale
 MLS ID #21359825, Heather Kreamer. NTREIS
 - $268,0003 bd2 ba1.5k sqft364 Camden Hl, Haughton, LA 71037For Sale
 MLS ID #21067934, Tammi Montgomery. NTREIS
 - $340,0004 bd2 ba1.9k sqft574 Brunswick Gdns, Haughton, LA 71037For Sale
 MLS ID #21345178, Gary Frank. NTREIS
 - $255,0403 bd2 ba1.2k sqft726 Bianca St, Haughton, LA 71037For Sale
 MLS ID #21299402, Tammi Montgomery. NTREIS
