Skip main navigation
Sold
  • Price Unknown

    362 Camden Hl, Haughton, LA 71037

    3beds
    1,552sqft
    Single Family Residence
    Built in 2023
    9,104.04 Square Feet Lot
    $281,700 Zestimate®
    $--/sqft
    $2,089 Estimated rent

    Home value

    $281,700

    $268,000 - $296,000

    $2,089/mo

    Zestimate® history
    Loading
    Loading...

    Owner options

    List your home for rent

    $2,089/mo

    Rent Zestimate®

    Find your next renter with Zillow Rental Manager. Plus, with online applications, you can quickly screen prospective tenants – for free.

    Learn more

    $2,089/mo

    Rent Zestimate®

    Refinance and save

    Refinancing to a lower rate could help reduce your monthly payments and save thousands over the life of the loan.

    See today's rates

    Explore your selling options

    Work with a Zillow partner agent

    Leverage their expertise and Zillow's premium Showcase listings to get your home seen by more buyers.

    Get started

    List with your own agent

    Get your home in front of millions of buyers by listing it on Zillow.

    Learn how to do it

    Sell it yourself

    Take full control of how buyers see your home on Zillow by listing For Sale by Owner (FSBO).

    List your home

    What's special

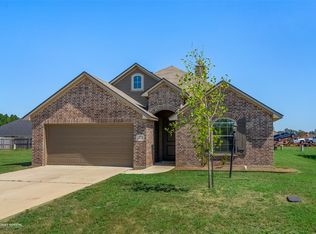
    New construction home situated on a prime corner lot, offering plenty of outdoor space - the front foyer leads to the spacious living room, which boasts high ceilings and large windows, providing an airy and bright ambiance - gorgeous crown molding throughout living room and kitchen - window blinds throughout - the kitchen is equipped with modern stainless steel appliances, sleek cabinetry with upgraded hardware and a pantry, providing ample storage space - remote primary bedroom features an ensuite bathroom with a separate shower and a double sink vanity - two additional bedrooms are situated with a shared bathroom between - two-car garage with ample room for storage and parking - large patio at the back is ideal for outdoor entertaining and relaxation - overall, this home is the perfect combination of modern luxury and comfort, designed to provide a functional and stylish living space that you will be proud to call home - come and see today!!

    Zillow last checked:

    Listing updated:

    Listed by:

    Tammi Montgomery 0995682171 318-752-2700,

    RE/MAX Real Estate Services 318-752-2700

    Bought with:

    Cassie Person

    Pinnacle Realty Advisors

    Source: NTREIS,MLS#: 20306025

    Facts & features

    Interior

    Bedrooms & bathrooms
    • Bedrooms: 3
    • Bathrooms: 2
    • Full bathrooms: 2
    Primary bedroom
    • Features: Dual Sinks, En Suite Bathroom, Jetted Tub, Separate Shower, Walk-In Closet(s)
    • Level: First
    Kitchen
    • Features: Built-in Features, Eat-in Kitchen, Pantry
    • Level: First
    Living room
    • Level: First
    Heating
    • Central
    Cooling
    • Central Air
    Appliances
    • Included: Dishwasher, Disposal, Gas Range, Microwave
    • Laundry: Laundry in Utility Room
    Features
    • Decorative/Designer Lighting Fixtures, Eat-in Kitchen, High Speed Internet, Open Floorplan, Cable TV
    • Flooring: Carpet, Ceramic Tile
    • Has basement: No
    • Has fireplace: No
    Interior area
    • Total interior livable area: 1,552 sqft

    Property

    Parking
    • Total spaces: 2
    • Parking features: Garage
    • Attached garage spaces: 2
    Features
    • Levels: One
    • Stories: 1
    • Patio & porch: Covered
    • Pool features: None
    Lot
    • Size: 9,104 sqft
    • Features: Corner Lot, Subdivision
    Details
    • Parcel number: 200228

    Construction

    Type & style
    • Home type: SingleFamily
    • Architectural style: Detached
    • Property subtype: Single Family Residence
    Materials
    • Brick
    • Foundation: Slab
    • Roof: Shingle
    Condition
    • Year built: 2023

    Utilities & green energy

    • Sewer: Public Sewer
    • Water: Public
    • Utilities for property: Sewer Available, Water Available, Cable Available

    Community & neighborhood

    Security
    • Security features: Smoke Detector(s)
    Location
    • Region: Haughton
    • Subdivision: Tuscany Villas

    Price history

    DateEventPrice
    8/1/2023Sold--
    Source: NTREIS #20306025 Report a problem
    6/21/2023Pending sale$274,885$177/sqft
    Source: NTREIS #20306025 Report a problem
    4/17/2023Listed for sale$274,885$177/sqft
    Source: NTREIS #20306025 Report a problem

    Public tax history

    YearProperty taxesTax assessment
    2025$2,145 -1.3%$26,524
    2024$2,173 +1187.1%$26,524 +1729.2%
    2023$169 +0.6%$1,450
    2022$168 $1,450
    2021$168 $1,450
    2020$168 -1.5%$1,450
    2019$170 -0.1%$1,450
    2018$171 $1,450

    Find assessor info on the county website

    Neighborhood: 71037

    Nearby schools

    GreatSchools rating
    Schools provided by the listing agent
    • Elementary: Bossier ISD schools
    • Middle: Bossier ISD schools
    • High: Bossier ISD schools
    • District: Bossier PSB

    Source: NTREIS. This data may not be complete. We recommend contacting the local school district to confirm school assignments for this home.

    Sell for more on Zillow
    Get a Zillow Showcase℠ listing at no additional cost and you could sell for .
    $281,700
    2% more
    +$5,634
    With Zillow Showcase(estimated)
    $287,334