5.625% VA ASSUMABLE LOAN! NO BACKYARD NEIGHBORS! CUL-DE-SAC LOT! HAUGHTON SCHOOLS! Welcome to 1908 Sparrowridge Circle, where comfort, privacy, and value come together! This beautifully maintained 4-bedroom, 3-bath home offers attractive curb appeal, a desirable side-entry garage, and a spacious, functional floor plan. Inside, enjoy NEW flooring in 2 bedrooms, and all NEW carpet in other areas, and a cook's kitchen featuring a gas stove, perfect for everyday living and entertaining. The remote primary suite provides a private retreat, while the additional bedrooms offer flexibility for guests or a home office. Enjoy the privacy of a cul-de-sac lot with NO rear neighbors! Additional highlights include an approximately 6-year-old Class 3 impact-resistant roof, newer insulated garage door, termite monitoring stations, and a recently replaced garbage disposal. Neighborhood features include security patrols and cameras at the entrance. Located in the sought-after Haughton school district with NO CITY PROPERTY TAXES and an HOA of just $72 annually! Qualified buyers may have the opportunity to assume the existing VA loan at 5.625%, subject to lender approval and assumption requirements. Conveniently located near shopping, dining, and Barksdale AFB. Schedule your private showing today!
For sale
$390,000
1908 Sparrowridge Cir, Haughton, LA 71037
4beds
2,280sqft
Single Family Residence
Built in 2008
0.34 Acres Lot
$387,500 Zestimate®
$171/sqft
$6/mo HOA
What's special
Newer insulated garage doorDesirable side-entry garageSpacious functional floor planCurb appealRecently replaced garbage disposal
- 17 days
- 1,143
- 57
Likely to sell faster than
Zillow last checked:
Listing updated:
Listed by:
Shantelle Hamilton 0995702782 318-213-1555,
Keller Williams Northwest 318-213-1555
Source: NTREIS,MLS#: 21409732
Facts & features
Interior
Bedrooms & bathrooms
- Bedrooms: 4
- Bathrooms: 3
- Full bathrooms: 3
Primary bedroom
- Features: Dual Sinks, En Suite Bathroom
- Level: First
- Dimensions: 0 x 0
Living room
- Features: Ceiling Fan(s), Fireplace
- Level: First
- Dimensions: 0 x 0
Heating
- Central, Electric, Natural Gas
Cooling
- Central Air, Electric
Appliances
- Included: Dishwasher, Microwave
- Laundry: Laundry in Utility Room
Features
- Walk-In Closet(s)
- Flooring: Carpet, Ceramic Tile, Wood
- Has basement: No
- Number of fireplaces: 1
- Fireplace features: Gas Starter, Wood Burning
Interior area
- Total interior livable area: 2,280 sqft
Video & virtual tour
Property
Parking
- Total spaces: 2
- Parking features: Garage
- Attached garage spaces: 2
Features
- Levels: One and One Half
- Patio & porch: Covered
- Pool features: None
- Fencing: None
Lot
- Size: 0.34 Acres
Details
- Parcel number: 164558
Construction
Type & style
- Home type: SingleFamily
- Architectural style: Detached
- Property subtype: Single Family Residence
Materials
- Brick, Other
- Foundation: Combination, Slab
- Roof: Shingle
Condition
- Resale
- Year built: 2008
Utilities & green energy
- Sewer: Public Sewer
- Water: Public
- Utilities for property: Sewer Available, Water Available
Community & HOA
Community
- Security: Smoke Detector(s)
- Subdivision: Forest Hills
HOA
- Has HOA: Yes
- Services included: Maintenance Grounds
- HOA fee: $72 annually
- HOA name: Forest Hills Hoa
- HOA phone: 318-390-5873
Location
- Region: Haughton
Financial & listing details
- Price per square foot: $171/sqft
- Date on market: 10/19/2026
- Cumulative days on market: 18 days
Estimated market value
$387,500
$368,000 - $407,000
$2,539/mo
Price history
| Date | Event | Price |
|---|---|---|
| 10/19/2026 | Listed for sale | $390,000+8.4%$171/sqft |
Source: NTREIS #21409732 Report a problem | ||
| 5/26/2023 | Sold | -- |
Source: NTREIS #20285821 Report a problem | ||
| 4/21/2023 | Contingent | $359,900$158/sqft |
Source: NTREIS #20285821 Report a problem | ||
| 4/21/2023 | Pending sale | $359,900$158/sqft |
Source: NTREIS #20285821 Report a problem | ||
| 4/14/2023 | Price change | $359,900-2.7%$158/sqft |
Source: NTREIS #20285821 Report a problem | ||
| 3/23/2023 | Listed for sale | $369,900+42.4%$162/sqft |
Source: NTREIS #20285821 Report a problem | ||
| 4/11/2009 | Listing removed | $259,850$114/sqft |
Source: NCI #N109230 Report a problem | ||
| 12/8/2008 | Listed for sale | $259,850$114/sqft |
Source: NCI #N109230 Report a problem | ||
Public tax history
Tax history is unavailable.
Monthly payment
Est. payment
Payment breakdown
Explore the cost of this home by adjusting the details. Changes won't be saved.Climate risks
Neighborhood: 71037
Nearby schools
Schools provided by the listing agent
- Elementary: Bossier ISD schools
- Middle: Bossier ISD schools
- High: Bossier ISD schools
- District: Bossier PSB
Source: NTREIS. This data may not be complete. We recommend contacting the local school district to confirm school assignments for this home.


Similar homes
- $345,9004 bd2 ba2k sqft1855 Sparrow Rdg, Haughton, LA 71037For Sale
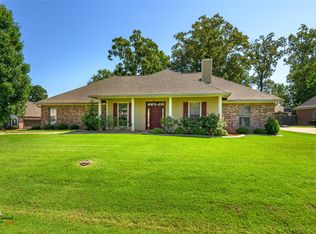 MLS ID #21344834, Hayli Cagle. NTREIS
- $379,5005 bd3 ba2.2k sqft1008 Green Wood Cir, Haughton, LA 71037For Sale
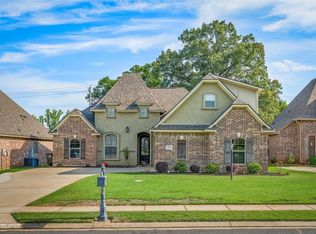 MLS ID #21361647, Rachel Harvill. NTREIS
- $505,0005 bd4 ba2.9k sqft2220 Forest Hills Blvd, Haughton, LA 71037For Sale
 MLS ID #21298857, Rod Hill. NTREIS
- $360,0003 bd2 ba1.7k sqft164 Parker Rd, Haughton, LA 71037For Sale
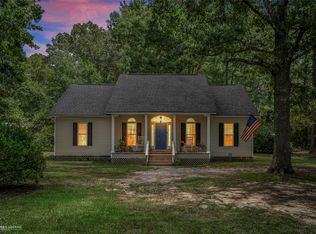 MLS ID #21312084, Adam Lytle. NTREIS
