This beautiful home with 5 bedrooms is nestled on a quiet dead-end street in the highly sought-after Dogwood South community. Located in the newer section and zoned for Haughton schools, it offers both comfort and convenience. From the moment you step inside, you’ll appreciate the open-concept layout and stunning wood flooring that flows seamlessly from the entryway into the spacious living room. The living room is complete with a gas fireplace and large windows. The dining area is generously sized and features a raised bar off the kitchen island—perfect for entertaining and staying connected with family and guests while cooking. The kitchen features all stainless steel appliances, plenty of cabinet space, and granite countertops. The remote master features an ensuite bathroom with a jetted tub, walk in shower, and a large walk in closet. Three additional bedrooms and full bathroom are also found on the opposite side of the home. Upstairs, a large bonus room with a full bathroom and closet provides the ideal space for private space, guest quarters, or a game room. This home also features a roof that is only 3 years old! Enjoy the backyard that features a covered patio, shed, and no rear neighbors. Schedule your showing today!!
For sale
Price cut: $5K (6/14)
$389,900
1008 Green Wood Cir, Haughton, LA 71037
5beds
2,290sqft
:
Get pre-qualified$2,504/mo
Single Family Residence
Built in 2016
7,840 Square Feet Lot
$388,600 Zestimate®
$170/sqft
$25/mo HOA
What's special
Walk in showerQuiet dead-end streetAll stainless steel appliancesGranite countertopsLarge walk in closetOpen-concept layoutGas fireplace
- 69 days |
- 341 |
- 16 |
Zillow last checked:
Listing updated:
Listed by:
Rachel Harvill 0995716580 318-746-0011,
Diamond Realty & Associates 318-746-0011
Source: NTREIS,MLS#: 21272117
Facts & features
Interior
Bedrooms & bathrooms
- Bedrooms: 5
- Bathrooms: 3
- Full bathrooms: 3
Primary bedroom
- Level: First
- Dimensions: 0 x 0
Primary bathroom
- Level: First
- Dimensions: 0 x 0
Living room
- Level: First
- Dimensions: 0 x 0
Appliances
- Included: Dishwasher, Disposal, Gas Range, Microwave, Refrigerator
- Laundry: Laundry in Utility Room
Features
- Built-in Features, Chandelier, Decorative/Designer Lighting Fixtures, Double Vanity, Eat-in Kitchen, Granite Counters, Kitchen Island, Open Floorplan, Pantry, Cable TV, Walk-In Closet(s)
- Has basement: No
- Number of fireplaces: 1
- Fireplace features: Gas, Gas Log
Interior area
- Total interior livable area: 2,290 sqft
Video & virtual tour
Property
Parking
- Total spaces: 2
- Parking features: Driveway
- Attached garage spaces: 2
Features
- Levels: Two
- Stories: 2
- Patio & porch: Rear Porch, Patio
- Pool features: None
Lot
- Size: 7,840 Square Feet
Details
- Parcel number: 177072
Construction
Type & style
- Home type: SingleFamily
- Architectural style: Detached
- Property subtype: Single Family Residence
- Attached to another structure: Yes
Materials
- Foundation: Slab
Condition
- Year built: 2016
Utilities & green energy
- Sewer: Public Sewer
- Water: Public
- Utilities for property: Sewer Available, Water Available, Cable Available
Community & HOA
Community
- Subdivision: Dogwood South Sub #17
HOA
- Has HOA: Yes
- Services included: Maintenance Grounds, Security
- HOA fee: $300 annually
- HOA name: Dogwood South Hoa
- HOA phone: 318-111-1111
Location
- Region: Haughton
Financial & listing details
- Price per square foot: $170/sqft
- Tax assessed value: $379,179
- Annual tax amount: $4,355
- Date on market: 5/15/2026
- Cumulative days on market: 69 days
- Exclusions: Hot tub does not remain. Generator can be purchased for the remainder of the sellers balance if wanted.
Estimated market value
$388,600
$369,000 - $408,000
$2,485/mo
Price history
| Date | Event | Price |
|---|---|---|
| 6/14/2026 | Price change | $389,900-1.3%$170/sqft |
Source: NTREIS #21272117 Report a problem | ||
| 5/15/2026 | Listed for sale | $394,900+7%$172/sqft |
Source: NTREIS #21272117 Report a problem | ||
| 7/7/2023 | Sold | -- |
Source: NTREIS #20279894 Report a problem | ||
| 6/3/2023 | Pending sale | $369,000$161/sqft |
Source: NTREIS #20279894 Report a problem | ||
| 4/4/2023 | Listed for sale | $369,000$161/sqft |
Source: NTREIS #20279894 Report a problem | ||
| 3/31/2023 | Pending sale | $369,000$161/sqft |
Source: NTREIS #20279894 Report a problem | ||
| 3/16/2023 | Price change | $369,000+1.8%$161/sqft |
Source: NTREIS #20279894 Report a problem | ||
| 3/3/2023 | Pending sale | $362,400$158/sqft |
Source: NTREIS #20198285 Report a problem | ||
| 2/1/2023 | Price change | $362,400-1.4%$158/sqft |
Source: NTREIS #20198285 Report a problem | ||
| 1/11/2023 | Price change | $367,4000%$160/sqft |
Source: NTREIS #20198285 Report a problem | ||
| 11/15/2022 | Price change | $367,500-0.4%$160/sqft |
Source: NTREIS #20198285 Report a problem | ||
| 11/2/2022 | Listed for sale | $369,000$161/sqft |
Source: NTREIS #20198285 Report a problem | ||
Public tax history
| Year | Property taxes | Tax assessment |
|---|---|---|
| 2025 | $4,355 +0.5% | $37,918 |
| 2024 | $4,335 +42.8% | $37,918 +54.7% |
| 2023 | $3,035 +44.1% | $24,507 |
| 2022 | $2,106 | $24,507 |
| 2021 | $2,106 | $24,507 |
| 2020 | $2,106 -2.3% | $24,507 -0.8% |
| 2019 | $2,156 -30.1% | $24,700 |
| 2018 | $3,083 +0% | $24,700 |
| 2017 | $3,083 +1166.6% | $24,700 +1135% |
| 2016 | $243 +6.2% | $2,000 |
| 2015 | $229 | $2,000 |
| 2014 | $229 | $2,000 |
Find assessor info on the county website
Monthly payment
Est. payment
Payment breakdown
Explore the cost of this home by adjusting the details. Changes won't be saved.Climate risks
Neighborhood: 71037
Nearby schools
GreatSchools rating
- NAT.L. Rodes Elementary SchoolGrades: PK-1Distance: 2.9 mi
- 7/10Haughton Middle SchoolGrades: 6-8Distance: 7.1 mi
- 7/10Haughton High SchoolGrades: 8-12Distance: 8.7 mi
Schools provided by the listing agent
- Elementary: Bossier ISD schools
- Middle: Bossier ISD schools
- High: Bossier ISD schools
- District: Bossier PSB
Source: NTREIS. This data may not be complete. We recommend contacting the local school district to confirm school assignments for this home.
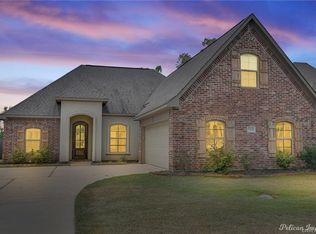
- $329,1004 bd2 ba2k sqft1010 Green Wood Cir, Haughton, LA 71037Off Market
- $288,2003 bd2 ba1.6k sqft1012 Green Wood Cr, Haughton, LA 71037Off Market
- $288,0003 bd2 ba1.6k sqft1006 Green Wood Cir, Haughton, LA 71037Off Market
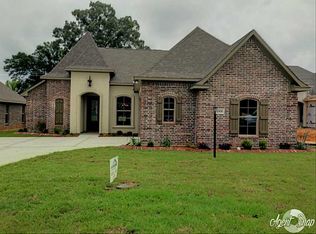
- $297,4003 bd2 ba1.6k sqft1012 Green Wood Cir, Haughton, LA 71037Off Market
- $--3 bd4 ba2.6k sqft8388 Autumn Creek Cir #3, Greenwood, LA 71033Sold
- $--3 bd2 ba1.8k sqft1004 Green Wood Cir, Haughton, LA 71037Sold
- $371,2004 bd3 ba2.1k sqft1014 Green Wood Cir, Haughton, LA 71037Off Market
- $390,0005 bd3 ba2.2k sqft1002 Green Wood Cir, Haughton, LA 71037For Sale
A local agent can set up tours, give advice and negotiate with sellers.
A local lender can help you make sure your offer is ready when you are.
Similar homes
- $390,0005 bd3 ba2.2k sqft1002 Green Wood Cir, Haughton, LA 71037For Sale
 MLS ID #21303161, Jessica Vowles. NTREIS
 - $373,9004 bd3 ba2.1k sqft917 Antler Dr, Haughton, LA 71037For Sale
 MLS ID #21308074, Rachel Harvill. NTREIS
 - $365,0004 bd3 ba2.1k sqft933 Antler Dr, Haughton, LA 71037For Sale
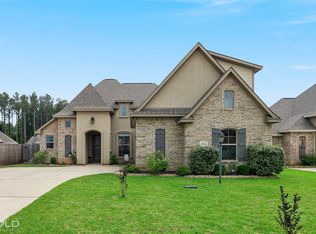 MLS ID #21285008, Rhonda Davis. NTREIS
 - $309,9993 bd2 ba1.8k sqft815 Eagles Nest, Haughton, LA 71037For Sale
 MLS ID #21316615, Michelle Savage. NTREIS
 - $285,0004 bd2 ba1.6k sqft337 Wood Spgs, Haughton, LA 71037For SaleMLS ID #21333181, Jennifer McCarty. NTREIS
- $499,9994 bd4 ba3k sqft1811 Coldwater Crk, Haughton, LA 71037For SaleMLS ID #21335164, Hunter Timms. NTREIS
- $249,9003 bd2 ba1.4k sqft141 Satinwood Cir, Haughton, LA 71037For SaleMLS ID #21317638, Steven Faulk. NTREIS
- $249,9003 bd2 ba1.9k sqft217 Deerwood Ln, Haughton, LA 71037For SaleMLS ID #21323653, Mary Fontenot. NTREIS
- $414,0004 bd3 ba2.5k sqft125 Horseguards Ave, Bossier City, LA 71111For SaleMLS ID #21296420, Qianna Hauptman-Beaudoin. NTREIS
- $510,0005 bd4 ba2.9k sqft2220 Forest Hills Blvd, Haughton, LA 71037For SaleMLS ID #21298857, Rod Hill. NTREIS
- $400,0004 bd3 ba2.3k sqft2389 Tallgrass Cir, Bossier City, LA 71111For SaleMLS ID #21307991, Amanda Nugent. NTREIS
- $385,0004 bd3 ba2.5k sqft1951 Bayou Bend Dr, Bossier City, LA 71111For SaleMLS ID #21280190, Charlie Nance. NTREIS
- $399,9994 bd3 ba2.3k sqft814 Dumaine Dr, Bossier City, LA 71111For SaleMLS ID #21285535, Tammi Montgomery. NTREIS
- $367,0004 bd2 ba2.1k sqft614 Glenshire Dr, Bossier City, LA 71111For SaleMLS ID #21198775, Dawn Wallace. NTREIS
- $433,0004 bd3 ba2.6k sqft522 Falling Water Cir, Bossier City, LA 71112For SaleMLS ID #21311059, Michelle Russell. NTREIS
- $359,0004 bd3 ba2.2k sqft946 Maize St, Bossier City, LA 71111For SaleMLS ID #21192245, Shelly Torres-Llorens. NTREIS
- $400,0004 bd3 ba2.6k sqft9053 Sundance Ln, Shreveport, LA 71106For SaleMLS ID #21333401, Victoria Pickard. NTREIS
- $375,0003 bd3 ba2.1k sqft1108 Buckhall Rd, Bossier City, LA 71111For SaleMLS ID #21242079, Arielle Kendall. NTREIS
- $388,9004 bd2 ba2.4k sqft9981 Loveland Ct, Shreveport, LA 71106For SaleMLS ID #21315662, Gretchen Going. NTREIS
- $489,0004 bd3 ba3k sqft519 Canterbury Ln, Bossier City, LA 71111For SaleMLS ID #21251670, Mary Jo Gray. NTREIS
