Stunning custom-built modern farmhouse, perfectly situated on 1.5 acres in the gated Cherry Hill Subdivision, with peaceful water views and no back neighbors. Inside, you’ll find 3 spacious bedrooms and 3.5 baths, including a private en-suite bedroom that’s perfect for a mother-in-law suite or multi-generational living. Every detail has been carefully considered to create a layout that feels both open and practical for everyday life. The heart of the home is a true chef’s kitchen, featuring an oversized island, butler’s pantry, and walk-in pantry, giving you plenty of space for cooking, gathering, and entertaining. A dedicated office provides a quiet place to work from home, while the additional flex room offers endless possibilities as a gym, craft space, or playroom. Step outside to a large covered patio already prepped for an outdoor kitchen, making it easy to enjoy evenings overlooking the stocked lake and private dock. Complete with a 3-car garage and set on a generous lot that offers both space and privacy, this home delivers the lifestyle you’ve been looking for with the quality of a custom build.
Sold
Price Unknown
8388 Autumn Creek Cir #3, Greenwood, LA 71033
3beds
2,637sqft
Farm, Single Family Residence
Built in 2026
1.53 Acres Lot
$587,600 Zestimate®
$--/sqft
$3,547 Estimated rent
Home value
$587,600
$523,000 - $664,000
$3,547/mo
Zestimate® history
Owner options
List your home for rent
$3,547/mo
Rent Zestimate®
Find your next renter with Zillow Rental Manager. Plus, with online applications, you can quickly screen prospective tenants – for free.
$3,547/mo
Rent Zestimate®
Refinance and save
$360/mo
Est. payment
Refinancing to a lower rate could help reduce your monthly payments and save thousands over the life of the loan.
$360/mo
Est. payment
Explore your selling options
Work with a Zillow partner agent
Leverage their expertise and Zillow's premium Showcase listings to get your home seen by more buyers.
Get startedList with your own agent
Get your home in front of millions of buyers by listing it on Zillow.
Learn how to do itSell it yourself
Take full control of how buyers see your home on Zillow by listing For Sale by Owner (FSBO).
List your homeWhat's special
Zillow last checked:
Listing updated:
Listed by:
Zakiya Thomas 0995710385 318-231-2000,
Berkshire Hathaway HomeServices Ally Real Estate 318-231-2000
Bought with:
Zakiya Thomas
Berkshire Hathaway HomeServices Ally Real Estate
Source: NTREIS,MLS#: 21233474
Facts & features
Interior
Bedrooms & bathrooms
- Bedrooms: 3
- Bathrooms: 4
- Full bathrooms: 3
- 1/2 bathrooms: 1
Primary bedroom
- Features: Dual Sinks, Double Vanity, En Suite Bathroom, Separate Shower, Walk-In Closet(s)
- Level: First
- Dimensions: 14 x 16
Living room
- Features: Built-in Features, Ceiling Fan(s), Fireplace
- Level: First
- Dimensions: 21 x 18
Heating
- Central
Cooling
- Central Air, Ceiling Fan(s)
Appliances
- Included: Dishwasher, Disposal, Gas Range, Microwave, Refrigerator, Tankless Water Heater, Vented Exhaust Fan, Wine Cooler
Features
- Built-in Features, Double Vanity, Eat-in Kitchen, Granite Counters, In-Law Floorplan, Kitchen Island, Open Floorplan, Pantry, Walk-In Closet(s)
- Flooring: Luxury Vinyl Plank, Tile
- Windows: Window Coverings
- Has basement: No
- Number of fireplaces: 1
- Fireplace features: Living Room
Interior area
- Total interior livable area: 2,637 sqft
Property
Parking
- Total spaces: 3
- Parking features: Garage, Garage Door Opener, Garage Faces Side
- Attached garage spaces: 3
Features
- Levels: One
- Stories: 1
- Patio & porch: Front Porch, Patio, Covered
- Exterior features: Rain Gutters
- Pool features: None
- Fencing: None
- Has view: Yes
- View description: Water
- Has water view: Yes
- Water view: Water
Lot
- Size: 1.53 Acres
- Features: Cul-De-Sac, Sprinkler System
- Residential vegetation: Partially Wooded
Details
- Parcel number: 1716350090073
- Other equipment: Generator
Construction
Type & style
- Home type: SingleFamily
- Architectural style: Ranch,Farmhouse
- Property subtype: Farm, Single Family Residence
Materials
- Board & Batten Siding, Brick
- Foundation: Slab
- Roof: Asphalt,Shingle
Condition
- New construction: Yes
- Year built: 2026
Utilities & green energy
- Sewer: Public Sewer
- Water: Public
- Utilities for property: Sewer Available, Water Available
Community & HOA
Community
- Features: Fishing, Lake, Sidewalks, Gated
- Security: Carbon Monoxide Detector(s), Gated Community, Smoke Detector(s)
- Subdivision: Cherry Hill
HOA
- Has HOA: Yes
- Services included: Association Management
- HOA fee: $360 annually
- HOA name: Cherry Hill Homes Association, Inc
- HOA phone: 111-111-1111
Location
- Region: Greenwood
Financial & listing details
- Date on market: 4/10/2026
Price history
| Date | Event | Price |
|---|---|---|
| 4/28/2026 | Sold | -- |
Source: NTREIS #21233474 Report a problem | ||
| 4/10/2026 | Pending sale | $514,956$195/sqft |
Source: NTREIS #21233474 Report a problem | ||
| 4/10/2026 | Listed for sale | $514,956$195/sqft |
Source: NTREIS #21233474 Report a problem | ||
Public tax history
Tax history is unavailable.
Neighborhood: 71033
Nearby homes
- $313,4003 bd2 ba1.8k sqft1013 Green Wood Cir, Haughton, LA 71037Off Market

- $313,9003 bd2 ba1.9k sqft1011 Green Wood Cir, Haughton, LA 71037Off Market
- $321,6004 bd2 ba2k sqft1010 Green Wood Cir, Haughton, LA 71037Off Market
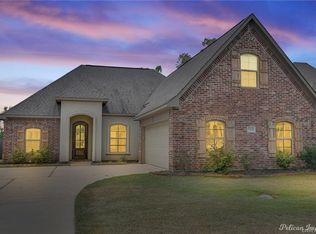
- $279,1003 bd2 ba1.6k sqft1012 Green Wood Cr, Haughton, LA 71037Off Market
- $291,5003 bd2 ba1.6k sqft1012 Green Wood Cir, Haughton, LA 71037Off Market
- $379,5005 bd3 ba2.2k sqft1008 Green Wood Cir, Haughton, LA 71037For Sale
- $346,3004 bd2 ba2.2k sqft1009 Green Wood Cir, Haughton, LA 71037Off Market
- $344,4003 bd2 ba1.9k sqft1015 Green Wood Cir, Haughton, LA 71037Off Market
Nearby schools
GreatSchools rating
- NAT.L. Rodes Elementary SchoolGrades: PK-1Distance: 2.9 mi
- 7/10Haughton Middle SchoolGrades: 6-8Distance: 7.1 mi
- 7/10Haughton High SchoolGrades: 8-12Distance: 8.7 mi
Schools provided by the listing agent
- Elementary: Caddo ISD Schools
- Middle: Caddo ISD Schools
- High: Caddo ISD Schools
- District: Caddo PSB
Source: NTREIS. This data may not be complete. We recommend contacting the local school district to confirm school assignments for this home.
- Louisiana
- Bossier Parish
- Haughton
- 71033
- 8388 Autumn Creek Cir Unit 3
Nearby cities
Nearby zip codes
Other Haughton Topics
