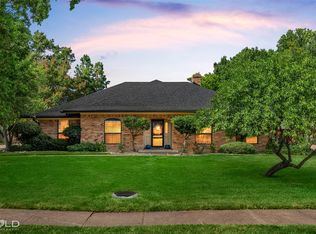
Welcome Home! This beautiful home features an open floor plan with lovely wood flooring and plantation shutters. Kitchen features gorgeous custom wood cabinets, granite countertops, tumbled marble backsplash and stainless steel appliances. Dining area window trimmed with brick. Large remote master bedroom with a large walk-in closet and lots of built-in storage. Upstairs features large bedroom with a full bath. Backyard features a covered patio and plenty of space for activities. No backyard neighbors. Book your showing today!
For sale
$370,000
606 Glenshire Dr, Bossier City, LA 71111
4beds
2,242sqft
Single Family Residence
Built in 2012
9,147 Square Feet Lot
$367,700 Zestimate®
$165/sqft
$112/mo HOA
What's special
Open floor planLots of built-in storagePlantation shuttersStainless steel appliancesGranite countertopsTumbled marble backsplashLarge remote master bedroom
- 26 days |
- 915 |
- 47 |
Likely to sell faster than
Zillow last checked:
Listing updated:
Listed by:
Jessica Vowles 0995687712 318-231-2000,
Berkshire Hathaway HomeServices Ally Real Estate 318-231-2000
Source: NTREIS,MLS#: 21333871
Facts & features
Interior
Bedrooms & bathrooms
- Bedrooms: 4
- Bathrooms: 3
- Full bathrooms: 3
Primary bedroom
- Features: Dual Sinks, Jetted Tub, Separate Shower, Walk-In Closet(s)
- Level: First
- Dimensions: 0 x 0
Bedroom
- Features: Ceiling Fan(s), Walk-In Closet(s)
- Level: First
- Dimensions: 0 x 0
Bedroom
- Features: Ceiling Fan(s)
- Level: First
- Dimensions: 0 x 0
Bedroom
- Features: En Suite Bathroom, Walk-In Closet(s)
- Level: Second
- Dimensions: 0 x 0
Dining room
- Level: First
- Dimensions: 0 x 0
Living room
- Features: Fireplace
- Level: First
- Dimensions: 0 x 0
Heating
- Central, Natural Gas
Cooling
- Central Air, Electric
Appliances
- Included: Dishwasher, Gas Cooktop, Disposal, Microwave, Refrigerator
- Laundry: Washer Hookup, Dryer Hookup, Laundry in Utility Room
Features
- Built-in Features, Chandelier, Decorative/Designer Lighting Fixtures, Double Vanity, Eat-in Kitchen, Granite Counters, High Speed Internet, Kitchen Island, Open Floorplan, Pantry, Cable TV, Walk-In Closet(s)
- Flooring: Carpet, Ceramic Tile, Hardwood
- Windows: Shutters, Window Coverings
- Has basement: No
- Number of fireplaces: 1
- Fireplace features: Gas Starter, Living Room
Interior area
- Total interior livable area: 2,242 sqft
Video & virtual tour
Property
Parking
- Total spaces: 2
- Parking features: Garage Faces Side
- Attached garage spaces: 2
Features
- Levels: One and One Half
- Patio & porch: Covered
- Pool features: None
Lot
- Size: 9,147 Square Feet
Details
- Parcel number: 173617
Construction
Type & style
- Home type: SingleFamily
- Architectural style: Detached
- Property subtype: Single Family Residence
Materials
- Brick, Stucco
- Foundation: Slab
- Roof: Composition
Condition
- Year built: 2012
Utilities & green energy
- Sewer: Public Sewer
- Water: Public
- Utilities for property: Natural Gas Available, Sewer Available, Separate Meters, Water Available, Cable Available
Community & HOA
Community
- Features: Clubhouse, Curbs, Fitness Center, Gated, Sidewalks, Trails/Paths
- Subdivision: The Colony
HOA
- Has HOA: Yes
- Services included: All Facilities, Maintenance Grounds
- HOA fee: $112 monthly
- HOA name: The Colony Hoa
- HOA phone: 318-771-1928
Location
- Region: Bossier City
Financial & listing details
- Price per square foot: $165/sqft
- Tax assessed value: $311,719
- Annual tax amount: $2,929
- Date on market: 7/30/2026
- Cumulative days on market: 25 days
Estimated market value
$367,700
$349,000 - $386,000
$2,528/mo
Price history
| Date | Event | Price |
|---|---|---|
| 7/30/2026 | Listed for sale | $370,000+5.7%$165/sqft |
Source: NTREIS #21333871 Report a problem | ||
| 5/18/2026 | Listing removed | $349,977$156/sqft |
Source: NTREIS #20900632 Report a problem | ||
| 3/13/2026 | Price change | $349,977-4.3%$156/sqft |
Source: NTREIS #20900632 Report a problem | ||
| 1/30/2026 | Price change | $365,777-2.5%$163/sqft |
Source: NTREIS #20900632 Report a problem | ||
| 8/20/2025 | Price change | $375,0000%$167/sqft |
Source: NTREIS #20900632 Report a problem | ||
| 8/10/2025 | Price change | $375,077-0.7%$167/sqft |
Source: NTREIS #20900632 Report a problem | ||
| 7/29/2025 | Price change | $377,777-2.8%$169/sqft |
Source: NTREIS #20900632 Report a problem | ||
| 5/19/2025 | Price change | $388,727-2.8%$173/sqft |
Source: NTREIS #20900632 Report a problem | ||
| 4/11/2025 | Listed for sale | $399,777+19.4%$178/sqft |
Source: NTREIS #20900632 Report a problem | ||
| 6/27/2022 | Sold | -- |
Source: NTREIS #20015833 Report a problem | ||
| 6/26/2022 | Pending sale | $334,900$149/sqft |
Source: NTREIS #20015833 Report a problem | ||
| 3/31/2022 | Contingent | $334,900$149/sqft |
Source: NTREIS #20015833 Report a problem | ||
| 3/23/2022 | Listed for sale | $334,900+19.6%$149/sqft |
Source: NTREIS #20015833 Report a problem | ||
| 8/2/2018 | Sold | -- |
Source: Public Record Report a problem | ||
| 1/11/2018 | Price change | $280,000-0.7%$125/sqft |
Source: Coldwell Banker Gosslee #221274 Report a problem | ||
| 8/22/2017 | Listed for sale | $282,000$126/sqft |
Source: Coldwell Banker Gosslee #221274 Report a problem | ||
| 2/6/2013 | Sold | -- |
Source: Public Record Report a problem | ||
Public tax history
| Year | Property taxes | Tax assessment |
|---|---|---|
| 2025 | $2,929 -1% | $31,172 |
| 2024 | $2,959 +17.9% | $31,172 +18.2% |
| 2023 | $2,510 -27.8% | $26,365 |
| 2022 | $3,475 +1.5% | $26,365 |
| 2021 | $3,423 | $26,365 |
| 2020 | $3,423 +0.7% | $26,365 +2% |
| 2019 | $3,400 -0.2% | $25,860 |
| 2018 | $3,406 0% | $25,860 |
| 2017 | $3,406 +42.1% | $25,860 |
| 2016 | $2,397 +6.6% | $25,860 +0.5% |
| 2015 | $2,249 +0.1% | $25,730 |
| 2014 | $2,246 +543.7% | $25,730 +757.7% |
| 2013 | $349 | $3,000 |
| 2012 | $349 | $3,000 |
Find assessor info on the county website
Monthly payment
Est. payment
Payment breakdown
Explore the cost of this home by adjusting the details. Changes won't be saved.Climate risks
Neighborhood: 71111
Nearby schools
GreatSchools rating
- 7/10Apollo Elementary SchoolGrades: PK-5Distance: 3 mi
- 8/10Airline High SchoolGrades: 8-12Distance: 3.1 mi
- 6/10Greenacres Middle SchoolGrades: 6-8Distance: 3.9 mi
Schools provided by the listing agent
- Elementary: Bossier ISD schools
- Middle: Bossier ISD schools
- High: Bossier ISD schools
- District: Bossier PSB
Source: NTREIS. This data may not be complete. We recommend contacting the local school district to confirm school assignments for this home.
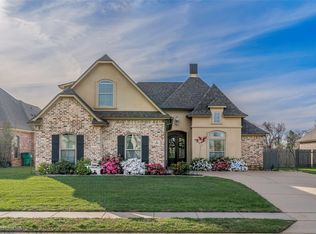
- $--4 bd3 ba2.1k sqft610 Glenshire Dr, Bossier City, LA 71111Sold
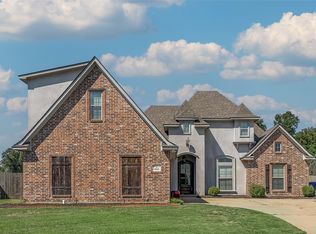
- $--4 bd3 ba2.3k sqft604 Glenshire Dr, Bossier City, LA 71111Sold
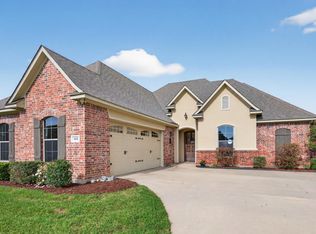
- $367,0004 bd2 ba2.1k sqft614 Glenshire Dr, Bossier City, LA 71111For Sale
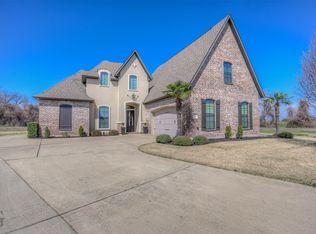
- $--5 bd3 ba2.4k sqft602 Glenshire Dr, Bossier City, LA 71111Sold
- $311,8610.33 acres603 Glenshire Dr, Bossier City, LA 71111Off Market
- $40,000-- bd-- ba-- sqft600 Glenshire Dr, Bossier City, LA 71111Off Market
- $390,1004 bd2 ba2.2k sqft611 Glenshire Dr, Bossier City, LA 71111Off Market
- $355,8004 bd3 ba2.1k sqft618 Glenshire Dr, Bossier City, LA 71111Off Market
A local agent can set up tours, give advice and negotiate with sellers.
A local lender can help you make sure your offer is ready when you are.
Similar homes
- $350,0004 bd3 ba2.2k sqft946 Maize St, Bossier City, LA 71111For Sale By Owner

- $375,0004 bd3 ba1.9k sqft1208 Pontchartrain Ct, Bossier City, LA 71111For Sale
 MLS ID #21353784, Chealsea Knowles. NTREIS
 - $354,5004 bd3 ba2.3k sqft128 Southwood Dr, Bossier City, LA 71111For Sale
 MLS ID #21355346, Meredith Johnson. NTREIS
 - $369,9004 bd3 ba2.2k sqft798 Dumaine Dr, Bossier City, LA 71111For Sale
 MLS ID #21242645, Misty Bording. NTREIS
 - $395,0004 bd3 ba2.3k sqft2389 Tallgrass Cir, Bossier City, LA 71111For SaleMLS ID #21307991, Amanda Nugent. NTREIS
- $398,0003 bd3 ba1.9k sqft115 Andrew Pl, Bossier City, LA 71111For SaleMLS ID #21353066, Sandra McKellar. NTREIS
- $373,9003 bd3 ba1.9k sqft500 Perfect Pl, Bossier City, LA 71111For SaleMLS ID #21281020, Evette Clark. NTREIS
- $390,0003 bd4 ba2.2k sqft719 Perfect Pl, Bossier City, LA 71111For SaleMLS ID #21331583, Hannah Loker. NTREIS
- $410,0004 bd3 ba2k sqft1356 Quincy Dr, Bossier City, LA 71111For SaleMLS ID #21342183, Jessica Vowles. NTREIS
- $324,9004 bd2 ba1.8k sqft750 Hackberry Dr, Bossier City, LA 71111For SaleMLS ID #21314319, Laramie Guillot. NTREIS
- $414,0004 bd3 ba2.5k sqft125 Horseguards Ave, Bossier City, LA 71111For SaleMLS ID #21296420, Qianna Hauptman-Beaudoin. NTREIS
- $399,9993 bd2 ba1.8k sqft222 Jasmine Walk, Bossier City, LA 71111For SaleMLS ID #21144648, Tammi Montgomery. NTREIS
- $322,0004 bd2 ba1.9k sqft819 Abita Chas, Bossier City, LA 71111For SaleMLS ID #21352509, Tammi Montgomery. NTREIS
- $380,0003 bd2 ba1.7k sqft141 Arbor Pl, Bossier City, LA 71111For Sale By Owner
- $340,0004 bd2 ba1.7k sqft213 Roanoke Cir, Benton, LA 71006For SaleMLS ID #21366206, Cliff Gray. NTREIS
- $364,9004 bd3 ba2.5k sqft4704 Taldon Ln, Benton, LA 71006For SaleMLS ID #21297893, Adam Lytle. NTREIS
- $299,9004 bd2 ba1.7k sqft708 Perfect Pl, Bossier City, LA 71111For SaleMLS ID #21245907, Andy Osborn. NTREIS
- $299,9003 bd2 ba1.8k sqft457 Mangrove Ln, Bossier City, LA 71111For SaleMLS ID #21340422, Karen Hoell. NTREIS
- $489,0004 bd4 ba2.5k sqft210 Poydras Ave, Bossier City, LA 71111For SaleMLS ID #21302220, Marilyn Michel. NTREIS
- $318,0003 bd2 ba1.8k sqft712 Abita Chase, Bossier City, LA 71111For SaleMLS ID #21195775, Erlinda Patton. NTREIS
