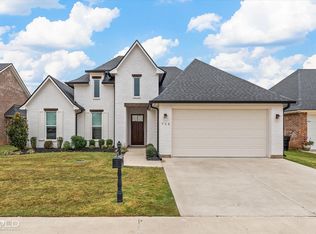
Beautiful move-in ready home in the highly sought after gated community of Willow Brook ~ This custom-built home features a simple, yet elegant open concept design ~ This 2,256 thoughtfully designed home features 3 bedrooms, 3 full bathrooms and 1 half bathroom ~ The inviting oversized living room features a gas-log fireplace and hardwood floors, with plenty of natural light ~ The living area opens to the dining and kitchen area ~ The kitchen features granite countertops, a walk-in pantry, a decorative vent-hood, a gas cook-top, plenty of cabinets for storage, and an island with plenty of space for dining ~ The staircase, half bath, mud bench are just off of the garage entry and kitchen areas ~ The large master bedroom is downstairs ~ The master bath features a double-separate vanities, a free-standing tub, separate fully-tiled stall shower, and a huge walk-in closet that's connected to the laundry room that's also accessible from the hallway ~ The upstairs features a landing at the top of the staircase that can be used as a second living area, a TV area, playroom or home office ~ The 2 secondary bedrooms are both upstairs with each having their own bathrooms, with fully tiled stall showers ~ The walk-in attic has plenty of storage space that offers the potential to create a 4th bedroom, or bonus room ~ The covered back patio with extended concrete space features a built-in grill for entertaining ~ The front and backyard includes a full irrigation system ~ The HOA takes care of the front lawn, with the option of the backyard as well, to have that completely low maintenance home ~ The neighborhood amenities offer a brook, stocked with fish, park benches for relaxing, green space for playing, and walking trails around the perimeter ~ Legacy Elem, Benton Intermediate, Benton Middle, and Benton High School ~ You don't want to miss out on this beautifully maintained MUST SEE home ~ Call today for your personal tour!
Under contract
$390,000
719 Perfect Pl, Bossier City, LA 71111
3beds
2,256sqft
Single Family Residence
Built in 2021
8,712 Square Feet Lot
$383,700 Zestimate®
$173/sqft
$60/mo HOA
What's special
- 99 days
- 319
- 18
Zillow last checked:
Listing updated:
Listed by:
Hannah Loker 0995709905,
Sterling & Southern Real Estate Co. LLC 318-990-9001
Source: NTREIS,MLS#: 21331583
Facts & features
Interior
Bedrooms & bathrooms
- Bedrooms: 3
- Bathrooms: 4
- Full bathrooms: 3
- 1/2 bathrooms: 1
Primary bedroom
- Level: First
- Dimensions: 0 x 0
Dining room
- Level: First
- Dimensions: 0 x 0
Living room
- Level: First
- Dimensions: 0 x 0
Heating
- Central
Cooling
- Central Air
Appliances
- Included: Dishwasher, Gas Cooktop, Disposal, Gas Oven, Microwave, Tankless Water Heater
- Laundry: Laundry in Utility Room
Features
- Double Vanity, Eat-in Kitchen, Granite Counters, High Speed Internet, Kitchen Island, Loft, Pantry, Walk-In Closet(s)
- Flooring: Ceramic Tile, Hardwood
- Has basement: No
- Number of fireplaces: 1
- Fireplace features: Gas Log
Interior area
- Total interior livable area: 2,256 sqft
Video & virtual tour
Property
Parking
- Total spaces: 2
- Parking features: Covered, Door-Multi, Garage Faces Front, Garage
- Attached garage spaces: 2
Features
- Levels: Two
- Stories: 2
- Patio & porch: Covered
- Exterior features: Outdoor Grill
- Pool features: None
- Fencing: Fenced,Full,Privacy
Lot
- Size: 8,712 Square Feet
- Features: Cul-De-Sac
Details
- Parcel number: 202937
Construction
Type & style
- Home type: SingleFamily
- Architectural style: Craftsman,Detached
- Property subtype: Single Family Residence
Materials
- Brick
- Foundation: Slab
- Roof: Asphalt
Condition
- Year built: 2021
Utilities & green energy
- Sewer: Public Sewer
- Water: Public
- Utilities for property: Sewer Available, Water Available
Community & HOA
Community
- Features: Fenced Yard, Trails/Paths, Gated
- Security: Gated Community
- Subdivision: Willow Brook Un #6
HOA
- Has HOA: Yes
- Amenities included: Maintenance Front Yard
- Services included: Maintenance Grounds
- HOA fee: $180 quarterly
- HOA name: Willow Brook Hoa
- HOA phone: 318-426-4508
Location
- Region: Bossier City
Financial & listing details
- Price per square foot: $173/sqft
- Tax assessed value: $335,319
- Annual tax amount: $3,217
- Date on market: 7/15/2026
- Cumulative days on market: 166 days
- Listing terms: Cash,Conventional,FHA,VA Loan
Estimated market value
$383,700
$365,000 - $403,000
$2,733/mo
Price history
| Date | Event | Price |
|---|---|---|
| 10/3/2026 | Contingent | $390,000$173/sqft |
Source: NTREIS #21331583 Report a problem | ||
| 7/15/2026 | Price change | $390,000+0%$173/sqft |
Source: NTREIS #21331583 Report a problem | ||
| 7/1/2026 | Price change | $389,999-1.3%$173/sqft |
Source: NTREIS #21260667 Report a problem | ||
| 6/9/2026 | Price change | $395,000-1.3%$175/sqft |
Source: NTREIS #21260667 Report a problem | ||
| 5/26/2026 | Price change | $400,000-1.2%$177/sqft |
Source: NTREIS #21260667 Report a problem | ||
| 5/18/2026 | Price change | $405,000-1.2%$180/sqft |
Source: NTREIS #21260667 Report a problem | ||
| 5/7/2026 | Price change | $410,000-1.2%$182/sqft |
Source: NTREIS #21260667 Report a problem | ||
| 4/25/2026 | Listed for sale | $415,000$184/sqft |
Source: Owner Report a problem | ||
| 7/18/2024 | Sold | -- |
Source: Public Record Report a problem | ||
| 2/1/2021 | Sold | -- |
Source: Public Record Report a problem | ||
Public tax history
| Year | Property taxes | Tax assessment |
|---|---|---|
| 2025 | $3,217 -1% | $33,532 |
| 2024 | $3,250 +14.9% | $33,532 +16.4% |
| 2023 | $2,829 +0.5% | $28,799 |
| 2022 | $2,814 +529.6% | $28,799 +800% |
| 2021 | $447 +17226.4% | $3,200 +15900% |
| 2020 | $3 | $20 |
Find assessor info on the county website
Monthly payment
Est. payment
Payment breakdown
Explore the cost of this home by adjusting the details. Changes won't be saved.Climate risks
Neighborhood: 71111
Nearby schools
Schools provided by the listing agent
- District: Bossier PSB
Source: NTREIS. This data may not be complete. We recommend contacting the local school district to confirm school assignments for this home.
Similar homes
- $395,0003 bd2 ba1.8k sqft222 Jasmine Walk, Bossier City, LA 71111For Sale
 MLS ID #21414755, Tammie Harris. NTREIS
 - $349,0003 bd3 ba1.8k sqft620 Perfect Pl, Bossier City, LA 71111For Sale
 MLS ID #21380866, Tammi Montgomery. NTREIS
 - $389,2503 bd2 ba1.8k sqft111 Katy Ln, Bossier City, LA 71111New Construction
 MLS ID #21153912, Rachel Welton. NTREIS
 - $365,0003 bd2 ba1.8k sqft1359 Quincy Dr, Bossier City, LA 71111For Sale
 MLS ID #21288278, Roovelroe Swan. NTREIS
