Welcome to 175 Rye Circle, a spacious three-bedroom, two-and-a-half-bath home situated on just over half an acre in Lucky Estates of South Bossier City. Built in 2003, the home offers approximately 2,451 square feet of living space with an open floor plan connecting the living, dining, and kitchen areas. Natural light, generous storage, and a thoughtfully arranged layout create a comfortable setting for everyday living, entertaining, working from home, or hosting guests.
The expansive yard provides plenty of room for outdoor activities, gardening, pets, or relaxing in a more private setting. Additional features include an attached garage, 30-amp electrical service for an RV, and a backup-generator receptacle designed to serve select household systems, including the refrigerator, microwave, kitchen lighting, furnaces or central fans, primary bedroom, and bathroom.
Enjoy the peaceful feel of a larger homesite while remaining convenient to shopping, dining, and services in South Bossier and the Youree Drive area of Shreveport. The property is also located south of Barksdale Air Force Base and is currently zoned for Elm Grove Elementary, Elm Grove Middle, and Parkway High School.
For sale
Price cut: $3K (7/16)
$395,000
175 Rye Cir, Bossier City, LA 71112
3beds
2,485sqft
Single Family Residence
Built in 2003
0.54 Acres Lot
$389,500 Zestimate®
$159/sqft
$-- HOA
What's special
- 60 days
- 271
- 11
Zillow last checked:
Listing updated:
Listed by:
Jennifer McCarty 0995686952,
Epique Inc 888-893-3537,
Rachel Bow 0995691948 661-754-0489,
Epique Inc
Source: NTREIS,MLS#: 21333239
Facts & features
Interior
Bedrooms & bathrooms
- Bedrooms: 3
- Bathrooms: 3
- Full bathrooms: 2
- 1/2 bathrooms: 1
Primary bedroom
- Features: Built-in Features, Ceiling Fan(s), En Suite Bathroom, Fireplace, Walk-In Closet(s)
- Level: First
- Dimensions: 0 x 0
Dining room
- Level: First
- Dimensions: 0 x 0
Living room
- Features: Built-in Features, Ceiling Fan(s), Fireplace
- Level: First
- Dimensions: 0 x 0
Heating
- Central, Fireplace(s), Natural Gas
Cooling
- Central Air, Roof Turbine(s)
Appliances
- Included: Dishwasher, Electric Cooktop, Electric Oven, Disposal, Gas Water Heater, Ice Maker, Microwave, Refrigerator, Trash Compactor
Features
- Built-in Features, Double Vanity, Eat-in Kitchen, Granite Counters, High Speed Internet, Kitchen Island, Open Floorplan, Pantry, Cable TV, Walk-In Closet(s), Wired for Sound
- Flooring: Carpet, Tile
- Has basement: No
- Number of fireplaces: 1
- Fireplace features: Gas Log, Insert
Interior area
- Total interior livable area: 2,485 sqft
Video & virtual tour
Property
Parking
- Total spaces: 3
- Parking features: Garage
- Attached garage spaces: 3
Features
- Levels: Two
- Stories: 2
- Pool features: None
- Fencing: Back Yard,Chain Link,Fenced,Gate
Lot
- Size: 0.54 Acres
- Features: Back Yard, Lawn
Details
- Additional structures: None
- Parcel number: 120694
- Other equipment: Satellite Dish
Construction
Type & style
- Home type: SingleFamily
- Architectural style: Detached
- Property subtype: Single Family Residence
Materials
- Brick, Wood Siding
- Foundation: Slab
- Roof: Shingle
Condition
- Resale
- Year built: 2003
Utilities & green energy
- Sewer: Septic Tank
- Water: Community/Coop
- Utilities for property: Electricity Connected, Natural Gas Available, Septic Available, Separate Meters, Water Available, Cable Available
Community & HOA
Community
- Security: Security System, Carbon Monoxide Detector(s), Smoke Detector(s)
- Subdivision: Lucky Estate
HOA
- Has HOA: No
Location
- Region: Bossier City
Financial & listing details
- Price per square foot: $159/sqft
- Tax assessed value: $374,344
- Annual tax amount: $4,399
- Date on market: 7/16/2026
- Cumulative days on market: 210 days
- Listing terms: VA Loan
Estimated market value
$389,500
$370,000 - $409,000
$2,331/mo
Price history
| Date | Event | Price |
|---|---|---|
| 7/16/2026 | Price change | $395,000-0.8%$159/sqft |
Source: NTREIS #21333239 Report a problem | ||
| 4/24/2026 | Price change | $398,000-0.5%$160/sqft |
Source: NTREIS #21175493 Report a problem | ||
| 2/12/2026 | Listed for sale | $400,000+0.3%$161/sqft |
Source: NTREIS #21175493 Report a problem | ||
| 10/24/2022 | Sold | -- |
Source: NTREIS #20161087 Report a problem | ||
| 9/19/2022 | Contingent | $399,000$161/sqft |
Source: NTREIS #20161087 Report a problem | ||
| 9/14/2022 | Listed for sale | $399,000$161/sqft |
Source: NTREIS #20161087 Report a problem | ||
Public tax history
| Year | Property taxes | Tax assessment |
|---|---|---|
| 2025 | $4,399 -1.2% | $37,434 |
| 2024 | $4,453 +12% | $37,434 +19.4% |
| 2023 | $3,974 +82.1% | $31,343 +24.6% |
| 2022 | $2,182 | $25,164 |
| 2021 | $2,182 | $25,164 |
| 2020 | $2,182 -0.5% | $25,164 +0.1% |
| 2019 | $2,193 -29.6% | $25,130 |
| 2018 | $3,113 | $25,130 |
| 2017 | $3,113 +45.7% | $25,130 |
| 2016 | $2,137 +13.5% | $25,130 +4.8% |
| 2015 | $1,883 | $23,990 |
| 2014 | $1,883 +4.5% | $23,990 |
| 2013 | $1,801 | $23,990 |
| 2012 | $1,801 +5.5% | $23,990 +2.3% |
| 2011 | $1,707 | $23,450 |
| 2010 | $1,707 | $23,450 |
Find assessor info on the county website
Monthly payment
Est. payment
Payment breakdown
Explore the cost of this home by adjusting the details. Changes won't be saved.Climate risks
Neighborhood: 71112
Nearby schools
Schools provided by the listing agent
- Elementary: Bossier ISD schools
- Middle: Bossier ISD schools
- High: Bossier ISD schools
- District: Bossier PSB
Source: NTREIS. This data may not be complete. We recommend contacting the local school district to confirm school assignments for this home.
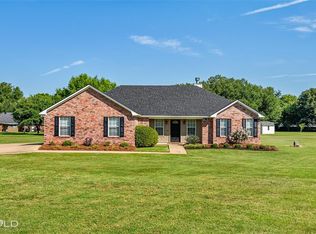
Similar homes
- $355,9004 bd2 ba1.8k sqft216 Cullom Dr, Bossier City, LA 71112For Sale By Owner

- $279,9003 bd2 ba1.8k sqft5820 Bluebonnett Dr, Bossier City, LA 71112For Sale
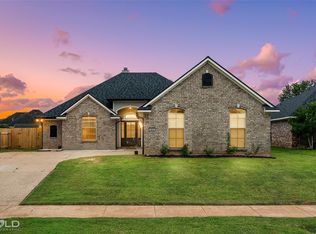 MLS ID #21382318, Rachel Harvill. NTREIS
 - $319,0004 bd2 ba1.9k sqft508 J R Dr, Bossier City, LA 71112For Sale
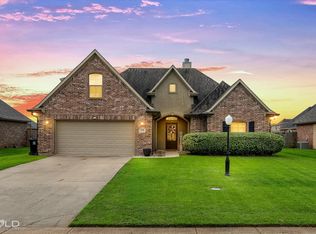 MLS ID #21321455, Shantelle Hamilton. NTREIS
 - $350,0003 bd2 ba1.9k sqft335 Peason Rdg, Bossier City, LA 71112For Sale
 MLS ID #21380080, Zondra Spikes. NTREIS
