5% VA ASSUMABLE LOAN!! Welcome to 508 J.R. Drive in the desirable Old River Place community of South Bossier! Nestled on a quiet cul-de-sac, this beautifully maintained 4-bedroom, 2-bath home offers added privacy, reduced traffic, and an ideal setting for outdoor activities, making it a great place to call home. Offering approximately 1,950 square feet of thoughtfully designed living space, this home features an open, functional floor plan that's perfect for both everyday living and entertaining. Step inside to find warm hardwood flooring, an inviting living area, and a spacious kitchen featuring granite countertops, custom cabinetry, stainless steel appliances, a walk-in pantry, and abundant prep space. The private remote owner's suite provides a relaxing retreat with a spacious ensuite bath and walk-in closet, while the upstairs fourth bedroom offers the flexibility of a guest room, home office, or bonus space.
Outside, enjoy a generously sized backyard with plenty of room for entertaining, pets, or play. Conveniently located near Barksdale Air Force Base, shopping, dining, schools, and local amenities, this home offers the perfect combination of comfort, convenience, and location. If you've been looking for a home that checks all the boxes, including the added benefit of cul-de-sac living for extra peace of mind and safety, this is one you won't want to miss. Schedule your private showing today!
For sale
Price cut: $6.9K (8/25)
$319,000
508 J R Dr, Bossier City, LA 71112
4beds
1,950sqft
Single Family Residence
Built in 2014
8,712 Square Feet Lot
$318,000 Zestimate®
$164/sqft
$25/mo HOA
What's special
Custom cabinetryStainless steel appliancesGranite countertopsQuiet cul-de-sacSpacious ensuite bathWalk-in closetSpacious kitchen
- 90 days
- 647
- 60
Likely to sell faster than
Zillow last checked:
Listing updated:
Listed by:
Shantelle Hamilton 0995702782 318-213-1555,
Keller Williams Northwest 318-213-1555
Source: NTREIS,MLS#: 21321455
Facts & features
Interior
Bedrooms & bathrooms
- Bedrooms: 4
- Bathrooms: 2
- Full bathrooms: 2
Primary bedroom
- Features: Dual Sinks, En Suite Bathroom, Jetted Tub, Separate Shower, Walk-In Closet(s)
- Level: First
- Dimensions: 0 x 0
Living room
- Features: Fireplace
- Level: First
- Dimensions: 0 x 0
Heating
- Central
Cooling
- Central Air
Appliances
- Included: Dishwasher, Electric Cooktop, Electric Range, Disposal, Microwave
Features
- Eat-in Kitchen, Granite Counters, Open Floorplan, Pantry
- Flooring: Carpet, Ceramic Tile, Wood
- Has basement: No
- Number of fireplaces: 1
- Fireplace features: Wood Burning
Interior area
- Total interior livable area: 1,950 sqft
Video & virtual tour
Property
Parking
- Total spaces: 2
- Parking features: Garage
- Attached garage spaces: 2
Features
- Levels: One and One Half
- Patio & porch: Covered
- Pool features: None
Lot
- Size: 8,712 Square Feet
Details
- Parcel number: 173591
Construction
Type & style
- Home type: SingleFamily
- Architectural style: Traditional,Detached
- Property subtype: Single Family Residence
Materials
- Brick, Stucco
- Foundation: Slab
- Roof: Shingle
Condition
- Resale
- Year built: 2014
Utilities & green energy
- Sewer: Public Sewer
- Water: Public
- Utilities for property: Sewer Available, Water Available
Community & HOA
Community
- Subdivision: Old River Place
HOA
- Has HOA: Yes
- Services included: Maintenance Grounds
- HOA fee: $300 annually
- HOA name: Old River Place
- HOA phone: 000-000-0000
Location
- Region: Bossier City
Financial & listing details
- Price per square foot: $164/sqft
- Tax assessed value: $303,530
- Annual tax amount: $2,700
- Date on market: 7/5/2026
- Cumulative days on market: 91 days
Estimated market value
$318,000
$302,000 - $334,000
$2,285/mo
Price history
| Date | Event | Price |
|---|---|---|
| 8/25/2026 | Price change | $319,000-2.1%$164/sqft |
Source: NTREIS #21321455 Report a problem | ||
| 8/7/2026 | Price change | $325,900-1.1%$167/sqft |
Source: NTREIS #21321455 Report a problem | ||
| 7/5/2026 | Listed for sale | $329,500+6.3%$169/sqft |
Source: NTREIS #21321455 Report a problem | ||
| 9/22/2022 | Sold | -- |
Source: NTREIS #20117217 Report a problem | ||
| 8/15/2022 | Contingent | $310,000$159/sqft |
Source: NTREIS #20117217 Report a problem | ||
| 7/29/2022 | Listed for sale | $310,000$159/sqft |
Source: NTREIS #20117217 Report a problem | ||
| 7/27/2022 | Contingent | $310,000$159/sqft |
Source: NTREIS #20117217 Report a problem | ||
| 7/19/2022 | Listed for sale | $310,000$159/sqft |
Source: NTREIS #20117217 Report a problem | ||
| 8/4/2016 | Sold | -- |
Source: Public Record Report a problem | ||
| 2/5/2016 | Sold | -- |
Source: Agent Provided Report a problem | ||
Public tax history
| Year | Property taxes | Tax assessment |
|---|---|---|
| 2025 | $2,700 -1.2% | $30,353 |
| 2024 | $2,732 +13.6% | $30,353 +15.2% |
| 2023 | $2,405 -13.3% | $26,353 +16.9% |
| 2022 | $2,775 +48.9% | $22,544 |
| 2021 | $1,864 | $22,544 |
| 2020 | $1,864 -0.5% | $22,544 +0.1% |
| 2019 | $1,873 -32.9% | $22,516 |
| 2018 | $2,793 | $22,516 |
| 2017 | $2,793 +63.6% | $22,516 +4.6% |
| 2016 | $1,708 -28.3% | $21,526 +2.8% |
| 2015 | $2,381 +431.5% | $20,940 +423.5% |
| 2014 | $448 | $4,000 |
Find assessor info on the county website
Monthly payment
Est. payment
Payment breakdown
Explore the cost of this home by adjusting the details. Changes won't be saved.Climate risks
Neighborhood: 71112
Nearby schools
Schools provided by the listing agent
- Elementary: Bossier ISD schools
- Middle: Bossier ISD schools
- High: Bossier ISD schools
- District: Bossier PSB
Source: NTREIS. This data may not be complete. We recommend contacting the local school district to confirm school assignments for this home.
Similar homes
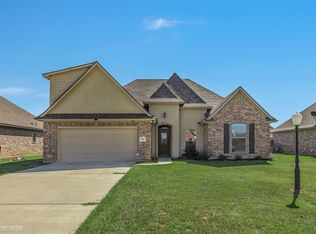
- $320,0004 bd2 ba1.9k sqft2728 Caplis Sligo Plantation Dr, Bossier City, LA 71112For Sale
 MLS ID #21329928, Todd Cloinger. NTREIS
 - $319,9003 bd2 ba1.8k sqft5319 Barberry Ln, Bossier City, LA 71112For Sale
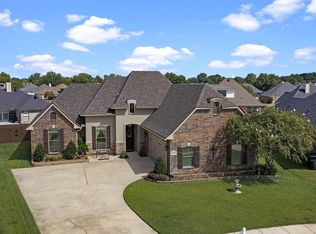 MLS ID #21382329, Mindy Wardlaw. NTREIS
 - $329,0003 bd3 ba2.1k sqft5763 Sumner Ln, Bossier City, LA 71112For Sale
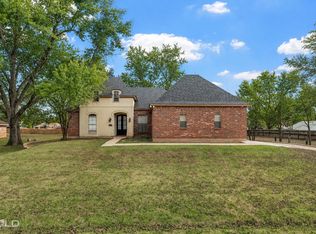 MLS ID #21250093, Allyson Smith. NTREIS
 - $339,9993 bd2 ba2k sqft20 Legacy Ct, Haughton, LA 71037For Sale
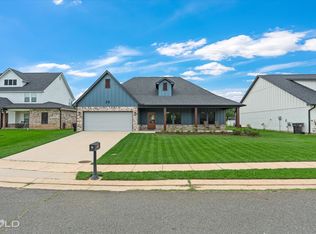 MLS ID #21402181, Shelly Torres-Llorens. NTREIS
