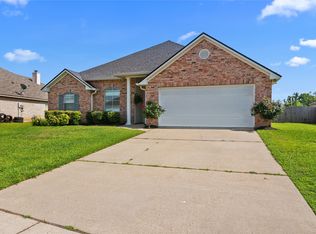
Welcome to Madison Place, a desirable gated community in South Bossier known for its attractive entrance, beautifully maintained homes, and pride of ownership. Situated on a landscaped lot, this spacious home offers an open floor plan with tall ceilings, crown molding, wood-look flooring, ceramic tile, and plush carpeting throughout.
A versatile flex room just off the foyer can serve as a formal dining room, home office, study, or additional living space. Decorative lighted display shelves provide an elegant transition into the main living areas.
The inviting living room features custom built-in bookcases, a cozy fireplace with TV mount above, abundant natural light, and French doors leading to the covered patio. The kitchen is designed for both function and connection, offering built-in appliances, a pantry, breakfast bar, ample cabinetry, and a breakfast nook overlooking the living area.
The remote primary suite provides a private retreat with French doors, tray ceiling, wood-look flooring, dual vanities, a whirlpool tub, separate shower, and a spacious walk-in closet. Two additional bedrooms offer generous space, while the guest bath includes ceramic tile flooring and a large linen closet.
Step outside to enjoy the fully fenced backyard and covered patio with ceiling fans, perfect for relaxing or entertaining.
Conveniently located less than 10 minutes from Barksdale Air Force Base with easy access to shopping, dining, medical facilities, recreation, and I-20. Nearby amenities include Mike Woods Park, Red River recreation areas, walking and biking trails, fishing, boating, and the Bellaire Complex featuring a fitness center, indoor walking track, childcare services, and community programs.
Don't miss this opportunity to own a beautiful home in one of South Bossier's most sought-after gated neighborhoods. Owner offering a $10,000.00 update allowance at closing.
For sale
$287,500
433 Hancock St, Bossier City, LA 71112
3beds
1,964sqft
Single Family Residence
Built in 2002
9,888 Square Feet Lot
$284,500 Zestimate®
$146/sqft
$10/mo HOA
What's special
Attractive entranceLandscaped lotBeautifully maintained homesOpen floor planFully fenced backyardAmple cabinetrySeparate shower
- 101 days
- 405
- 38
Zillow last checked:
Listing updated:
Listed by:
Joyce Jeffrey 0000032221 318-747-3117,
Summit Executive Realty 318-747-3117
Source: NTREIS,MLS#: 21309738
Facts & features
Interior
Bedrooms & bathrooms
- Bedrooms: 3
- Bathrooms: 2
- Full bathrooms: 2
Primary bedroom
- Features: Ceiling Fan(s), Walk-In Closet(s)
- Level: First
- Dimensions: 0 x 0
Primary bathroom
- Features: Dual Sinks, En Suite Bathroom, Jetted Tub, Separate Shower
- Level: First
- Dimensions: 0 x 0
Breakfast room nook
- Level: First
- Dimensions: 0 x 0
Dining room
- Level: First
- Dimensions: 0 x 0
Other
- Features: Built-in Features, Linen Closet, Solid Surface Counters
- Level: First
- Dimensions: 0 x 0
Kitchen
- Features: Breakfast Bar, Built-in Features, Dual Sinks, Eat-in Kitchen, Pantry, Solid Surface Counters
- Level: First
- Dimensions: 0 x 0
Laundry
- Features: Utility Room
- Level: First
- Dimensions: 0 x 0
Living room
- Features: Built-in Features, Ceiling Fan(s), Fireplace
- Level: First
- Dimensions: 0 x 0
Heating
- Central
Cooling
- Central Air, Ceiling Fan(s), Electric
Appliances
- Included: Dryer, Dishwasher, Electric Oven, Electric Range, Disposal, Microwave, Refrigerator
- Laundry: Washer Hookup, Gas Dryer Hookup, Laundry in Utility Room
Features
- Built-in Features, Cathedral Ceiling(s), Decorative/Designer Lighting Fixtures, Double Vanity, Eat-in Kitchen, High Speed Internet, Open Floorplan, Pantry, Cable TV, Walk-In Closet(s), Wired for Sound
- Flooring: Carpet, Ceramic Tile, Wood
- Windows: Window Coverings
- Has basement: No
- Number of fireplaces: 1
- Fireplace features: Gas Log, Living Room
Interior area
- Total interior livable area: 1,964 sqft
Video & virtual tour
Property
Parking
- Total spaces: 2
- Parking features: Garage Faces Front, Garage, Garage Door Opener
- Attached garage spaces: 2
Features
- Levels: One
- Stories: 1
- Patio & porch: Patio, Covered
- Exterior features: Lighting, Private Yard
- Pool features: None
- Fencing: Back Yard,Wood
Lot
- Size: 9,888 Square Feet
- Dimensions: 66 x 127 x 86 x 127
- Features: Back Yard, Lawn, Landscaped, Subdivision
Details
- Parcel number: 154091
Construction
Type & style
- Home type: SingleFamily
- Architectural style: Detached
- Property subtype: Single Family Residence
Materials
- Brick
- Foundation: Slab
- Roof: Asphalt,Shingle
Condition
- Resale
- Year built: 2002
Utilities & green energy
- Sewer: Public Sewer
- Water: Public
- Utilities for property: Sewer Available, Separate Meters, Water Available, Cable Available
Community & HOA
Community
- Features: Gated, Curbs, Sidewalks
- Security: Security System, Smoke Detector(s)
- Subdivision: Madison Place Sub #4
HOA
- Has HOA: Yes
- Services included: Maintenance Grounds
- HOA fee: $120 annually
- HOA name: Madison Place Hoa
- HOA phone: 000-000-0000
Location
- Region: Bossier City
Financial & listing details
- Price per square foot: $146/sqft
- Tax assessed value: $246,754
- Annual tax amount: $2,964
- Date on market: 7/13/2026
- Cumulative days on market: 102 days
- Exclusions: None
Estimated market value
$284,500
$270,000 - $299,000
$1,929/mo
Price history
| Date | Event | Price |
|---|---|---|
| 7/13/2026 | Listed for sale | $287,500$146/sqft |
Source: NTREIS #21309738 Report a problem | ||
| 3/18/2020 | Listing removed | $1,500$1/sqft |
Source: Summit Executive Realty - Jeffrey & Associates, LLC Report a problem | ||
| 1/16/2020 | Listed for rent | $1,500$1/sqft |
Source: Summit Executive Realty - Jeffrey & Associates, LLC Report a problem | ||
| 3/17/2019 | Listing removed | $1,500$1/sqft |
Source: Summit Executive Realty - Jeffrey & Associates, LLC Report a problem | ||
| 10/17/2018 | Listed for rent | $1,500$1/sqft |
Source: Summit Executive Realty - Jeffrey & Associates, LLC Report a problem | ||
| 4/13/2016 | Listing removed | $1,500$1/sqft |
Source: Summit Executive Realty Report a problem | ||
| 12/13/2015 | Listed for rent | $1,500$1/sqft |
Source: iHOUSEweb, Inc. Report a problem | ||
| 11/11/2014 | Listing removed | $1,500$1/sqft |
Source: iHOUSEWeb Solutions, Inc Report a problem | ||
| 9/18/2014 | Price change | $1,500-11.8%$1/sqft |
Source: iHOUSEWeb Solutions, Inc Report a problem | ||
| 7/27/2014 | Listed for rent | $1,700$1/sqft |
Source: iHOUSEWeb Solutions, Inc Report a problem | ||
| 1/3/2011 | Sold | -- |
Source: Public Record Report a problem | ||
| 9/6/2007 | Sold | -- |
Source: Public Record Report a problem | ||
| 10/14/2005 | Sold | -- |
Source: Public Record Report a problem | ||
Public tax history
| Year | Property taxes | Tax assessment |
|---|---|---|
| 2025 | $2,964 -1% | $24,675 |
| 2024 | $2,996 +11.7% | $24,675 +19.9% |
| 2023 | $2,681 +0.5% | $20,574 |
| 2022 | $2,668 | $20,574 |
| 2021 | $2,668 | $20,574 |
| 2020 | $2,668 -1.9% | $20,574 -0.1% |
| 2019 | $2,719 -0.1% | $20,590 |
| 2018 | $2,722 +465.9% | $20,590 |
| 2017 | $481 +1.9% | $20,590 |
| 2016 | $472 | $20,590 -0.3% |
| 2015 | $472 +0.4% | $20,660 |
| 2014 | $470 -80.7% | $20,660 |
| 2013 | $2,430 +41.4% | $20,660 |
| 2012 | $1,718 +6.4% | $20,660 +3.7% |
| 2011 | $1,614 +1.4% | $19,920 |
| 2010 | $1,592 | $19,920 |
Find assessor info on the county website
Monthly payment
Est. payment
Payment breakdown
Explore the cost of this home by adjusting the details. Changes won't be saved.Climate risks
Neighborhood: 71112
Nearby schools
Schools provided by the listing agent
- Elementary: Bossier ISD schools
- Middle: Bossier ISD schools
- High: Bossier ISD schools
- District: Bossier PSB
Source: NTREIS. This data may not be complete. We recommend contacting the local school district to confirm school assignments for this home.


Similar homes
- $299,9003 bd2 ba1.9k sqft418 Heritage Dr, Bossier City, LA 71112For Sale
 MLS ID #21357262, Dotti Bryant. NTREIS
 - $299,9003 bd2 ba1.9k sqft342 Antietam Dr, Bossier City, LA 71112For Sale
 MLS ID #21343150, Jennifer Swain. NTREIS
 - $279,9004 bd3 ba1.9k sqft5411 Sage Dr, Bossier City, LA 71112For Sale
 MLS ID #21407935, Adam Lytle. NTREIS
 - $289,0003 bd2 ba1.6k sqft1928 Valdemar Pl, Bossier City, LA 71112For Sale
 MLS ID #21403675, Shantelle Hamilton. NTREIS
