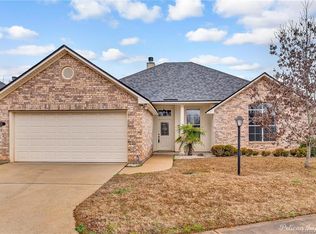
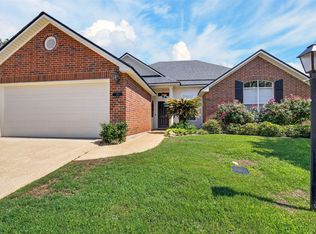
Beautifully Maintained Home with Exceptional Curb Appeal and a Backyard Retreat! From the moment you arrive, you'll appreciate the pride of ownership reflected throughout this immaculate three bedroom, two bath. Beautiful landscaping welcomes you inside to an inviting open concept floor plan featuring a spacious living area with a cozy fireplace, built-in cabinetry and shelving, and plenty of natural light. The kitchen offers an island, abundant cabinet space, and a convenient pantry, while the adjoining dining area features a charming bay window overlooking the landscaped yard. The remote primary suite provides privacy and comfort with a tray ceiling and an ensuite bath featuring a relaxing soaker tub and separate stall shower. Step outside and discover a beautifully landscaped backyard retreat! The privacy fenced yard features mature trees, manicured flower beds, decorative stamped concrete, and a covered patio, creating the perfect setting for simply enjoying the outdoors. A sprinkler system services both the front and backyard. Additional amenities include a garage with a separate storage room, tankless water heater, alarm system, and surround sound. Meticulously cared for inside and out, this home offers a wonderful combination of comfort, functionality, and charm. A must see to truly appreciate all it has to offer. Seller is offering an $649 home warranty policy at time of closing.
For sale
$255,000
114 Pageant Cv, Shreveport, LA 71115
3beds
1,644sqft
Single Family Residence
Built in 2005
5,998 Square Feet Lot
$-- Zestimate®
$155/sqft
$73/mo HOA
What's special
Beautiful landscapingPrivacy fenced yardBuilt-in cabinetry and shelvingManicured flower bedsCovered patioBeautifully landscaped backyard retreatExceptional curb appeal
- 1 day
- 84
- 15
Likely to sell faster than
Zillow last checked:
Listing updated:
Listed by:
Debbie Callender 0995687581 318-377-6062,
LA State Realty, LLC 318-377-6062
Source: NTREIS,MLS#: 21413825
Facts & features
Interior
Bedrooms & bathrooms
- Bedrooms: 3
- Bathrooms: 2
- Full bathrooms: 2
Primary bedroom
- Features: Ceiling Fan(s)
- Level: First
- Dimensions: 0 x 0
Primary bathroom
- Features: Built-in Features, Dual Sinks, En Suite Bathroom, Garden Tub/Roman Tub, Separate Shower
- Level: First
- Dimensions: 0 x 0
Living room
- Features: Built-in Features, Ceiling Fan(s), Fireplace
- Level: First
- Dimensions: 0 x 0
Heating
- Central, Fireplace(s), Natural Gas
Cooling
- Central Air, Ceiling Fan(s), Electric
Appliances
- Included: Electric Range, Microwave, Tankless Water Heater, Vented Exhaust Fan
- Laundry: Laundry in Utility Room
Features
- Built-in Features, Double Vanity, Eat-in Kitchen, Kitchen Island, Open Floorplan, Pantry, Vaulted Ceiling(s), Walk-In Closet(s)
- Flooring: Carpet, Ceramic Tile
- Has basement: No
- Number of fireplaces: 1
- Fireplace features: Gas Starter
Interior area
- Total interior livable area: 1,644 sqft
Video & virtual tour
Property
Parking
- Total spaces: 2
- Parking features: Concrete, Driveway, Garage Faces Front, Garage
- Attached garage spaces: 2
Features
- Levels: One
- Stories: 1
- Patio & porch: Front Porch, Patio, Covered
- Exterior features: Lighting, Private Yard, Rain Gutters, Storage
- Pool features: None
- Fencing: Partial,Privacy
Lot
- Size: 5,998 Square Feet
- Dimensions: 60 x 100
- Features: Cleared, Landscaped, Level, Subdivision, Sprinkler System
- Residential vegetation: Cleared, Grassed
Details
- Parcel number: 171337076014200
Construction
Type & style
- Home type: SingleFamily
- Architectural style: Ranch,Detached
- Property subtype: Single Family Residence
- Attached to another structure: Yes
Materials
- Brick
- Foundation: Slab
- Roof: Shingle
Condition
- Resale
- Year built: 2005
Utilities & green energy
- Sewer: Public Sewer
- Water: Public
- Utilities for property: Electricity Available, Electricity Connected, Natural Gas Available, Sewer Available, Separate Meters, Water Available
Community & HOA
Community
- Features: Playground, Park, Community Mailbox, Curbs, Gated
- Security: Security System Owned, Carbon Monoxide Detector(s), Gated Community, Smoke Detector(s)
- Subdivision: Kings Pointe
HOA
- Has HOA: Yes
- Amenities included: Maintenance Front Yard
- Services included: Maintenance Grounds
- HOA fee: $73 monthly
- HOA name: Kings Pointe Hoa
- HOA phone: 318-426-6136
Location
- Region: Shreveport
Financial & listing details
- Price per square foot: $155/sqft
- Tax assessed value: $194,020
- Annual tax amount: $2,075
- Date on market: 10/16/2026
- Exclusions: Excluded- Seller reserves, Refrigerator, some window covering and hooks on the rails in garage.
Estimated market value
Not available
Estimated sales range
Not available
Not available
Price history
| Date | Event | Price |
|---|---|---|
| 10/16/2026 | Listed for sale | $255,000$155/sqft |
Source: NTREIS #21413825 Report a problem | ||
Public tax history
| Year | Property taxes | Tax assessment |
|---|---|---|
| 2025 | $2,075 +0.4% | $19,402 |
| 2024 | $2,068 +8.4% | $19,402 +7.2% |
| 2023 | $1,907 | $18,098 |
| 2022 | $1,907 +2.4% | $18,098 |
| 2021 | $1,863 0% | $18,098 |
| 2020 | $1,863 -1.5% | $18,098 +2.5% |
| 2019 | $1,891 -0.6% | $17,663 |
| 2018 | $1,903 +45.4% | $17,663 |
| 2017 | $1,309 +0.2% | $17,663 -0.5% |
| 2015 | $1,306 -2.6% | $17,760 |
| 2014 | $1,340 | $17,760 |
| 2013 | $1,340 | $17,760 |
| 2012 | -- | $17,760 +0.8% |
| 2011 | -- | $17,620 |
| 2010 | -- | $17,620 |
| 2009 | -- | $17,620 |
| 2008 | -- | $17,620 +14.6% |
| 2007 | -- | $15,370 |
| 2006 | -- | $15,370 |
Find assessor info on the county website
Monthly payment
Est. payment
Payment breakdown
Explore the cost of this home by adjusting the details. Changes won't be saved.Climate risks
Neighborhood: Springlake, University Terrace
Nearby schools
Schools provided by the listing agent
- Elementary: Caddo ISD Schools
- Middle: Caddo ISD Schools
- High: Caddo ISD Schools
- District: Caddo PSB
Source: NTREIS. This data may not be complete. We recommend contacting the local school district to confirm school assignments for this home.
Similar homes
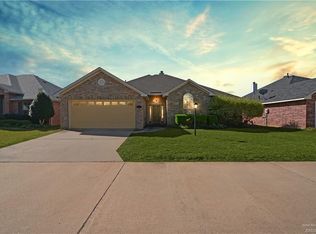
- $247,4503 bd2 ba1.7k sqft164 Palladium Ln, Shreveport, LA 71115For Sale
 MLS ID #21303031, Bin Chen. NTREIS
 - $239,9003 bd2 ba1.6k sqft111 Riverbrooke Dr, Shreveport, LA 71115For Sale
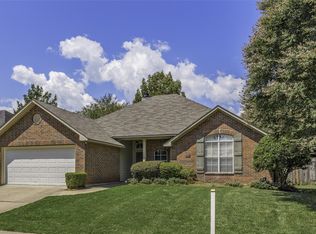 MLS ID #21348782, Carolyn Mills. NTREIS
 - $264,0003 bd2 ba1.9k sqft10606 Scandia Ct, Shreveport, LA 71115For Sale
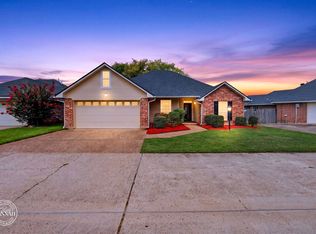 MLS ID #21316477, Mike Powell. NTREIS
 - $242,0002 bd2 ba1.6k sqft136 Presido Ln, Shreveport, LA 71115For Sale
 MLS ID #21295355, Susan Noland. NTREIS
