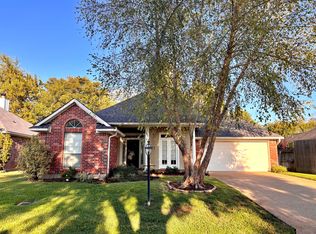
Welcome home to this beautiful 3-bedroom, 2-bath home located in the desirable gated community of Kings Crossing. Designed with both comfort and entertaining in mind, this home features an open-concept living area with soaring ceilings and a bar overlooking the living room, creating a seamless connection between the kitchen and main living space. A separate formal dining room provides the perfect setting for dinners, holidays, and entertaining.
The thoughtfully designed split floor plan offers added privacy, with the spacious primary suite located separately from the two additional bedrooms. The primary suite features a large bathroom with a separate soaking tub and shower, private toilet area, and an impressive walk-in closet. On the opposite side of the home, two additional bedrooms share a conveniently located hall bathroom.
One of the home’s standout features is the massive heated and cooled storage room connected to the garage, providing exceptional additional space for storage, hobbies, a home gym, or other possibilities. Step outside to enjoy the covered back patio and manageable backyard, perfect for those looking for an outdoor space without extensive upkeep.
With its spacious layout, high ceilings, abundant storage, and desirable location within the gated Kings Crossing neighborhood, this home offers a wonderful combination of functionality, privacy, and comfortable living.
Under contract
Price cut: $12K (10/9)
$252,900
6013 Eric Ln, Shreveport, LA 71105
3beds
2,080sqft
Single Family Residence
Built in 2002
5,488 Square Feet Lot
$248,200 Zestimate®
$122/sqft
$240/mo HOA
What's special
Impressive walk-in closetManageable backyardCovered back patioSpacious primary suitePrivate toilet areaSpacious layoutAbundant storage
- 40 days
- 536
- 35
Likely to sell faster than
Zillow last checked:
Listing updated:
Listed by:
Matthew Rush 0995715279 318-213-1555,
Keller Williams Northwest 318-213-1555
Source: NTREIS,MLS#: 21386090
Facts & features
Interior
Bedrooms & bathrooms
- Bedrooms: 3
- Bathrooms: 2
- Full bathrooms: 2
Primary bedroom
- Features: En Suite Bathroom, Separate Shower, Walk-In Closet(s)
- Level: First
- Dimensions: 0 x 0
Living room
- Level: First
- Dimensions: 0 x 0
Appliances
- Included: Dryer, Dishwasher, Electric Cooktop, Electric Oven, Disposal, Refrigerator, Trash Compactor, Washer
Features
- Cathedral Ceiling(s), Dry Bar, Decorative/Designer Lighting Fixtures, Eat-in Kitchen, Kitchen Island, Open Floorplan, Pantry, Cable TV, Walk-In Closet(s)
- Has basement: No
- Number of fireplaces: 1
- Fireplace features: Gas Log
Interior area
- Total interior livable area: 2,080 sqft
Video & virtual tour
Property
Parking
- Total spaces: 4
- Parking features: Driveway, Garage Faces Front, Garage, Garage Door Opener, Gated, Inside Entrance, Storage
- Attached garage spaces: 2
- Carport spaces: 2
Features
- Levels: One
- Stories: 1
- Pool features: None
Lot
- Size: 5,488 Square Feet
Details
- Parcel number: 171320093016800
Construction
Type & style
- Home type: SingleFamily
- Architectural style: Detached
- Property subtype: Single Family Residence
- Attached to another structure: Yes
Materials
- Foundation: Slab
Condition
- Year built: 2002
Utilities & green energy
- Sewer: Public Sewer
- Water: Public
- Utilities for property: Electricity Connected, Natural Gas Available, Sewer Available, Separate Meters, Water Available, Cable Available
Community & HOA
Community
- Features: Gated
- Security: Security System, Security Gate, Gated Community
- Subdivision: Kings Crossing
HOA
- Has HOA: Yes
- Amenities included: Maintenance Front Yard
- Services included: Maintenance Grounds, Sewer, Trash, Water
- HOA fee: $240 monthly
- HOA name: Kings Crossing
- HOA phone: 000-000-0000
Location
- Region: Shreveport
Financial & listing details
- Price per square foot: $122/sqft
- Tax assessed value: $212,700
- Annual tax amount: $3,329
- Date on market: 9/14/2026
- Cumulative days on market: 40 days
- Road surface type: Asphalt
Estimated market value
$248,200
$236,000 - $261,000
$1,977/mo
Price history
| Date | Event | Price |
|---|---|---|
| 10/18/2026 | Contingent | $252,900$122/sqft |
Source: NTREIS #21386090 Report a problem | ||
| 10/9/2026 | Price change | $252,900-4.5%$122/sqft |
Source: NTREIS #21386090 Report a problem | ||
| 10/5/2026 | Price change | $264,900-1.9%$127/sqft |
Source: NTREIS #21386090 Report a problem | ||
| 9/14/2026 | Listed for sale | $270,000$130/sqft |
Source: NTREIS #21386090 Report a problem | ||
| 10/5/2007 | Sold | -- |
Source: Public Record Report a problem | ||
Public tax history
| Year | Property taxes | Tax assessment |
|---|---|---|
| 2025 | $2,367 +0.4% | $21,270 |
| 2024 | $2,359 -2.2% | $21,270 |
| 2023 | $2,413 | $21,270 |
| 2022 | $2,413 +2.2% | $21,270 |
| 2021 | $2,361 0% | $21,270 |
| 2020 | $2,361 -4.6% | $21,270 |
| 2019 | $2,474 -0.6% | $21,270 |
| 2018 | $2,489 +40.4% | $21,270 |
| 2017 | $1,773 +0.2% | $21,270 |
| 2015 | $1,769 -1.6% | $21,270 |
| 2014 | $1,798 | $21,270 |
| 2013 | $1,798 | $21,270 |
| 2012 | -- | $21,270 -0.7% |
| 2011 | -- | $21,420 |
| 2010 | -- | $21,420 |
| 2009 | -- | $21,420 |
| 2008 | -- | $21,420 -0.4% |
| 2007 | -- | $21,500 |
| 2006 | -- | $21,500 |
| 2005 | -- | $21,500 |
| 2004 | -- | $21,500 +39% |
| 2003 | -- | $15,470 |
| 2002 | -- | $15,470 |
Find assessor info on the county website
Monthly payment
Est. payment
Payment breakdown
Explore the cost of this home by adjusting the details. Changes won't be saved.Climate risks
Neighborhood: Springlake, University Terrace
Nearby schools
Schools provided by the listing agent
- District: Caddo PSB
Source: NTREIS. This data may not be complete. We recommend contacting the local school district to confirm school assignments for this home.

Similar homes
- $266,5003 bd2 ba2.4k sqft6013 River Rd, Shreveport, LA 71105For Sale
 MLS ID #21402453, Adrienne Frierson. NTREIS
 - $259,0003 bd2 ba1.6k sqft195 Kings Xing, Shreveport, LA 71105For Sale
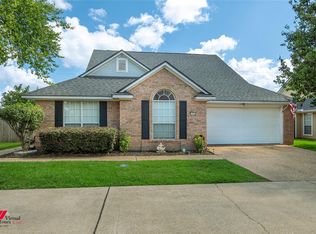 MLS ID #21367217, Kalette Haley. NTREIS
 - $259,9003 bd2 ba1.8k sqft2891 Caribbean Cv, Shreveport, LA 71105For Sale
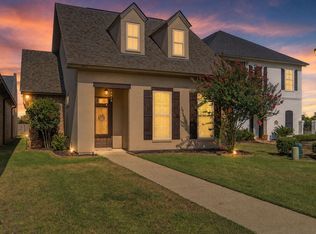 MLS ID #21407853, Chealsea Knowles. NTREIS
 - $264,9003 bd2 ba1.6k sqft9019 Eureka Ln, Shreveport, LA 71115For Sale By Owner