This Beautiful home is situated in the highly sought-after gated community of Kings Crossing, offering unparalleled convenience to shopping, dining, medical facilities, and schools. Featuring 2 spacious bedrooms and 2.5 bathrooms, this residence includes a 2-car attached garage. Step outside to enjoy a lovely patio perfect for savoring your morning coffee or unwinding with your favorite evening beverage. The open-concept design of the dining and living areas creates an inviting space ideal for entertaining friends and family. The primary suite is conveniently located on the first floor and boasts an attached en-suite full bath for added privacy and comfort. There is a half bath downstairs convenient for guest. Upstairs, you'll discover a generous open loft area, along with the second bedroom and additional full bath. Enjoy a low-maintenance lifestyle with the HOA covering gated community maintenance, exterior painting every 7 years, front yard care including flower beds, as well as trash and water services. This home is a fantastic opportunity to join a well-kept, secure neighborhood with minimal upkeep needed. As an added bonus, an extra neighborhood parking pad is located near the driveway which provides additional parking for visiting friends & family. This beautiful home offers so much to enjoy come see for yourself and imagine the possibilities of making it your next dream home. Contact me today for more information!
For sale
Price cut: $3K (9/3)
$235,900
110 Kings Xing, Shreveport, LA 71105
2beds
2,026sqft
Single Family Residence
Built in 1999
5,619 Square Feet Lot
$226,900 Zestimate®
$116/sqft
$284/mo HOA
What's special
Lovely patio
- 287 days
- 282
- 16
Zillow last checked:
Listing updated:
Listed by:
Carol Phillips 0995689753 318-231-2000,
Berkshire Hathaway HomeServices Ally Real Estate 318-231-2000,
Laramie Guillot 0995690762 318-517-3093,
Berkshire Hathaway HomeServices Ally Real Estate
Source: NTREIS,MLS#: 21150690
Facts & features
Interior
Bedrooms & bathrooms
- Bedrooms: 2
- Bathrooms: 3
- Full bathrooms: 2
- 1/2 bathrooms: 1
Primary bedroom
- Features: Ceiling Fan(s), Dual Sinks, En Suite Bathroom, Garden Tub/Roman Tub, Walk-In Closet(s)
- Level: First
- Dimensions: 0 x 0
Bedroom
- Features: Ceiling Fan(s)
- Level: Second
- Dimensions: 0 x 0
Dining room
- Level: First
- Dimensions: 0 x 0
Other
- Level: Second
- Dimensions: 0 x 0
Half bath
- Level: First
- Dimensions: 0 x 0
Kitchen
- Level: First
- Dimensions: 0 x 0
Living room
- Features: Built-in Features, Ceiling Fan(s), Fireplace
- Level: First
- Dimensions: 0 x 0
Loft
- Level: Second
- Dimensions: 0 x 0
Heating
- Central
Cooling
- Central Air
Appliances
- Included: Dishwasher, Electric Oven, Electric Range, Gas Cooktop, Disposal, Microwave
- Laundry: Laundry in Utility Room
Features
- Chandelier, Double Vanity, Loft
- Flooring: Carpet, Ceramic Tile
- Has basement: No
- Number of fireplaces: 1
- Fireplace features: Gas Log, Living Room
Interior area
- Total interior livable area: 2,026 sqft
Video & virtual tour
Property
Parking
- Total spaces: 2
- Parking features: Door-Single, Driveway, Garage Faces Front, Garage, Garage Door Opener, Oversized, Tandem
- Attached garage spaces: 2
Features
- Levels: Two
- Stories: 2
- Patio & porch: Covered
- Pool features: None
Lot
- Size: 5,619 Square Feet
Details
- Parcel number: 171320086000200
Construction
Type & style
- Home type: SingleFamily
- Architectural style: Detached
- Property subtype: Single Family Residence
- Attached to another structure: Yes
Materials
- Brick
- Foundation: Slab
- Roof: Asphalt
Condition
- Resale
- Year built: 1999
Utilities & green energy
- Sewer: Public Sewer
- Utilities for property: Cable Available, Sewer Available
Community & HOA
Community
- Features: Curbs, Gated
- Security: Gated Community
- Subdivision: Kings Crossing
HOA
- Has HOA: Yes
- Amenities included: Maintenance Front Yard
- Services included: Maintenance Grounds
- HOA fee: $284 monthly
- HOA name: Kings Crossing Hoa
- HOA phone: 318-560-0101
Location
- Region: Shreveport
Financial & listing details
- Price per square foot: $116/sqft
- Tax assessed value: $199,640
- Annual tax amount: $3,124
- Date on market: 1/12/2026
- Cumulative days on market: 287 days
Estimated market value
$226,900
$216,000 - $238,000
$1,835/mo
Price history
| Date | Event | Price |
|---|---|---|
| 9/3/2026 | Price change | $235,900-1.3%$116/sqft |
Source: NTREIS #21150690 Report a problem | ||
| 7/1/2026 | Listed for sale | $238,900$118/sqft |
Source: NTREIS #21150690 Report a problem | ||
| 5/12/2026 | Contingent | $238,900$118/sqft |
Source: NTREIS #21150690 Report a problem | ||
| 5/1/2026 | Listed for sale | $238,900$118/sqft |
Source: NTREIS #21150690 Report a problem | ||
| 3/3/2026 | Pending sale | $238,900$118/sqft |
Source: BHHS broker feed #21150690 Report a problem | ||
| 2/26/2026 | Contingent | $238,900$118/sqft |
Source: NTREIS #21150690 Report a problem | ||
| 1/12/2026 | Listed for sale | $238,900-2.4%$118/sqft |
Source: NTREIS #21150690 Report a problem | ||
| 12/6/2025 | Listing removed | $244,900$121/sqft |
Source: BHHS broker feed #20964046 Report a problem | ||
| 10/30/2025 | Price change | $244,900-2.9%$121/sqft |
Source: NTREIS #20964046 Report a problem | ||
| 9/11/2025 | Price change | $252,118-2.7%$124/sqft |
Source: NTREIS #20964046 Report a problem | ||
| 8/12/2025 | Price change | $259,000-2.3%$128/sqft |
Source: NTREIS #20964046 Report a problem | ||
| 6/11/2025 | Listed for sale | $265,000$131/sqft |
Source: NTREIS #20964046 Report a problem | ||
| 4/9/2003 | Sold | -- |
Source: Agent Provided Report a problem | ||
Public tax history
| Year | Property taxes | Tax assessment |
|---|---|---|
| 2025 | $3,124 +0.4% | $19,964 |
| 2024 | $3,112 +4.8% | $19,964 +7.2% |
| 2023 | $2,969 | $18,629 |
| 2022 | $2,969 +1.5% | $18,629 |
| 2021 | $2,924 0% | $18,629 |
| 2020 | $2,924 -0.7% | $18,629 +2.3% |
| 2019 | $2,946 +47.8% | $18,217 |
| 2018 | $1,993 +44.4% | $18,217 |
| 2017 | $1,380 +0.2% | $18,217 +5.4% |
| 2015 | $1,377 +7.7% | $17,290 |
| 2014 | $1,278 | $17,290 |
| 2013 | $1,278 | $17,290 |
| 2012 | -- | $17,290 -1.1% |
| 2011 | -- | $17,480 |
| 2010 | -- | $17,480 |
| 2009 | -- | $17,480 |
| 2008 | -- | $17,480 +6% |
| 2007 | -- | $16,490 |
| 2006 | -- | $16,490 |
| 2005 | -- | $16,490 |
| 2004 | -- | $16,490 +0.4% |
| 2003 | -- | $16,430 |
| 2002 | -- | $16,430 |
Find assessor info on the county website
Monthly payment
Est. payment
Payment breakdown
Explore the cost of this home by adjusting the details. Changes won't be saved.Climate risks
Neighborhood: Springlake, University Terrace
Nearby schools
Schools provided by the listing agent
- Elementary: Caddo ISD Schools
- Middle: Caddo ISD Schools
- High: Caddo ISD Schools
- District: Caddo PSB
Source: NTREIS. This data may not be complete. We recommend contacting the local school district to confirm school assignments for this home.

Similar homes
- $259,0003 bd2 ba1.6k sqft195 Kings Xing, Shreveport, LA 71105For Sale
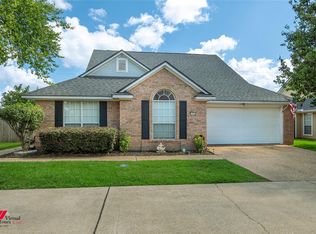 MLS ID #21367217, Kalette Haley. NTREIS
 - $266,5003 bd2 ba2.4k sqft6013 River Rd, Shreveport, LA 71105For Sale
 MLS ID #21402453, Adrienne Frierson. NTREIS
 - $234,9003 bd2 ba2k sqft416 Albany Ave, Shreveport, LA 71105For Sale
 MLS ID #21327461, Jeff Free. NTREIS
 - $249,9003 bd2 ba2.3k sqft263 Symphony Ln, Shreveport, LA 71105For Sale
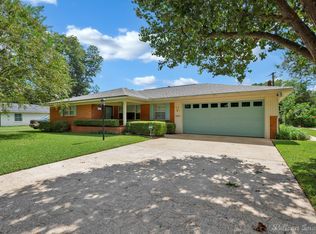 MLS ID #21262885, Michael Salter. NTREIS
