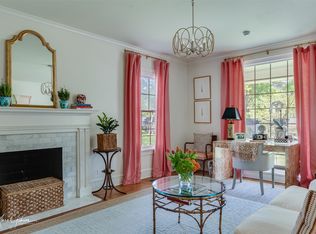
Nestled high on a hill in the heart of South Highlands, this charming cottage offers timeless character with modern updates. Featuring two bedrooms and two full bathrooms, the home welcomes you with a formal living room showcasing beautifully refinished hardwood floors and custom plantation shutters that continue throughout the home.
A spacious formal dining room separates the living room from the inviting den, where custom built-in bookshelves, heavy crown molding, and French doors to a back yard deck create the perfect gathering space. Step outside to the private deck overlooking the peaceful backyard—ideal for relaxing or entertaining.
The oversized kitchen is designed for both function and style, offering stainless steel appliances, ceramic tile flooring, abundant counter space, and generous cabinet storage.
The remote primary suite is exceptionally spacious and features gorgeous hardwood floors, plantation shutters, and a large walk-in closet. The ensuite bath includes dual vanities, a whirlpool tub, a separate walk-in shower, and large windows that fill the space with natural light.
The second bedroom is generously sized with ample closet space and an abundance of windows, creating a bright and welcoming retreat. The second bathroom retains its original tile flooring and features a charming, stained wood vanity, adding to the home’s classic appeal.
Combining classic South Highlands charm with thoughtful updates, this beautifully maintained cottage is ready to welcome its next owner.
For sale
$229,000
4122 Richmond Ave, Shreveport, LA 71106
2beds
1,965sqft
Single Family Residence
Built in 1940
8,973 Square Feet Lot
$225,800 Zestimate®
$117/sqft
$-- HOA
What's special
Inviting denGenerous cabinet storageSeparate walk-in showerCustom plantation shuttersWhirlpool tubStainless steel appliancesCeramic tile flooring
- 25 days |
- 401 |
- 33 |
Zillow last checked:
Listing updated:
Listed by:
Christopher David 0000073437 318-868-3600,
Century 21 Elite 318-868-3600
Source: NTREIS,MLS#: 21340501
Facts & features
Interior
Bedrooms & bathrooms
- Bedrooms: 2
- Bathrooms: 2
- Full bathrooms: 2
Primary bedroom
- Level: First
- Dimensions: 0 x 0
Dining room
- Level: First
- Dimensions: 0 x 0
Living room
- Level: First
- Dimensions: 0 x 0
Heating
- Central, Natural Gas
Cooling
- Central Air
Appliances
- Included: Dishwasher, Gas Cooktop, Gas Range, Gas Water Heater, Refrigerator
- Laundry: Laundry in Utility Room
Features
- High Speed Internet, Walk-In Closet(s), Wired for Sound
- Flooring: Ceramic Tile, Wood
- Windows: Shutters
- Has basement: No
- Number of fireplaces: 1
- Fireplace features: Decorative
Interior area
- Total interior livable area: 1,965 sqft
Video & virtual tour
Property
Parking
- Total spaces: 4
- Parking features: Detached Carport, Driveway
- Garage spaces: 2
- Carport spaces: 2
Features
- Levels: One
- Stories: 1
- Patio & porch: Awning(s), Deck
- Exterior features: Outdoor Living Area
- Pool features: None
- Fencing: Back Yard,Chain Link,Fenced,Wood
Lot
- Size: 8,973 Square Feet
Details
- Parcel number: 171413093004100
- Other equipment: Call Listing Agent
Construction
Type & style
- Home type: SingleFamily
- Architectural style: Detached,Historic/Antique
- Property subtype: Single Family Residence
Materials
- Vinyl Siding
- Foundation: Pillar/Post/Pier
- Roof: Composition
Condition
- Year built: 1940
Utilities & green energy
- Sewer: Public Sewer
- Water: Public
- Utilities for property: Sewer Available, Water Available
Community & HOA
Community
- Subdivision: Fairfield Heights
HOA
- Has HOA: No
Location
- Region: Shreveport
Financial & listing details
- Price per square foot: $117/sqft
- Tax assessed value: $173,360
- Annual tax amount: $2,713
- Date on market: 7/27/2026
- Cumulative days on market: 29 days
Estimated market value
$225,800
$215,000 - $237,000
$1,455/mo
Price history
| Date | Event | Price |
|---|---|---|
| 7/27/2026 | Listed for sale | $229,000+27.3%$117/sqft |
Source: NTREIS #21340501 Report a problem | ||
| 6/5/2013 | Sold | -- |
Source: Public Record Report a problem | ||
| 5/2/2013 | Price change | $179,900-5.2%$92/sqft |
Source: Coldwell Banker Gosslee #N145456 Report a problem | ||
| 4/13/2013 | Price change | $189,750-5%$97/sqft |
Source: Coldwell Banker Gosslee #N145456 Report a problem | ||
| 3/24/2013 | Listed for sale | $199,750$102/sqft |
Source: Coldwell Banker Gosslee #N145456 Report a problem | ||
Public tax history
| Year | Property taxes | Tax assessment |
|---|---|---|
| 2025 | $1,752 +0.3% | $17,336 |
| 2024 | $1,746 +9% | $17,336 +7.2% |
| 2023 | $1,601 | $16,177 |
| 2022 | $1,601 +2.6% | $16,177 |
| 2021 | $1,561 0% | $16,177 |
| 2020 | $1,561 -9.6% | $16,177 -2.9% |
| 2019 | $1,728 -0.7% | $16,658 |
| 2018 | $1,740 +47.5% | $16,658 |
| 2017 | $1,179 +0.2% | $16,658 +9.4% |
| 2015 | $1,177 +16.7% | $15,220 |
| 2014 | $1,008 | $15,220 |
| 2013 | $1,008 | $15,220 |
| 2012 | -- | $15,220 +6.8% |
| 2011 | -- | $14,250 |
| 2010 | -- | $14,250 |
| 2009 | -- | $14,250 |
| 2008 | -- | $14,250 +48.3% |
| 2007 | -- | $9,610 |
| 2006 | -- | $9,610 |
| 2005 | -- | $9,610 |
| 2004 | -- | $9,610 +25.3% |
| 2003 | -- | $7,670 |
| 2002 | -- | $7,670 |
| 2000 | -- | $7,670 |
Find assessor info on the county website
Monthly payment
Est. payment
Payment breakdown
Explore the cost of this home by adjusting the details. Changes won't be saved.Climate risks
Neighborhood: Caddo Heights, South Highlands
Nearby schools
GreatSchools rating
- 4/10Broadmoor STEM AcademyGrades: PK-8Distance: 1.4 mi
- 7/10C.E. Byrd High SchoolGrades: 9-12Distance: 1.2 mi
Schools provided by the listing agent
- Elementary: Caddo ISD Schools
- Middle: Caddo ISD Schools
- High: Caddo ISD Schools
- District: Caddo PSB
Source: NTREIS. This data may not be complete. We recommend contacting the local school district to confirm school assignments for this home.
- $--4 bd4 ba3.2k sqft4126 Richmond Ave, Shreveport, LA 71106Sold
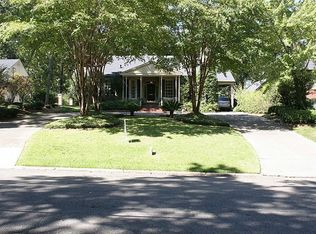
- $405,1004 bd3 ba2.9k sqft4116 Richmond Ave, Shreveport, LA 71106Off Market
- $462,8004 bd2 ba3.4k sqft4134 Richmond Ave, Shreveport, LA 71106Off Market
- $473,3004 bd4 ba3.8k sqft4104 Richmond Ave, Shreveport, LA 71106Off Market
- $282,2004 bd2 ba2.3k sqft4117 Richmond Ave, Shreveport, LA 71106Off Market
- $276,8003 bd2 ba1.9k sqft4144 Richmond Ave, Shreveport, LA 71106Off Market
- $121,3003 bd2 ba1.2k sqft4111 Richmond Ave, Shreveport, LA 71106Off Market
- $351,6004 bd3 ba2.6k sqft4133 Richmond Ave, Shreveport, LA 71106Off Market
A local agent can set up tours, give advice and negotiate with sellers.
A local lender can help you make sure your offer is ready when you are.
Similar homes
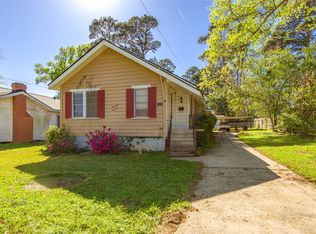
- $199,9003 bd2 ba2.1k sqft3836 Maryland Ave, Shreveport, LA 71106For Sale
 MLS ID #21210304, Vinh Nguyen. NTREIS
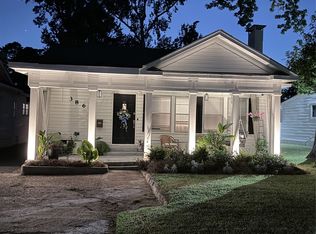
 - $175,0002 bd1 ba1.4k sqft3862 Fairfield Ave, Shreveport, LA 71106For Sale
 MLS ID #21361379, Alesshrunda Carter. NTREIS
 - $240,0003 bd2 ba1.8k sqft3510 Gilbert Dr, Shreveport, LA 71104For Sale
 MLS ID #21337044, Shelly Wagner. NTREIS
 - $239,9003 bd2 ba2k sqft416 Albany Ave, Shreveport, LA 71105For Sale
 MLS ID #21327461, Jeff Free. NTREIS
 - $274,9003 bd3 ba2.4k sqft764 Delaware St, Shreveport, LA 71106For SaleMLS ID #21324283, Micah Brant. NTREIS
- $299,0003 bd2 ba2.8k sqft3940 Maryland Ave, Shreveport, LA 71106For SaleMLS ID #21289290, Jennifer Houghton. NTREIS
- $207,0003 bd2 ba1.8k sqft171 Archer Ave, Shreveport, LA 71105For SaleMLS ID #21345657, Beth Graham. NTREIS
- $244,5003 bd3 ba2.2k sqft602 Ratcliff St, Shreveport, LA 71104For SaleMLS ID #21279317, Karen Baker. NTREIS
- $199,9003 bd2 ba1.8k sqft440 Atkins Ave, Shreveport, LA 71104For SaleMLS ID #21349993, Christopher Holloway. NTREIS
- $214,0003 bd2 ba1.7k sqft502 Kirby Pl, Shreveport, LA 71104For SaleMLS ID #21354646, Casey Tubbs. NTREIS
- $249,9004 bd2 ba2k sqft428 Albany Ave, Shreveport, LA 71105For SaleMLS ID #21293753, Jeannette Sibley. NTREIS
- $218,0003 bd2 ba1.6k sqft639 Ratcliff St, Shreveport, LA 71104For SaleMLS ID #21325607, Jen Cantrell. NTREIS
- $241,5003 bd2 ba2k sqft7317 Camelback Dr, Shreveport, LA 71105For SaleMLS ID #21298068, Carolyn Mills. NTREIS
- $335,0003 bd2 ba2.3k sqft742 Erie St, Shreveport, LA 71106For SaleMLS ID #21335547, Elizabeth McElhatten. NTREIS
- $245,0003 bd4 ba2.5k sqft361 Boulevard St, Shreveport, LA 71104For SaleMLS ID #21316874, Emily Hays. NTREIS
- $264,9003 bd2 ba2.1k sqft424 Albany Ave, Shreveport, LA 71105For SaleMLS ID #21293767, Jeannette Sibley. NTREIS
- $199,0002 bd1 ba1.8k sqft281 Carrollton Ave, Shreveport, LA 71105For SaleMLS ID #21300173, Charles Horne. NTREIS
- $210,0003 bd2 ba1.9k sqft3810 Creswell Ave, Shreveport, LA 71104For SaleMLS ID #21197455, Stacey Simmons. NTREIS
- $130,0002 bd2 ba1.4k sqft3858 Richmond Ave, Shreveport, LA 71106For SaleMLS ID #21077913, Chasidy Willhelm. NTREIS
- $161,9002 bd1 ba1.3k sqft3864 Fairfield Ave, Shreveport, LA 71106For SaleMLS ID #21279061, Katelyn Roan. NTREIS
