Step into this inviting 3-bedroom, 2-bath gem located in the heart of Broadmoor with a delightful fusion of modern comfort and timeless charm. Perfectly nestled in a friendly neighborhood, this home is ready to impress!
Discover the spacious living room featuring stunning hardwood floors, creating a warm and welcoming ambiance. The details extend throughout the home with light neutral colors accentuating the natural light and plantation shutters add a touch of elegance and privacy to every room.
The dining-kitchen area is complete with stainless steel appliances and newly-installed vinyl flooring, blending style with functionality. For those who love to entertain, the expansive den serves as the perfect gathering spot, offering ample space for celebrations or cozy evenings.
Freshly painted throughout, this home radiates a sense of newness, ready to cater to your lifestyle needs.
Exterior Highlights:
Step outside to find a private backyard with a covered porch providing the ideal space to relax or host BBQ gatherings, all while overlooking a cozy, manicured yard crafted for leisure and minimal maintenance. A backyard storage building offers extra space for your tools, hobbies, or seasonal items, keeping your home tidy and organized.
The property also features a secure double garage located behind a gate, offering peace of mind, and convenience for the car enthusiast or hobbyist.
This enchanting Broadmoor dollhouse is not just a place to live, but a home to cherish. Experience the perfect blend of location, comfort, and style-all designed to cater to your unique needs.
For sale
Price cut: $5K (7/10)
$239,900
416 Albany Ave, Shreveport, LA 71105
3beds
2,095sqft
:
Get pre-qualified$1,700/mo
Single Family Residence
Built in 1948
9,583 Square Feet Lot
$237,300 Zestimate®
$115/sqft
$-- HOA
What's special
Newly-installed vinyl flooringFreshly painted throughoutStunning hardwood floors
- 15 days |
- 480 |
- 25 |
Likely to sell faster than
Zillow last checked:
Listing updated:
Listed by:
Jeff Free 0000075725 318-747-5411,
Coldwell Banker Apex, REALTORS 318-747-5411
Source: NTREIS,MLS#: 21327461
Facts & features
Interior
Bedrooms & bathrooms
- Bedrooms: 3
- Bathrooms: 2
- Full bathrooms: 2
Primary bedroom
- Features: Jetted Tub
- Level: First
- Dimensions: 15 x 12
Dining room
- Level: First
- Dimensions: 13 x 10
Family room
- Level: First
- Dimensions: 23 x 16
Kitchen
- Features: Built-in Features, Eat-in Kitchen, Granite Counters
- Level: First
- Dimensions: 19 x 10
Living room
- Level: First
- Dimensions: 20 x 14
Heating
- Central, Electric, Natural Gas
Cooling
- Central Air, Electric
Appliances
- Included: Dishwasher, Electric Range, Disposal
Features
- Eat-in Kitchen, Granite Counters, High Speed Internet
- Flooring: Ceramic Tile, Vinyl, Wood
- Has basement: No
- Number of fireplaces: 1
- Fireplace features: Decorative
Interior area
- Total interior livable area: 2,095 sqft
Video & virtual tour
Property
Parking
- Total spaces: 2
- Parking features: Additional Parking, Door-Multi, Driveway
- Garage spaces: 2
Features
- Levels: One
- Stories: 1
- Pool features: None
- Fencing: Block
Lot
- Size: 9,583 Square Feet
- Features: Interior Lot, Level
Details
- Parcel number: 171317105047200
Construction
Type & style
- Home type: SingleFamily
- Architectural style: Traditional,Detached
- Property subtype: Single Family Residence
- Attached to another structure: Yes
Materials
- Wood Siding
- Foundation: Pillar/Post/Pier
- Roof: Asphalt,Shingle
Condition
- Year built: 1948
Utilities & green energy
- Sewer: Public Sewer
- Water: Public
- Utilities for property: Electricity Connected, Natural Gas Available, Sewer Available, Separate Meters, Water Available
Community & HOA
Community
- Features: Sidewalks
- Subdivision: Broadmoor Sub
HOA
- Has HOA: No
Location
- Region: Shreveport
Financial & listing details
- Price per square foot: $115/sqft
- Tax assessed value: $161,720
- Annual tax amount: $2,531
- Date on market: 7/10/2026
- Cumulative days on market: 399 days
- Listing terms: Cash,Conventional,FHA,VA Loan
Estimated market value
$237,300
$225,000 - $249,000
$1,834/mo
Price history
| Date | Event | Price |
|---|---|---|
| 7/10/2026 | Price change | $239,900-2%$115/sqft |
Source: NTREIS #21327461 Report a problem | ||
| 4/6/2026 | Price change | $244,900-3.9%$117/sqft |
Source: NTREIS #21143351 Report a problem | ||
| 1/3/2026 | Price change | $254,900-3.8%$122/sqft |
Source: NTREIS #21143351 Report a problem | ||
| 6/13/2025 | Listed for sale | $264,900+6%$126/sqft |
Source: NTREIS #20968236 Report a problem | ||
| 2/13/2024 | Listing removed | -- |
Source: NTREIS #20427177 Report a problem | ||
| 9/8/2023 | Listed for sale | $249,900+4.6%$119/sqft |
Source: NTREIS #20427177 Report a problem | ||
| 3/13/2017 | Sold | -- |
Source: Public Record Report a problem | ||
| 1/12/2017 | Listed for sale | $239,000$114/sqft |
Source: Coldwell Banker Gosslee #181170 Report a problem | ||
Public tax history
| Year | Property taxes | Tax assessment |
|---|---|---|
| 2025 | $2,531 +0.4% | $16,172 |
| 2024 | $2,521 +6.6% | $16,172 +9% |
| 2023 | $2,364 | $14,832 |
| 2022 | $2,364 +1.5% | $14,832 |
| 2021 | $2,328 0% | $14,832 |
| 2020 | $2,328 -0.1% | $14,832 +2.9% |
| 2019 | $2,330 -0.4% | $14,410 |
| 2018 | $2,340 +26.1% | $14,410 -0.3% |
| 2017 | $1,856 -0.1% | $14,451 +4.5% |
| 2015 | $1,857 +124.6% | $13,830 |
| 2014 | $827 | $13,830 |
| 2013 | $827 | $13,830 |
| 2012 | -- | $13,830 +1.5% |
| 2011 | -- | $13,630 |
| 2010 | -- | $13,630 |
| 2009 | -- | $13,630 |
| 2008 | -- | $13,630 +35.4% |
| 2007 | -- | $10,070 |
| 2006 | -- | $10,070 |
| 2005 | -- | $10,070 |
| 2004 | -- | $10,070 +26.7% |
| 2003 | -- | $7,950 |
| 2002 | -- | $7,950 |
| 2000 | -- | $7,950 |
Find assessor info on the county website
Monthly payment
Est. payment
Payment breakdown
Explore the cost of this home by adjusting the details. Changes won't be saved.Climate risks
Neighborhood: Broadmoor, Anderson Island, Shreve Isle.
Nearby schools
GreatSchools rating
- 8/10A. C. Steere Elementary SchoolGrades: PK-5Distance: 0.6 mi
- 4/10Broadmoor STEM AcademyGrades: PK-8Distance: 0.3 mi
- 7/10C.E. Byrd High SchoolGrades: 9-12Distance: 1.2 mi
Schools provided by the listing agent
- Elementary: Caddo ISD Schools
- Middle: Caddo ISD Schools
- High: Caddo ISD Schools
- District: Caddo PSB
Source: NTREIS. This data may not be complete. We recommend contacting the local school district to confirm school assignments for this home.
- $264,8004 bd3 ba2.3k sqft418 Albany Ave, Shreveport, LA 71105Off Market

- $180,1003 bd2 ba1.4k sqft412 Albany Ave, Shreveport, LA 71105Off Market
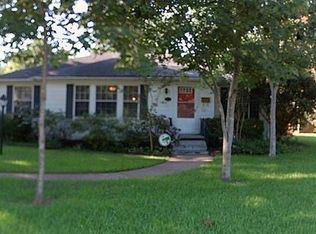
- $210,4003 bd2 ba2k sqft420 Albany Ave, Shreveport, LA 71105Off Market
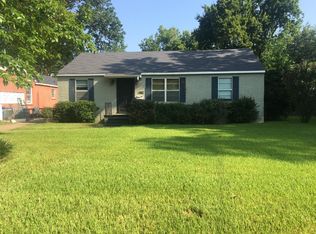
- $207,4003 bd2 ba1.7k sqft3823 Greenway Pl, Shreveport, LA 71105Off Market
- $190,7003 bd2 ba1.6k sqft3825 Greenway Pl, Shreveport, LA 71105Off Market
- $186,1002 bd1 ba1.3k sqft408 Albany Ave, Shreveport, LA 71105Off Market
- $192,9002 bd2 ba1.5k sqft3821 Greenway Pl, Shreveport, LA 71105Off Market
- $156,5002 bd2 ba1.2k sqft3827 Greenway Pl, Shreveport, LA 71105Off Market
A local agent can set up tours, give advice and negotiate with sellers.
A local lender can help you make sure your offer is ready when you are.
Similar homes
- $265,0003 bd2 ba2.2k sqft4421 Fern Ave, Shreveport, LA 71105For Sale
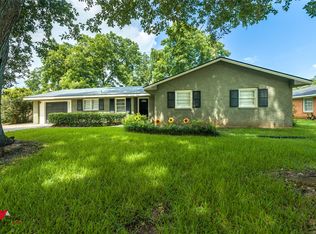 MLS ID #21306839, Tracy Thomas. NTREIS
 - $199,9993 bd2 ba1.5k sqft4726 Akard Ave, Shreveport, LA 71105For Sale
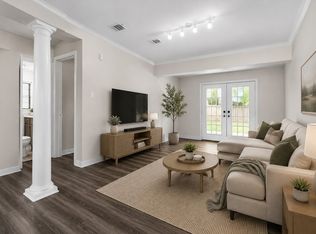 MLS ID #21337592, Jackie Gibson. NTREIS
 - $219,9003 bd3 ba1.9k sqft172 Swedes Ave, Shreveport, LA 71105For Sale
 MLS ID #21299861, Thomas DuBois. NTREIS
 - $245,0003 bd3 ba2.2k sqft602 Ratcliff St, Shreveport, LA 71104For Sale
 MLS ID #21279317, Karen Baker. NTREIS
 - $199,0003 bd2 ba1.6k sqft4449 Finley Dr, Shreveport, LA 71105For SaleMLS ID #21289663, Allyson Smith. NTREIS
- $248,0004 bd2 ba2.1k sqft6134 Lovers Ln, Shreveport, LA 71105For SaleMLS ID #21333038, Sue White. NTREIS
- $219,5003 bd2 ba1.8k sqft230 Pennsylvania Ave, Shreveport, LA 71105For SaleMLS ID #21028926, Linda Christiansen. NTREIS
- $270,0003 bd3 ba2.1k sqft6019 Grover Pl, Shreveport, LA 71105For SaleMLS ID #21280628, Matthew Rush. NTREIS
- $199,9003 bd1 ba1.2k sqft223 Leland Dr, Shreveport, LA 71105For SaleMLS ID #21311298, Heather Kreamer. NTREIS
- $187,5003 bd2 ba1.6k sqft359 Bellmead St, Shreveport, LA 71105For SaleMLS ID #21234998, Brian Smith. NTREIS
- $274,9003 bd3 ba2.4k sqft764 Delaware St, Shreveport, LA 71106For SaleMLS ID #21324283, Micah Brant. NTREIS
- $283,5004 bd2 ba2.2k sqft1505 Lafitte Cv, Shreveport, LA 71105For SaleMLS ID #21287055, Jodi Hutto. NTREIS
- $175,0003 bd2 ba1.7k sqft3420 Johnette St, Shreveport, LA 71105For SaleMLS ID #21304015, Grace Pylant Rogers. NTREIS
- $199,9003 bd2 ba2.1k sqft3836 Maryland Ave, Shreveport, LA 71106For SaleMLS ID #21210304, Vinh Nguyen. NTREIS
- $299,9005 bd2 ba2.6k sqft229 Rossitter St, Shreveport, LA 71105For SaleMLS ID #21215813, Rebecca Stevens. NTREIS
- $250,0004 bd3 ba2.5k sqft857 Robinson Pl, Shreveport, LA 71104For SaleMLS ID #21246630, Jodi Hutto. NTREIS
- $249,9003 bd2 ba1.9k sqft6339 Westwood Rd, Shreveport, LA 71129For SaleMLS ID #21328521, Heather Bryant. NTREIS
- $335,0003 bd2 ba2.2k sqft210 Ockley Dr, Shreveport, LA 71105For SaleMLS ID #21205363, Christopher Holloway. NTREIS
- $195,0004 bd2 ba2k sqft3928 Richmond Ave, Shreveport, LA 71106For SaleMLS ID #21252226, David Rollins. NTREIS
- $315,0003 bd3 ba2.3k sqft7501 Camelback Dr, Shreveport, LA 71105For SaleMLS ID #21276629, Karen Baker. NTREIS
