Vintage home with modern updates. This fabulous spacious home in Fairfield Heights sits on two lots and features a large living room with carpeting and a gas fireplace with insert. The kitchen boasts lots of cabinets, plenty of granite counter space, gas range, microwave, dishwasher and fridge. Just off the kitchen is a great formal dining room with wood flooring and chandelier. All downstairs bedrooms are spacious and 2 feature wood flooring. A big primary bedroom has 2 closets and ensuite bath with pedestal sink, medicine cabinet and shower. The hall bath has tub shower combo, medicine cabinet, linen closet and beautiful pedestal sink. Upstairs is a large room that can be the 4th bedroom or a huge gameroom, playroom, etc. It contains a huge walk-in closet and 2 attic entrances with storage. If you like to entertain, you will love the big enclosed sunroom or den. This is a great space for plants, breakfast area or whatever your needs may be. It features lots of windows for tons of natural light. The detached 1 car garage has a large laundry room and another room for plenty of storage. If you have been looking for a home in this area, then look no more. Easy access to shopping, dining and more. Make your appointment today and check this great home out.
Pending
$195,000
3928 Richmond Ave, Shreveport, LA 71106
4beds
2,092sqft
Single Family Residence
Built in 1946
0.27 Acres Lot
$190,200 Zestimate®
$93/sqft
$-- HOA
What's special
Gas rangeSpacious homeLarge laundry roomSits on two lotsGas fireplace with insert
- 109 days |
- 310 |
- 21 |
Likely to sell faster than
Zillow last checked:
Listing updated:
Listed by:
David Rollins 0000013193 318-868-3600,
Century 21 Elite 318-868-3600,
Annette Rollins 0912123523 318-347-9576,
Century 21 Elite
Source: NTREIS,MLS#: 21252226
Facts & features
Interior
Bedrooms & bathrooms
- Bedrooms: 4
- Bathrooms: 2
- Full bathrooms: 2
Primary bedroom
- Features: Ceiling Fan(s), En Suite Bathroom
- Level: First
- Dimensions: 0 x 0
Bedroom
- Level: First
- Dimensions: 0 x 0
Bedroom
- Features: Ceiling Fan(s)
- Level: First
- Dimensions: 0 x 0
Bedroom
- Features: Walk-In Closet(s)
- Level: Second
- Dimensions: 0 x 0
Primary bathroom
- Level: First
- Dimensions: 0 x 0
Dining room
- Level: First
- Dimensions: 0 x 0
Other
- Features: Built-in Features, Linen Closet
- Level: First
- Dimensions: 0 x 0
Kitchen
- Features: Built-in Features, Pantry, Stone Counters
- Level: First
- Dimensions: 0 x 0
Laundry
- Level: First
- Dimensions: 0 x 0
Living room
- Features: Fireplace
- Level: First
- Dimensions: 0 x 0
Sunroom
- Level: First
- Dimensions: 0 x 0
Heating
- Central, Fireplace(s), Natural Gas
Cooling
- Central Air, Ceiling Fan(s), Electric, Window Unit(s)
Appliances
- Included: Dishwasher, Gas Range, Gas Water Heater, Microwave, Refrigerator
- Laundry: Washer Hookup, Dryer Hookup, GasDryer Hookup, In Garage
Features
- Built-in Features, Chandelier, Granite Counters, High Speed Internet, Pantry, Walk-In Closet(s)
- Flooring: Carpet, Ceramic Tile, Wood
- Windows: Window Coverings
- Has basement: No
- Number of fireplaces: 1
- Fireplace features: Gas Starter, Living Room, Wood Burning, Insert
Interior area
- Total interior livable area: 2,092 sqft
Video & virtual tour
Property
Parking
- Total spaces: 1
- Parking features: Additional Parking, Driveway, On Street
- Garage spaces: 1
Features
- Levels: One and One Half
- Patio & porch: Enclosed, Other
- Pool features: None
- Fencing: Chain Link,Wood
Lot
- Size: 0.27 Acres
Details
- Parcel number: 171413079003600
Construction
Type & style
- Home type: SingleFamily
- Architectural style: Detached
- Property subtype: Single Family Residence
Materials
- Brick, Wood Siding
- Foundation: Pillar/Post/Pier, Slab
- Roof: Composition
Condition
- Year built: 1946
Utilities & green energy
- Sewer: Public Sewer
- Water: Public
- Utilities for property: Sewer Available, Water Available
Community & HOA
Community
- Subdivision: Fairfield Heights
HOA
- Has HOA: No
Location
- Region: Shreveport
Financial & listing details
- Price per square foot: $93/sqft
- Tax assessed value: $127,350
- Annual tax amount: $1,993
- Date on market: 5/1/2026
- Cumulative days on market: 96 days
- Listing terms: Cash,Conventional,FHA,VA Loan
Estimated market value
$190,200
$181,000 - $200,000
$2,099/mo
Price history
| Date | Event | Price |
|---|---|---|
| 8/13/2026 | Pending sale | $195,000$93/sqft |
Source: NTREIS #21252226 Report a problem | ||
| 7/30/2026 | Contingent | $195,000$93/sqft |
Source: NTREIS #21252226 Report a problem | ||
| 5/1/2026 | Listed for sale | $195,000-12.2%$93/sqft |
Source: NTREIS #21252226 Report a problem | ||
| 11/4/2024 | Listing removed | $222,000$106/sqft |
Source: NTREIS #20405813 Report a problem | ||
| 7/15/2024 | Price change | $222,000-7.1%$106/sqft |
Source: NTREIS #20405813 Report a problem | ||
| 2/8/2024 | Price change | $239,000-2.4%$114/sqft |
Source: NTREIS #20405813 Report a problem | ||
| 12/26/2023 | Price change | $245,000-5.8%$117/sqft |
Source: NTREIS #20405813 Report a problem | ||
| 8/24/2023 | Price change | $260,000-6.5%$124/sqft |
Source: NTREIS #20405813 Report a problem | ||
| 8/13/2023 | Listed for sale | $278,000$133/sqft |
Source: NTREIS #20405813 Report a problem | ||
Public tax history
| Year | Property taxes | Tax assessment |
|---|---|---|
| 2025 | $1,993 +0.4% | $12,735 |
| 2024 | $1,985 +5.1% | $12,735 +7.5% |
| 2023 | $1,889 | $11,850 |
| 2022 | $1,889 +1.5% | $11,850 |
| 2021 | $1,860 0% | $11,850 |
| 2020 | $1,860 -2.3% | $11,850 +0.6% |
| 2019 | $1,905 -0.4% | $11,777 |
| 2018 | $1,913 +26.1% | $11,777 |
| 2017 | $1,517 +0.2% | $11,777 -0.6% |
| 2015 | $1,513 +166.3% | $11,850 |
| 2014 | $568 | $11,850 |
| 2013 | $568 | $11,850 |
| 2012 | -- | $11,850 +10% |
| 2011 | -- | $10,770 |
| 2010 | -- | $10,770 |
| 2009 | -- | $10,770 |
| 2008 | -- | $10,770 +79.8% |
| 2007 | -- | $5,990 |
| 2006 | -- | $5,990 |
| 2005 | -- | $5,990 |
| 2004 | -- | $5,990 +25.8% |
| 2003 | -- | $4,760 |
| 2002 | -- | $4,760 |
| 2000 | -- | $4,760 |
Find assessor info on the county website
Monthly payment
Est. payment
Payment breakdown
Explore the cost of this home by adjusting the details. Changes won't be saved.Climate risks
Neighborhood: Caddo Heights, South Highlands
Nearby schools
GreatSchools rating
- 4/10Broadmoor STEM AcademyGrades: PK-8Distance: 1.4 mi
- 7/10C.E. Byrd High SchoolGrades: 9-12Distance: 1 mi
Schools provided by the listing agent
- Middle: Caddo ISD Schools
- High: Caddo ISD Schools
- District: Caddo PSB
Source: NTREIS. This data may not be complete. We recommend contacting the local school district to confirm school assignments for this home.
- $274,9006 bd3 ba2.6k sqft3920 Richmond Ave, Shreveport, LA 71106For Sale

- $177,5003 bd2 ba1.6k sqft3934 Richmond Ave, Shreveport, LA 71106Off Market
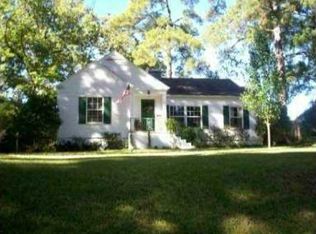
- $--3 bd2 ba-- sqft3934 Richmond Ave #1, Shreveport, LA 71106Off Market
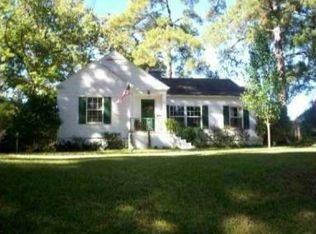
- $121,1003 bd2 ba1.5k sqft3916 Richmond Ave, Shreveport, LA 71106Off Market
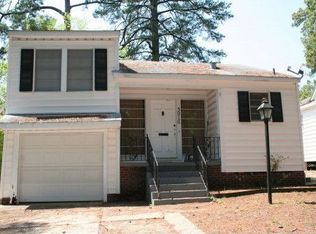
- $128,8002 bd2 ba1.4k sqft3946 Richmond Ave, Shreveport, LA 71106Off Market
- $124,4002 bd2 ba1k sqft3912 Richmond Ave, Shreveport, LA 71106Off Market
- $186,9003 bd2 ba1.6k sqft3950 Richmond Ave, Shreveport, LA 71106Off Market
- $210,9003 bd2 ba2.2k sqft3921 Richmond Ave, Shreveport, LA 71106Off Market
A local agent can set up tours, give advice and negotiate with sellers.
A local lender can help you make sure your offer is ready when you are.
Similar homes
- $199,9003 bd2 ba2.1k sqft3836 Maryland Ave, Shreveport, LA 71106For Sale
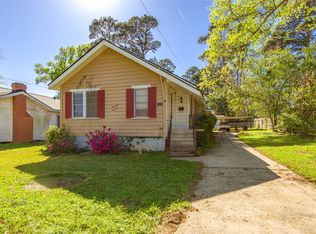 MLS ID #21210304, Vinh Nguyen. NTREIS
 - $229,0002 bd2 ba1.9k sqft4122 Richmond Ave, Shreveport, LA 71106For Sale
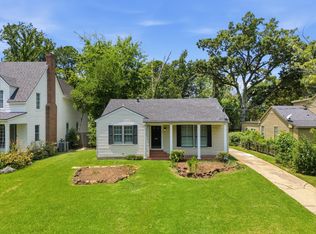 MLS ID #21340501, Christopher David. NTREIS
 - $189,9004 bd2 ba1.8k sqft403 Boulevard St, Shreveport, LA 71104For Sale
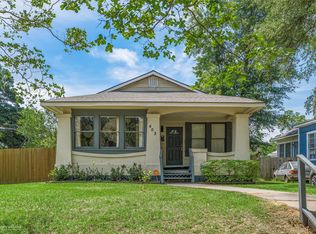 MLS ID #21269944, Micah Brant. NTREIS
 - $199,9003 bd2 ba1.8k sqft440 Atkins Ave, Shreveport, LA 71104For Sale
 MLS ID #21349993, Christopher Holloway. NTREIS
 - $207,0003 bd2 ba1.8k sqft171 Archer Ave, Shreveport, LA 71105For SaleMLS ID #21345657, Beth Graham. NTREIS
- $199,9003 bd2 ba1.8k sqft4000 Golf Links Blvd, Shreveport, LA 71109For SaleMLS ID #21335262, Linda Christiansen. NTREIS
- $214,0003 bd2 ba1.7k sqft502 Kirby Pl, Shreveport, LA 71104For SaleMLS ID #21354646, Casey Tubbs. NTREIS
- $274,9006 bd3 ba2.6k sqft3920 Richmond Ave, Shreveport, LA 71106For SaleMLS ID #21269962, Hayli Cagle. NTREIS
- $210,0003 bd2 ba1.9k sqft3810 Creswell Ave, Shreveport, LA 71104For SaleMLS ID #21197455, Stacey Simmons. NTREIS
- $195,0003 bd1 ba1.2k sqft223 Leland Dr, Shreveport, LA 71105For SaleMLS ID #21311298, Heather Kreamer. NTREIS
- $199,9003 bd2 ba1.6k sqft9144 Laurie Ln, Shreveport, LA 71118For SaleMLS ID #21357837, Sydney Cowgill. NTREIS
- $189,9003 bd1 ba1.6k sqft367 Leland Ave, Shreveport, LA 71105For SaleMLS ID #21175382, Jodi Hutto. NTREIS
- $219,9003 bd3 ba2.7k sqft300 Pierremont Rd Unit 40, Shreveport, LA 71106For SaleMLS ID #21317221, Judy Holland. NTREIS
- $194,5003 bd3 ba2k sqft744 Ratcliff St, Shreveport, LA 71104For SaleMLS ID #20934203, Karen Baker. NTREIS
- $238,0004 bd2 ba2k sqft207 Preston Ave, Shreveport, LA 71105For SaleMLS ID #21256168, James Slater. NTREIS
- $175,0003 bd2 ba1.7k sqft3420 Johnette St, Shreveport, LA 71105For SaleMLS ID #21304015, Grace Pylant Rogers. NTREIS
- $185,0003 bd1 ba1.5k sqft169 Bruce Ave, Shreveport, LA 71105For SaleMLS ID #21337492, Charles Horne. NTREIS
- $239,9003 bd2 ba2k sqft416 Albany Ave, Shreveport, LA 71105For SaleMLS ID #21327461, Jeff Free. NTREIS
- $249,9004 bd2 ba2k sqft428 Albany Ave, Shreveport, LA 71105For SaleMLS ID #21293753, Jeannette Sibley. NTREIS
- $175,0003 bd1 ba1.3k sqft859 Linden St, Shreveport, LA 71104For SaleMLS ID #21290275, David Rollins. NTREIS
