This totally remodeled home is ready for you today! Not far from I_220 and I-20 for convenience. Two living areas, formal dining with built in china cabinet, and spacious breakfast area in the kitchen gives you room for all! 3 nice bedrooms with a guest bath in the hall. The primary bedroom has a lovely ensuite bath with a huge walk in shower that leads into the laundry room that includes washer and dryer. The entire house has been touched in some way, paint throughout, recent new carpet in the bedrooms, lovely light fixtures and ceiling fans with remotes too. The hot water heater is approximately 2years old and the HVAC is 8 months. The family room has a wall of built-in bookcases with it's own exterior door. Great set up for a home business. There are two driveways, one on each side of the lot, with access on the right to the backyard for a rear carport and extended parking driveway. This yard is just over a half acre with a garage style shop and electricity. The lean to shed is used for storing extra items for the house, vinyl siding, flooring, paint and whatever! Simply Safe Security is leased and active. AGENTS SEE PRIVATE REMARKS PLEASE.
For sale
$199,900
4000 Golf Links Blvd, Shreveport, LA 71109
3beds
1,869sqft
:
Get pre-qualified$1,417/mo
Single Family Residence
Built in 1951
0.55 Acres Lot
$194,700 Zestimate®
$107/sqft
$-- HOA
What's special
Totally remodeled homeVinyl sidingPaint throughoutHuge walk in shower
- 10 days |
- 192 |
- 13 |
Likely to sell faster than
Zillow last checked:
Listing updated:
Listed by:
Linda Christiansen 0000052841 318-675-2700,
Little Realty Inc 318-675-2700
Source: NTREIS,MLS#: 21335262
Facts & features
Interior
Bedrooms & bathrooms
- Bedrooms: 3
- Bathrooms: 2
- Full bathrooms: 2
Primary bedroom
- Features: Built-in Features
- Level: First
- Dimensions: 14 x 12
Living room
- Features: Multiple Shower Heads
- Level: First
- Dimensions: 16 x 14
Heating
- Central, Natural Gas
Cooling
- Central Air, Ceiling Fan(s), Electric
Appliances
- Included: Dryer, Dishwasher, Disposal, Gas Range, Gas Water Heater, Microwave, Refrigerator, Washer
- Laundry: Laundry in Utility Room
Features
- Built-in Features, Double Vanity, Eat-in Kitchen, High Speed Internet, Pantry
- Flooring: Carpet, Cork, Simulated Wood, Tile
- Windows: Window Coverings
- Has basement: No
- Has fireplace: No
Interior area
- Total interior livable area: 1,869 sqft
Video & virtual tour
Property
Parking
- Total spaces: 2
- Parking features: Attached Carport, Additional Parking, Driveway
- Carport spaces: 2
Features
- Levels: One
- Stories: 1
- Patio & porch: Covered
- Exterior features: Rain Gutters, Storage
- Pool features: None
- Fencing: Chain Link
Lot
- Size: 0.55 Acres
- Dimensions: 93 x 250 x 93 x 252
Details
- Additional structures: Workshop
- Parcel number: 171409047003500
Construction
Type & style
- Home type: SingleFamily
- Architectural style: Ranch,Detached
- Property subtype: Single Family Residence
Materials
- Brick, Vinyl Siding, Wood Siding
- Foundation: Slab
- Roof: Composition
Condition
- Year built: 1951
Utilities & green energy
- Sewer: Public Sewer
- Water: Public
- Utilities for property: Natural Gas Available, Sewer Available, Separate Meters, Water Available
Community & HOA
Community
- Security: Security System Leased, Security System Owned, Security System, Smoke Detector(s)
- Subdivision: Golf Links Sub
HOA
- Has HOA: No
Location
- Region: Shreveport
Financial & listing details
- Price per square foot: $107/sqft
- Tax assessed value: $86,280
- Annual tax amount: $72
- Date on market: 7/23/2026
- Cumulative days on market: 11 days
- Listing terms: Cash,Conventional,FHA,VA Loan
Estimated market value
$194,700
$185,000 - $204,000
$1,399/mo
Price history
| Date | Event | Price |
|---|---|---|
| 7/23/2026 | Listed for sale | $199,900+471.1%$107/sqft |
Source: NTREIS #21335262 Report a problem | ||
| 10/8/2011 | Listing removed | $35,000$19/sqft |
Source: Fannie Mae #N132197 Report a problem | ||
| 9/13/2011 | Pending sale | $35,000$19/sqft |
Source: Fannie Mae #N132197 Report a problem | ||
| 8/30/2011 | Listed for sale | $35,000$19/sqft |
Source: Fannie Mae #N132197 Report a problem | ||
Public tax history
| Year | Property taxes | Tax assessment |
|---|---|---|
| 2025 | $1,350 +247.8% | $8,628 |
| 2024 | $388 +34.9% | $8,628 +8.7% |
| 2023 | $288 | $7,937 |
| 2022 | $288 +7.4% | $7,937 |
| 2021 | $268 0% | $7,937 |
| 2020 | $268 -17% | $7,937 -0.4% |
| 2019 | $323 -1.7% | $7,969 |
| 2018 | $329 +444% | $7,969 |
| 2017 | $60 +0.2% | $7,969 +4.7% |
| 2015 | $60 +319.6% | $7,610 |
| 2014 | $14 | $7,610 |
| 2013 | $14 | $7,610 |
| 2012 | -- | $7,610 +20.6% |
| 2011 | -- | $6,310 |
| 2010 | -- | $6,310 |
| 2009 | -- | $6,310 |
| 2008 | -- | $6,310 +17.3% |
| 2007 | -- | $5,380 |
| 2006 | -- | $5,380 |
| 2005 | -- | $5,380 |
| 2004 | -- | $5,380 +23.7% |
| 2003 | -- | $4,350 |
| 2002 | -- | $4,350 |
| 2000 | -- | $4,350 |
Find assessor info on the county website
Monthly payment
Est. payment
Payment breakdown
Explore the cost of this home by adjusting the details. Changes won't be saved.Climate risks
Neighborhood: Country Club Hills, Lakeshore Shopping
Nearby schools
GreatSchools rating
- 6/10Midway Professional Development CenterGrades: PK-5Distance: 0.5 mi
- 3/10Fair Park Middle SchoolGrades: 6-8Distance: 1.3 mi
- 6/10Huntington High SchoolGrades: 9-12Distance: 3.2 mi
Schools provided by the listing agent
- Elementary: Caddo ISD Schools
- District: Caddo PSB
Source: NTREIS. This data may not be complete. We recommend contacting the local school district to confirm school assignments for this home.
- $4,620-- bd-- ba-- sqft4000 Golf Links Blvd, Shreveport, LA 71109Off Market
- $--3 bd2 ba1.2k sqft4002 Golf Links Blvd, Shreveport, LA 71109Sold

- $44,0703 bd1 ba1.5k sqft3908 Golf Links Blvd, Shreveport, LA 71109Off Market
- $79,9003 bd1 ba-- sqft3904 Golf Links Blvd, Shreveport, LA 71109Off Market
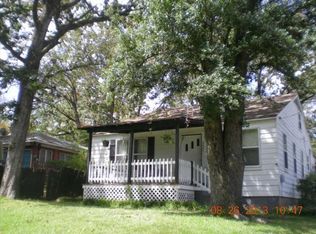
- $125,6003 bd1 ba2.3k sqft3918 Golf Links Blvd, Shreveport, LA 71109Off Market
- $41,2603 bd1 ba1 sqft4003 Marion Pl, Shreveport, LA 71109Off Market
- $---- bd-- ba-- sqftMarion Pl, Shreveport, LA 71109Sold
- $47,8203 bd1 ba1.4k sqft4005 Marion Pl, Shreveport, LA 71109Off Market
A local agent can set up tours, give advice and negotiate with sellers.
Similar homes
- $219,9003 bd2 ba2.6k sqft4007 Esplanade Ave, Shreveport, LA 71109For Sale
 MLS ID #21203471, Jodi Hutto. NTREIS
 - $192,5003 bd2 ba1.7k sqft3136 Gorton Rd, Shreveport, LA 71119For Sale
 MLS ID #21341830, Brandi Prudhome Hamilton. NTREIS
 - $199,9003 bd2 ba2.1k sqft3836 Maryland Ave, Shreveport, LA 71106For Sale
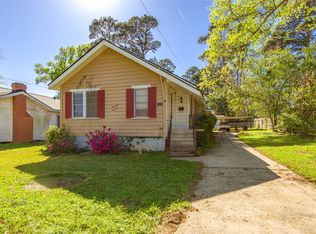 MLS ID #21210304, Vinh Nguyen. NTREIS
 - $185,0003 bd1 ba1.5k sqft169 Bruce Ave, Shreveport, LA 71105For Sale
 MLS ID #21337492, Charles Horne. NTREIS
 - $197,5003 bd2 ba1.5k sqft2037 Shadywood Ln, Shreveport, LA 71105For SaleMLS ID #21339155, Sue White. NTREIS
- $199,9003 bd2 ba1.7k sqft2032 N Kirkwood Dr, Shreveport, LA 71118For SaleMLS ID #21327548, Michelle Savage. NTREIS
- $218,0003 bd2 ba1.6k sqft639 Ratcliff St, Shreveport, LA 71104For SaleMLS ID #21325607, Jen Cantrell. NTREIS
- $265,0003 bd3 ba2.2k sqft236 Atlantic Ave, Shreveport, LA 71105For SaleMLS ID #21346729, Justin Price. NTREIS
- $205,0003 bd2 ba1.8k sqft9248 Dawn Ridge Dr, Shreveport, LA 71118For SaleMLS ID #21275922, Latonya Marshall. NTREIS
- $189,9004 bd2 ba1.8k sqft403 Boulevard St, Shreveport, LA 71104For SaleMLS ID #21269944, Micah Brant. NTREIS
- $197,5003 bd2 ba1.4k sqft2150 Waymon St, Shreveport, LA 71118For SaleMLS ID #21294682, Teyawna Gantt. NTREIS
- $219,9003 bd3 ba1.9k sqft172 Swedes Ave, Shreveport, LA 71105For SaleMLS ID #21299861, Thomas DuBois. NTREIS
- $205,0003 bd2 ba1.4k sqft7971 Timmons Trl, Shreveport, LA 71107For SaleMLS ID #21273712, Rebecca Stevens. NTREIS
- $189,9003 bd1 ba1.6k sqft367 Leland Ave, Shreveport, LA 71105For SaleMLS ID #21175382, Jodi Hutto. NTREIS
- $169,0003 bd2 ba1.8k sqft4111 Inwood Rd, Shreveport, LA 71119For SaleMLS ID #21269621, Desiree Davis. NTREIS
- $259,0003 bd2 ba2k sqft175 Richard Ave, Shreveport, LA 71105For SaleMLS ID #21342992, Lucia Hamel. NTREIS
- $225,0003 bd3 ba2.4k sqft4445 Gilbert Dr, Shreveport, LA 71106For SaleMLS ID #21222066, Charlie Nance. NTREIS
- $225,0003 bd3 ba2.4k sqft9468 Ranch Ln, Shreveport, LA 71106For SaleMLS ID #21271028, Danielle Cummings. NTREIS
- $179,0003 bd2 ba1.9k sqft153 Woolworth Rd, Stonewall, LA 71078For SaleMLS ID #21341069, Hayli Cagle. NTREIS
- $175,0003 bd2 ba1.7k sqft3420 Johnette St, Shreveport, LA 71105For SaleMLS ID #21304015, Grace Pylant Rogers. NTREIS
