Situated on 5 peaceful acres in North Shreveport, this 3-bedroom, 2-bath home offers the perfect opportunity to enjoy country living with plenty of space to spread out. With approximately 1,400 square feet, this home features a spacious living area with a cozy fireplace, a functional floor plan, and endless potential to make it your own. Surrounded by mature trees and open green space, the property provides a private and serene setting that’s hard to find. An attached 2-car carport offers convenient covered parking, while the expansive acreage gives you room for gardening, outdoor activities, animals, or future improvements. If you’ve been searching for a home with land, privacy, and great potential, this property is a must-see!
For sale
Price cut: $9K (7/21)
$205,000
7971 Timmons Trl, Shreveport, LA 71107
3beds
1,400sqft
:
Get pre-qualified$1,390/mo
Single Family Residence
Built in 1969
5.38 Acres Lot
$203,600 Zestimate®
$146/sqft
$-- HOA
What's special
- 70 days |
- 820 |
- 51 |
Zillow last checked:
Listing updated:
Listed by:
Rebecca Stevens 995687816 318-747-5411,
Coldwell Banker Apex, REALTORS 318-747-5411,
Morgan DeFreece 0995708036 318-489-1390,
Coldwell Banker Apex, REALTORS
Source: NTREIS,MLS#: 21273712
Facts & features
Interior
Bedrooms & bathrooms
- Bedrooms: 3
- Bathrooms: 2
- Full bathrooms: 2
Primary bedroom
- Level: First
- Dimensions: 0 x 0
Bedroom
- Level: First
- Dimensions: 0 x 0
Bedroom
- Level: First
- Dimensions: 0 x 0
Other
- Level: First
- Dimensions: 0 x 0
Other
- Level: First
- Dimensions: 0 x 0
Kitchen
- Level: First
- Dimensions: 0 x 0
Living room
- Level: First
- Dimensions: 0 x 0
Utility room
- Level: First
- Dimensions: 0 x 0
Heating
- Central
Cooling
- Central Air
Appliances
- Included: Dishwasher, Electric Range
Features
- Built-in Features, Eat-in Kitchen, High Speed Internet
- Flooring: Vinyl
- Has basement: No
- Number of fireplaces: 1
- Fireplace features: Wood Burning
Interior area
- Total interior livable area: 1,400 sqft
Video & virtual tour
Property
Parking
- Total spaces: 2
- Parking features: Attached Carport, Carport
- Carport spaces: 2
Features
- Levels: One
- Stories: 1
- Pool features: None
Lot
- Size: 5.38 Acres
Details
- Parcel number: 191532026000300
Construction
Type & style
- Home type: SingleFamily
- Architectural style: Detached
- Property subtype: Single Family Residence
Materials
- Brick
- Foundation: Slab
- Roof: Shingle
Condition
- Year built: 1969
Utilities & green energy
- Sewer: Aerobic Septic, Private Sewer
- Water: Private, Well
- Utilities for property: Sewer Available, Septic Available, Water Available
Community & HOA
Community
- Subdivision: Ranchettes Sub
HOA
- Has HOA: No
Location
- Region: Shreveport
Financial & listing details
- Price per square foot: $146/sqft
- Tax assessed value: $192,230
- Annual tax amount: $2,841
- Date on market: 5/20/2026
- Cumulative days on market: 71 days
Estimated market value
$203,600
$193,000 - $214,000
$1,357/mo
Price history
| Date | Event | Price |
|---|---|---|
| 7/21/2026 | Price change | $205,000-4.2%$146/sqft |
Source: NTREIS #21273712 Report a problem | ||
| 6/20/2026 | Price change | $214,000-6.6%$153/sqft |
Source: NTREIS #21273712 Report a problem | ||
| 6/11/2026 | Price change | $229,000-4.6%$164/sqft |
Source: NTREIS #21273712 Report a problem | ||
| 5/20/2026 | Listed for sale | $240,000+20.6%$171/sqft |
Source: NTREIS #21273712 Report a problem | ||
| 9/14/2020 | Sold | -- |
Source: Public Record Report a problem | ||
| 8/9/2020 | Pending sale | $199,000$142/sqft |
Source: Ally Real Estate #268170 Report a problem | ||
| 7/27/2020 | Listed for sale | $199,000$142/sqft |
Source: Berkshire Hathaway HomeServices Ally Real Estate #268170 Report a problem | ||
Public tax history
| Year | Property taxes | Tax assessment |
|---|---|---|
| 2025 | $2,841 +3687.7% | $19,223 |
| 2024 | $75 | $19,223 +7.2% |
| 2023 | -- | $17,931 |
| 2022 | $506 0% | $17,931 |
| 2021 | $507 +170.8% | $17,931 +117.1% |
| 2020 | $187 +5.6% | $8,261 +0.7% |
| 2019 | $177 | $8,201 |
| 2018 | $177 | $8,201 |
| 2017 | $177 +0.1% | $8,201 -10.1% |
| 2015 | $177 -44.1% | $9,120 |
| 2014 | $317 | $9,120 |
| 2013 | $317 | $9,120 |
| 2012 | -- | $9,120 +10.7% |
| 2011 | -- | $8,240 |
| 2010 | -- | $8,240 |
| 2009 | -- | $8,240 |
| 2008 | -- | $8,240 |
Find assessor info on the county website
Monthly payment
Est. payment
Payment breakdown
Explore the cost of this home by adjusting the details. Changes won't be saved.Climate risks
Neighborhood: 71107
Nearby schools
GreatSchools rating
- 5/10Blanchard Elementary SchoolGrades: PK-3Distance: 2.3 mi
- 4/10Donnie Bickham Middle SchoolGrades: 4-8Distance: 3.3 mi
- 3/10Northwood High SchoolGrades: 9-12Distance: 4.4 mi
Schools provided by the listing agent
- Elementary: Caddo ISD Schools
- Middle: Caddo ISD Schools
- High: Caddo ISD Schools
- District: Caddo PSB
Source: NTREIS. This data may not be complete. We recommend contacting the local school district to confirm school assignments for this home.
- $213,2003 bd2 ba2.3k sqft7933 Timmons Trl, Shreveport, LA 71107Off Market
- $191,0003 bd2 ba2.4k sqft7989 Timmons Trl, Shreveport, LA 71107Off Market
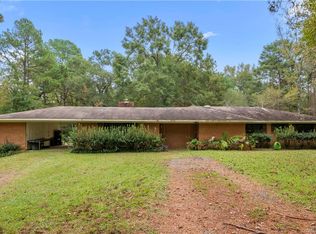
- $175,5003 bd2 ba1.3k sqft8005 Timmons Trl, Shreveport, LA 71107Off Market
- $172,8003 bd2 ba1.3k sqft7913 Timmons Trl, Shreveport, LA 71107Off Market
- $284,3003 bd2 ba2k sqft7949 Choctaw Ln, Shreveport, LA 71107Off Market
- $325,0004 bd3 ba2k sqft7960 Timmons Trl, Shreveport, LA 71107Off Market
- $221,5003 bd2 ba1.9k sqft7988 Timmons Trl, Shreveport, LA 71107Off Market
- $225,8003 bd2 ba1.7k sqft7889 Timmons Trl, Shreveport, LA 71107Off Market
A local agent can set up tours, give advice and negotiate with sellers.
A local lender can help you make sure your offer is ready when you are.
Similar homes
- $299,9004 bd3 ba2k sqft4693 Larry Ln, Shreveport, LA 71107For Sale
 MLS ID #21310629, Lee Nugent. NTREIS
 - $219,9993 bd2 ba1.4k sqft208 Boutte Cir, Shreveport, LA 71107For Sale
 MLS ID #21291912, Carlton Gray. NTREIS
 - $200,0003 bd2 ba1.4k sqft3742 Cornell Dr, Shreveport, LA 71107For Sale
 MLS ID #21295883, Mary Jo Gray. NTREIS
 - $174,9003 bd2 ba1.1k sqft296 W Birch Ave, Shreveport, LA 71107For Sale
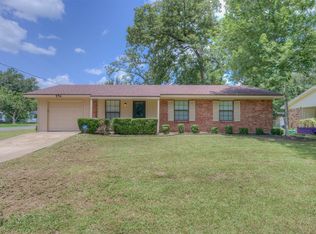 MLS ID #21335786, Anna Forest. NTREIS
 - $259,0003 bd2 ba2.1k sqft4896 Quiet Acres Rd, Shreveport, LA 71107For SaleMLS ID #21272109, Rebecca Stevens. NTREIS
- $199,9003 bd2 ba1.8k sqft4000 Golf Links Blvd, Shreveport, LA 71109For SaleMLS ID #21335262, Linda Christiansen. NTREIS
- $146,0003 bd2 ba1.6k sqft8200 Calm St, Shreveport, LA 71107For SaleMLS ID #21194416, Tracy Glasgow. NTREIS
- $--3 bd3 ba2k sqft5340 Colquitt Rd, Keithville, LA 71047AuctionAuction.com 2
- $199,9003 bd2 ba1.8k sqft4128 Pines Rd, Shreveport, LA 71119For SaleMLS ID #21310725, Aimee Hudson. NTREIS
- $206,0003 bd2 ba1.7k sqft801 Lark Ave, Shreveport, LA 71105For SaleMLS ID #21318132, Shawn Fargerson. NTREIS
- $199,0003 bd2 ba1.5k sqft2526 Downs Cir, Bossier City, LA 71111For SaleMLS ID #21341337, Zondra Spikes. NTREIS
- $224,9003 bd2 ba1.6k sqft451 Connie Ln, Waskom, TX 75692For SaleMLS ID #20264740, Tina Holland, JR Realty. LGVBOARD
- $184,9004 bd2 ba1.4k sqft2517 Captain Sawyer Dr, Shreveport, LA 71104For SaleMLS ID #21338288, Thomas Attaway. NTREIS
- $199,9003 bd2 ba1.7k sqft2032 N Kirkwood Dr, Shreveport, LA 71118For SaleMLS ID #21327548, Michelle Savage. NTREIS
- $205,0003 bd2 ba1.8k sqft9248 Dawn Ridge Dr, Shreveport, LA 71118For SaleMLS ID #21275922, Latonya Marshall. NTREIS
- $230,0003 bd2 ba1.7k sqft8287 Jefferson Paige Rd, Shreveport, LA 71119For SaleMLS ID #21074059, Sarah McCoy. NTREIS
- $197,5003 bd2 ba1.5k sqft2037 Shadywood Ln, Shreveport, LA 71105For SaleMLS ID #21339155, Sue White. NTREIS
- $212,0003 bd3 ba1.6k sqft113 Private Road 7332, De Berry, TX 75639For SaleMLS ID #20245604, Jessica Langston, Scarborough Realty Group TX -Carthage. LGVBOARD
- $219,9003 bd2 ba1.9k sqft1751 Bayou Dr, Shreveport, LA 71105For SaleMLS ID #21335980, Sydney Cowgill. NTREIS
- $197,5003 bd2 ba1.4k sqft2150 Waymon St, Shreveport, LA 71118For SaleMLS ID #21294682, Teyawna Gantt. NTREIS
