Nestled on 2.25 acres, this move-in ready home is a must see property! The open concept kitchen and living area feature granite countertops, a large granite breakfast bar with cooktop, and french doors leading out to the backyard, allowing for an abundance of natural light. A laundry room with an adjacent half bath adds functionality. Upstairs, two additional bedrooms and a full bathroom are joined by the primary bedroom, complete with two walk-in closets, a full bathroom with granite countertops, and a large ceramic tile shower. The expansive grounds offer ample space for a shop or pool, and the properties proximity to Hwy 79 ensures a short commute to Shreveport, Carthage, Marshall, or Waskom.
For sale
$212,000
113 Private Road 7332, De Berry, TX 75639
3beds
1,680sqft
:
Get pre-qualified$1,557/mo
Single Family Residence
Built in 2012
2.26 Acres Lot
$-- Zestimate®
$126/sqft
$-- HOA
What's special
Abundance of natural lightGranite countertopsLarge ceramic tile showerExpansive grounds
- 689 days |
- 284 |
- 18 |
Zillow last checked:
Listing updated:
Listed by:
Jessica Langston 903-331-5123,
Scarborough Realty Group TX -Carthage
Source: LGVBOARD,MLS#: 20245604
Facts & features
Interior
Bedrooms & bathrooms
- Bedrooms: 3
- Bathrooms: 3
- Full bathrooms: 2
- 1/2 bathrooms: 1
Rooms
- Room types: 1 Living Area
Bedroom
- Features: All Bedrooms Upstairs, Walk-In Closet(s)
Bathroom
- Features: Shower and Tub, Separate Walk-in Closets, Ceramic Tile, Granite Counters
Dining room
- Features: Den/Dining Combo
Heating
- Central Electric
Cooling
- Central Electric
Appliances
- Included: Self Cleaning Oven, Electric Oven, Electric Cooktop, Microwave, Dishwasher, Vented Exhaust Fan, Refrigerator, Electric Water Heater
- Laundry: Laundry Room, Electric Dryer Hookup, Washer Hookup
Features
- Ceiling Fan(s), Cable TV, Granite Counters, Ceiling Fans, High Speed Internet, Breakfast Bar, Eat-in Kitchen
- Flooring: Carpet, Vinyl, Tile
- Windows: Shades/Blinds
- Has fireplace: No
- Fireplace features: None
Interior area
- Total interior livable area: 1,680 sqft
Video & virtual tour
Property
Parking
- Parking features: No Garage, None, Natural
- Has uncovered spaces: Yes
Features
- Levels: Two
- Stories: 2
- Patio & porch: Porch, Deck, Deck Covered
- Pool features: None
- Fencing: None
- Waterfront features: Creek
Lot
- Size: 2.26 Acres
- Features: Native Grass, Sandy Loam
- Topography: Level
- Residential vegetation: Partially Wooded
Details
- Additional structures: Storage, Storage Buildings
- Parcel number: 41957
Construction
Type & style
- Home type: SingleFamily
- Architectural style: Traditional
- Property subtype: Single Family Residence
Materials
- Wood/Frame
- Foundation: Pillar/Post/Pier
- Roof: Aluminum/Metal
Condition
- Year built: 2012
Utilities & green energy
- Electric: COOP Electric
- Sewer: Septic Tank
- Water: Panola
- Utilities for property: Cable Available
Community & HOA
Community
- Security: Security System Owned
Location
- Region: De Berry
Financial & listing details
- Price per square foot: $126/sqft
- Tax assessed value: $207,000
- Annual tax amount: $3,168
- Price range: $212K - $212K
- Date on market: 9/9/2024
- Listing terms: Cash,FHA,Conventional,VA Loan,Must Qualify,USDA Loan
- Exclusions: Personal Property
- Road surface type: Asphalt, Unimproved
Estimated market value
Not available
Estimated sales range
Not available
$2,143/mo
Price history
| Date | Event | Price |
|---|---|---|
| 7/6/2025 | Price change | $212,000-3.6%$126/sqft |
Source:  LGVBOARD #20245604 Report a problem LGVBOARD #20245604 Report a problem | ||
| 4/2/2025 | Price change | $220,000-8.3%$131/sqft |
Source: LGVBOARD #20245604 Report a problem | ||
| 9/9/2024 | Listed for sale | $240,000$143/sqft |
Source: LGVBOARD #20245604 Report a problem | ||
| 8/29/2017 | Sold | -- |
Source: Public Record Report a problem | ||
Public tax history
| Year | Property taxes | Tax assessment |
|---|---|---|
| 2025 | $3,928 +19.1% | $207,000 -0.2% |
| 2024 | $3,297 +71% | $207,410 +41.8% |
| 2023 | $1,928 -16.4% | $146,280 +1.5% |
| 2022 | $2,306 | $144,080 +2.3% |
| 2021 | -- | $140,890 +3% |
| 2020 | -- | $136,730 +17.5% |
| 2018 | -- | $116,340 +3.9% |
| 2017 | -- | $112,010 0% |
| 2016 | -- | $112,060 -0.9% |
| 2015 | -- | $113,080 +20.9% |
| 2014 | -- | $93,500 |
Find assessor info on the county website
Monthly payment
Est. payment
Payment breakdown
Explore the cost of this home by adjusting the details. Changes won't be saved.Climate risks
Neighborhood: 75639
Nearby schools
GreatSchools rating
- 5/10Elysian Fields Elementary SchoolGrades: PK-5Distance: 6.2 mi
- 8/10Elysian Fields Middle SchoolGrades: 6-8Distance: 4.5 mi
- 5/10Elysian Fields High SchoolGrades: 9-12Distance: 4.5 mi
Schools provided by the listing agent
- District: Elysian Fields
Source: LGVBOARD. This data may not be complete. We recommend contacting the local school district to confirm school assignments for this home.
- $139,900-- bd-- ba1.2k sqft7332 County Rd, De Berry, TX 75639Off Market
- $127,200-- bd-- ba1k sqft162 Private Road 7332, De Berry, TX 75639Off Market
- $8,490-- bd-- ba-- sqft165 Private Road 7332, De Berry, TX 75639Off Market
- $160,000-- bd-- ba2.6k sqft217 County Road 3332, De Berry, TX 75639Off Market
- $150,700-- bd-- ba1.4k sqft168 Private Road 7332, De Berry, TX 75639Off Market
- $125,300-- bd-- ba1.6k sqft201 County Road 3332, De Berry, TX 75639Off Market
- $---- bd-- ba1.9k sqft191 County Road 3332, De Berry, TX 75639Sold
- $90,000-- bd-- ba854 sqft196 County Road 3332, De Berry, TX 75639Off Market
A local agent can set up tours, give advice and negotiate with sellers.
Similar homes
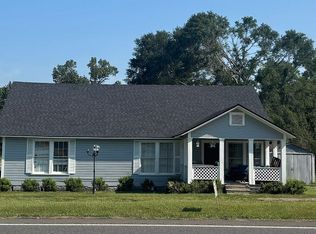
- $198,5004 bd2 ba1.9k sqft11051 Highway 79 N, De Berry, TX 75639For Sale By Owner
- $224,9003 bd2 ba1.6k sqft451 Connie Ln, Waskom, TX 75692For Sale
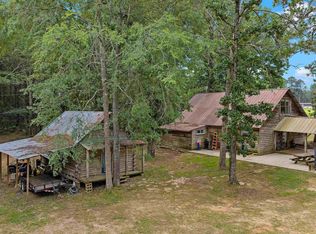 MLS ID #20264740, Tina Holland, JR Realty. LGVBOARD
 - $195,0003 bd2 ba1.7k sqft7820 Fm 134, Karnack, TX 75661For Sale
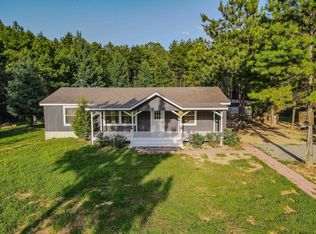 MLS ID #20265326, Cruz Vences, Piney Woods Property Co.. LGVBOARD
 - $205,0003 bd2 ba1.8k sqft8202 Clint Dr, Shreveport, LA 71108For Sale
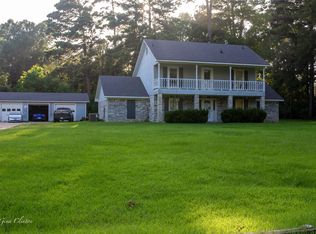 MLS ID #21334049, Silvana Van. NTREIS
 - $255,0003 bd2 ba1.9k sqft605 Mollie Ln, Marshall, TX 75672For SaleMLS ID #20264851, Sabrina Scott, Piney Woods Property Co.. LGVBOARD
- $199,9003 bd2 ba1.8k sqft4000 Golf Links Blvd, Shreveport, LA 71109For SaleMLS ID #21335262, Linda Christiansen. NTREIS
- $189,9003 bd2 ba2k sqft8185 Fleetwood Dr, Greenwood, LA 71033For SaleMLS ID #21124286, Laramie Guillot. NTREIS
- $--3 bd1 ba1k sqft816 Flournoy Lucas Rd, Shreveport, LA 71118AuctionAuction.com 2
- $299,9004 bd3 ba2.2k sqft213 County Road 3131, De Berry, TX 75639For SaleMLS ID #20257819, Brittani Crooks, Century 21 A Select Group. LGVBOARD
- $205,0003 bd2 ba1.4k sqft7971 Timmons Trl, Shreveport, LA 71107For SaleMLS ID #21273712, Rebecca Stevens. NTREIS
- $179,0003 bd2 ba1.9k sqft153 Woolworth Rd, Stonewall, LA 71078For SaleMLS ID #21341069, Hayli Cagle. NTREIS
- $229,9003 bd2 ba2.3k sqft7410 Flatwood Dr, Greenwood, LA 71033For SaleMLS ID #21272047, Mitchell Branch. NTREIS
- $215,0004 bd2 ba1.9k sqft3331 Chaumont Cir, Shreveport, LA 71118For SaleMLS ID #21311568, Megan Long. NTREIS
- $244,5003 bd2 ba1.5k sqft6174 Windwood Estates Dr, Shreveport, LA 71107For SaleMLS ID #21328189, John Pueblo. NTREIS
- $214,9003 bd3 ba1.9k sqft6217 Sonhaven Dr, Shreveport, LA 71119For SaleMLS ID #21314671, Evette Clark. NTREIS
- $170,0003 bd2 ba1.6k sqft600 N Lake St, Waskom, TX 75692For SaleMLS ID #26009974, Patrick Bartlett, BOLD Real Estate Group. GTARMLS
- $249,9003 bd2 ba1.9k sqft6339 Westwood Rd, Shreveport, LA 71129For SaleMLS ID #21328521, Heather Bryant. NTREIS
- $219,9993 bd2 ba1.4k sqft208 Boutte Cir, Shreveport, LA 71107For SaleMLS ID #21291912, Carlton Gray. NTREIS
- $238,0003 bd2 ba1.4k sqft211 Lucille St, Marshall, TX 75672For SaleMLS ID #20265329, Glenn E Hicks, Pinnacle Realty Advisors. LGVBOARD
- $240,0003 bd2 ba1.6k sqft440 Private Road 2741, Waskom, TX 75661For SaleMLS ID #20264390, Jessica Langston, Scarborough Realty Group TX -Carthage. LGVBOARD
