Welcome home to this spacious 3 bedroom, 2 and a half bath residence with just over 1900 square feet in the established Western Hills area. Situated on a generously sized lot, inside you will discover expansive living and dining areas, a cozy fireplace, a well-appointed kitchen with ample cabinet and counter space along with a new dishwasher, new stove top, new range hood, new sink, and new double oven. The private primary suite provides a relaxing retreat with access to a covered, screened in back patio that's perfect for entertaining guests, early morning coffee or late night unwinding....the possibilities for this space are unlimited! There's two additional bedrooms offering flexibility for family, guests, or a home office. Outside, enjoy a fenced backyard perfect for your fur babies, children and grands. Easy access to shopping and great dining. Schedule your private tour today!
For sale
Price cut: $5K (7/24)
$214,900
6217 Sonhaven Dr, Shreveport, LA 71119
3beds
1,904sqft
Single Family Residence
Built in 1979
0.35 Acres Lot
$213,500 Zestimate®
$113/sqft
$-- HOA
What's special
New dishwasherNew range hoodNew double ovenNew stove topNew sinkGenerously sized lotPrivate primary suite
- 68 days
- 385
- 20
Likely to sell faster than
Zillow last checked:
Listing updated:
Listed by:
Evette Clark 0995687663 318-213-1555,
Keller Williams Northwest 318-213-1555
Source: NTREIS,MLS#: 21314671
Facts & features
Interior
Bedrooms & bathrooms
- Bedrooms: 3
- Bathrooms: 3
- Full bathrooms: 2
- 1/2 bathrooms: 1
Primary bedroom
- Level: First
- Dimensions: 0 x 0
Living room
- Level: First
- Dimensions: 0 x 0
Appliances
- Included: Double Oven, Dishwasher, Electric Cooktop, Disposal, Refrigerator, Washer
Features
- Wet Bar, Decorative/Designer Lighting Fixtures, Double Vanity
- Has basement: No
- Number of fireplaces: 1
- Fireplace features: Gas Log, Living Room
Interior area
- Total interior livable area: 1,904 sqft
Video & virtual tour
Property
Parking
- Total spaces: 2
- Parking features: Garage
- Attached garage spaces: 2
Features
- Levels: One
- Stories: 1
- Pool features: None
Lot
- Size: 0.35 Acres
Details
- Parcel number: 171511019004400
Construction
Type & style
- Home type: SingleFamily
- Architectural style: Detached
- Property subtype: Single Family Residence
Condition
- Year built: 1979
Utilities & green energy
- Sewer: Public Sewer
- Water: Public
- Utilities for property: Sewer Available, Water Available
Community & HOA
Community
- Subdivision: Western Hills Village
HOA
- Has HOA: No
Location
- Region: Shreveport
Financial & listing details
- Price per square foot: $113/sqft
- Tax assessed value: $148,530
- Annual tax amount: $2,325
- Date on market: 6/27/2026
- Cumulative days on market: 68 days
Estimated market value
$213,500
$203,000 - $224,000
$1,699/mo
Price history
| Date | Event | Price |
|---|---|---|
| 7/24/2026 | Price change | $214,900-2.3%$113/sqft |
Source: NTREIS #21314671 Report a problem | ||
| 6/27/2026 | Listed for sale | $219,900-8.3%$115/sqft |
Source: NTREIS #21314671 Report a problem | ||
| 6/7/2025 | Listing removed | $239,900$126/sqft |
Source: NTREIS #20885805 Report a problem | ||
| 4/30/2025 | Price change | $239,900-5.9%$126/sqft |
Source: NTREIS #20885805 Report a problem | ||
| 4/1/2025 | Listed for sale | $254,900+29.1%$134/sqft |
Source: NTREIS #20885805 Report a problem | ||
| 3/15/2022 | Sold | -- |
Source: NTREIS #14724312 Report a problem | ||
| 3/3/2022 | Pending sale | $197,500$104/sqft |
Source: NTREIS #14724312 Report a problem | ||
| 2/18/2022 | Contingent | $197,500$104/sqft |
Source: NTREIS #14724312 Report a problem | ||
| 12/11/2021 | Listed for sale | $197,500$104/sqft |
Source: NTREIS #14724312 Report a problem | ||
Public tax history
| Year | Property taxes | Tax assessment |
|---|---|---|
| 2025 | $1,363 +0.3% | $14,853 |
| 2024 | $1,359 +13.1% | $14,853 +8.7% |
| 2023 | $1,202 | $13,670 |
| 2022 | $1,202 -44% | $13,670 |
| 2021 | $2,146 +83.7% | $13,670 |
| 2020 | $1,168 -0.6% | $13,670 +3.3% |
| 2019 | $1,175 -0.8% | $13,238 |
| 2018 | $1,184 +60.3% | $13,238 |
| 2017 | $739 +0.2% | $13,238 +4.4% |
| 2015 | $737 +9% | $12,680 |
| 2014 | $676 | $12,680 |
| 2013 | $676 | $12,680 |
| 2012 | -- | $12,680 +5.1% |
| 2011 | -- | $12,070 |
| 2010 | -- | $12,070 |
| 2009 | -- | $12,070 |
| 2008 | -- | $12,070 +13.1% |
| 2007 | -- | $10,670 |
| 2006 | -- | $10,670 |
| 2005 | -- | $10,670 |
| 2004 | -- | $10,670 +25.5% |
| 2003 | -- | $8,500 |
| 2002 | -- | $8,500 |
| 2000 | -- | $8,500 |
Find assessor info on the county website
Monthly payment
Est. payment
Payment breakdown
Explore the cost of this home by adjusting the details. Changes won't be saved.Climate risks
Neighborhood: Western Hills and Yarborough
Nearby schools
Schools provided by the listing agent
- Elementary: Caddo ISD Schools
- Middle: Caddo ISD Schools
- High: Caddo ISD Schools
- District: Caddo PSB
Source: NTREIS. This data may not be complete. We recommend contacting the local school district to confirm school assignments for this home.
Similar homes
- $200,0003 bd2 ba2k sqft4049 Parkwood Dr, Shreveport, LA 71119For Sale
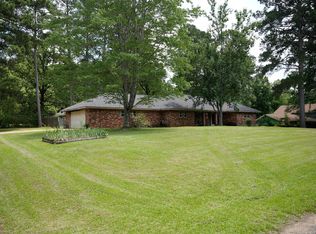 MLS ID #21288061, Richard Hall. NTREIS
 - $179,9953 bd2 ba1.7k sqft3132 Pines Rd, Shreveport, LA 71119For Sale
 MLS ID #21354568, Jay Hill. NTREIS
 - $299,9004 bd3 ba2.5k sqft7327 S Lakeshore Dr, Shreveport, LA 71119For Sale
 MLS ID #21376709, Brett Kerley. NTREIS
 - $230,0003 bd2 ba1.6k sqft9335 Lytham Dr, Shreveport, LA 71129For Sale
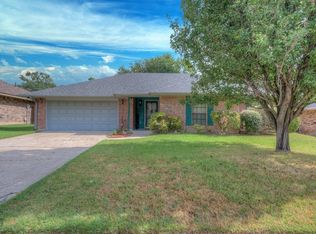 MLS ID #21368589, Lisa Allen. NTREIS
