Welcome to this charming 3-bedroom, 2-bath home located in the desirable area of Shreveport! This well-maintained property offers a spacious and functional layout perfect for both everyday living and entertaining. The living area features ample natural light, creating a warm and inviting atmosphere.The kitchen provides plenty of cabinet and counter space, making meal prep a breeze, while the adjoining dining area is ideal for gatherings. The primary suite offers a private retreat with an en-suite bath, and the additional bedrooms are generously sized with great closet space.
Step outside to enjoy the backyard—perfect for relaxing, pets, or hosting family and friends. Conveniently located near shopping, dining, and local amenities, this home is a must-see! And don't forget the new ROOF, new Stove and New Refrigerator and New HVAC. Stove and refrigerator remain!
For sale
Price cut: $2.5K (7/25)
$222,500
9421 Leaside Way, Shreveport, LA 71118
3beds
1,725sqft
:
Get pre-qualified$1,577/mo
Single Family Residence
Built in 1980
8,058 Square Feet Lot
$219,900 Zestimate®
$129/sqft
$-- HOA
What's special
Spacious and functional layoutNew roofWarm and inviting atmosphere
- 29 days |
- 577 |
- 32 |
Zillow last checked:
Listing updated:
Listed by:
Jan Smith 0099562742 318-868-3600,
Century 21 Elite 318-868-3600
Source: NTREIS,MLS#: 21235683
Facts & features
Interior
Bedrooms & bathrooms
- Bedrooms: 3
- Bathrooms: 2
- Full bathrooms: 2
Primary bedroom
- Level: First
- Dimensions: 0 x 0
Primary bathroom
- Features: Dual Sinks, Double Vanity, Hollywood Bath, Linen Closet, Separate Shower
- Level: First
- Dimensions: 0 x 0
Living room
- Features: Built-in Features, Ceiling Fan(s), Fireplace
- Level: First
- Dimensions: 0 x 0
Heating
- Central, Electric, Fireplace(s)
Cooling
- Central Air, Ceiling Fan(s), Electric
Appliances
- Included: Dishwasher, Electric Cooktop, Electric Oven, Electric Range, Gas Water Heater
- Laundry: Washer Hookup, Gas Dryer Hookup, Laundry in Utility Room
Features
- Built-in Features, Eat-in Kitchen, Open Floorplan, Cable TV, Vaulted Ceiling(s)
- Flooring: Ceramic Tile, Laminate, Tile
- Windows: Bay Window(s)
- Has basement: No
- Number of fireplaces: 1
- Fireplace features: Living Room, Masonry, Wood Burning
Interior area
- Total interior livable area: 1,725 sqft
Video & virtual tour
Property
Parking
- Total spaces: 2
- Parking features: Concrete, Driveway, Garage Faces Front, Garage
- Attached garage spaces: 2
Features
- Levels: One
- Stories: 1
- Patio & porch: Patio, Covered
- Pool features: None
- Fencing: Back Yard,Privacy,Wood
Lot
- Size: 8,058 Square Feet
Details
- Parcel number: 161408028003200
Construction
Type & style
- Home type: SingleFamily
- Architectural style: Ranch,Detached
- Property subtype: Single Family Residence
Materials
- Brick
- Foundation: Slab
- Roof: Composition
Condition
- Year built: 1980
Utilities & green energy
- Sewer: Public Sewer
- Water: Public
- Utilities for property: Sewer Available, Water Available, Cable Available
Community & HOA
Community
- Security: Security System
- Subdivision: Briarcliff Sub
HOA
- Has HOA: No
Location
- Region: Shreveport
Financial & listing details
- Price per square foot: $129/sqft
- Tax assessed value: $146,270
- Annual tax amount: $2,289
- Date on market: 6/29/2026
- Cumulative days on market: 62 days
- Listing terms: Cash,Conventional,FHA,VA Loan
Estimated market value
$219,900
$209,000 - $231,000
$1,520/mo
Price history
| Date | Event | Price |
|---|---|---|
| 7/25/2026 | Price change | $222,500-1.1%$129/sqft |
Source: NTREIS #21235683 Report a problem | ||
| 6/29/2026 | Listed for sale | $225,000$130/sqft |
Source: NTREIS #21235683 Report a problem | ||
| 5/12/2026 | Listing removed | $225,000$130/sqft |
Source: NTREIS #21235683 Report a problem | ||
| 4/13/2026 | Listed for sale | $225,000+19.7%$130/sqft |
Source: NTREIS #21235683 Report a problem | ||
| 11/15/2021 | Sold | -- |
Source: NTREIS #14668971 Report a problem | ||
| 9/23/2021 | Contingent | $187,900$109/sqft |
Source: NTREIS #14668971 Report a problem | ||
| 9/11/2021 | Listed for sale | $187,900+16.7%$109/sqft |
Source: NTREIS #14668971 Report a problem | ||
| 7/20/2015 | Sold | -- |
Source: Public Record Report a problem | ||
| 6/12/2015 | Listed for sale | $161,000+8.1%$93/sqft |
Source: CENTURY 21 Elite #N165694 Report a problem | ||
| 10/2/2012 | Sold | -- |
Source: Agent Provided Report a problem | ||
| 7/8/2012 | Price change | $149,000-2.6%$86/sqft |
Source: Coldwell Banker J. Wesley Dowling & Associates #N135704 Report a problem | ||
| 5/17/2012 | Price change | $153,000-1.3%$89/sqft |
Source: Coldwell Banker J. Wesley Dowling & Associates #N135704 Report a problem | ||
| 4/5/2012 | Price change | $155,000-4%$90/sqft |
Source: Coldwell Banker J. Wesley Dowling & Associates #N135704 Report a problem | ||
| 2/23/2012 | Listed for sale | $161,500$94/sqft |
Source: Coldwell Banker J. Wesley Dowling & Associates #N135704 Report a problem | ||
Public tax history
| Year | Property taxes | Tax assessment |
|---|---|---|
| 2025 | $1,328 +0.3% | $14,627 |
| 2024 | $1,323 +14.5% | $14,627 +9.3% |
| 2023 | $1,156 | $13,381 |
| 2022 | $1,156 -5.9% | $13,381 |
| 2021 | $1,228 +9.4% | $13,381 |
| 2020 | $1,123 -5.2% | $13,381 +0.6% |
| 2019 | $1,185 -0.8% | $13,297 |
| 2018 | $1,194 +59.9% | $13,297 |
| 2017 | $746 +0.2% | $13,297 -5.2% |
| 2015 | $745 -17% | $14,019 -2.4% |
| 2014 | $897 | $14,370 |
| 2013 | $897 | $14,370 +19.7% |
| 2012 | -- | $12,010 -0.1% |
| 2011 | -- | $12,020 |
| 2010 | -- | $12,020 |
| 2009 | -- | $12,020 |
| 2008 | -- | $12,020 +15.2% |
| 2007 | -- | $10,430 |
| 2006 | -- | $10,430 |
| 2005 | -- | $10,430 |
| 2004 | -- | $10,430 +25.1% |
| 2003 | -- | $8,340 |
| 2002 | -- | $8,340 |
| 2000 | -- | $8,340 |
Find assessor info on the county website
Monthly payment
Est. payment
Payment breakdown
Explore the cost of this home by adjusting the details. Changes won't be saved.Climate risks
Neighborhood: Jenkins, Pinecroft Subdivision
Nearby schools
GreatSchools rating
- 4/10Summerfield Elementary SchoolGrades: PK-5Distance: 0.4 mi
- 5/10Ridgewood Middle SchoolGrades: 6-8Distance: 2.1 mi
- 2/10Southwood High SchoolGrades: 9-12Distance: 1.6 mi
Schools provided by the listing agent
- Elementary: Caddo ISD Schools
- Middle: Caddo ISD Schools
- High: Caddo ISD Schools
- District: Caddo PSB
Source: NTREIS. This data may not be complete. We recommend contacting the local school district to confirm school assignments for this home.
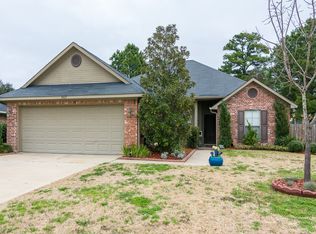
- $226,5003 bd2 ba1.6k sqft9423 Leaside Way, Shreveport, LA 71118Off Market
- $205,6003 bd1 ba1.4k sqft9405 Montwood Cir, Shreveport, LA 71118Off Market
- $218,4003 bd2 ba1.8k sqft9403 Montwood Cir, Shreveport, LA 71118Off Market
- $239,2003 bd2 ba1.6k sqft9425 Leaside Way, Shreveport, LA 71118Off Market
- $212,5003 bd2 ba1.6k sqft9416 Royalton Dr, Shreveport, LA 71118Off Market
- $189,7004 bd2 ba1.6k sqft9412 Royalton Dr, Shreveport, LA 71118Off Market
- $211,8003 bd2 ba1.5k sqft9401 Montwood Cir, Shreveport, LA 71118Off Market
- $251,1003 bd2 ba1.7k sqft9422 Leaside Way #6, Shreveport, LA 71118Off Market
A local agent can set up tours, give advice and negotiate with sellers.
Similar homes
- $225,0003 bd2 ba2k sqft3326 Warwick Dr, Shreveport, LA 71118For Sale
 MLS ID #21285548, Megan Long. NTREIS
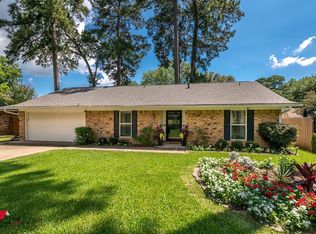
 - $223,9003 bd2 ba1.7k sqft2505 Sundsvall Ct, Shreveport, LA 71118For Sale
 MLS ID #21335958, Stan Cole. NTREIS
 - $199,9003 bd2 ba1.7k sqft2032 N Kirkwood Dr, Shreveport, LA 71118For Sale
 MLS ID #21327548, Michelle Savage. NTREIS
 - $205,0003 bd2 ba1.8k sqft9248 Dawn Ridge Dr, Shreveport, LA 71118For Sale
 MLS ID #21275922, Latonya Marshall. NTREIS
 - $209,5004 bd2 ba2.1k sqft2071 Crabapple Dr, Shreveport, LA 71118For SaleMLS ID #21263007, Mike Moore. NTREIS
- $197,5003 bd2 ba1.4k sqft2150 Waymon St, Shreveport, LA 71118For SaleMLS ID #21294682, Teyawna Gantt. NTREIS
- $225,0003 bd2 ba1.8k sqft9213 Scotch Pine Dr, Shreveport, LA 71118For SaleMLS ID #21268198, Charlie Nance. NTREIS
- $--3 bd1 ba1k sqft816 Flournoy Lucas Rd, Shreveport, LA 71118AuctionAuction.com 2
- $175,0003 bd2 ba1.7k sqft9435 Baird Rd, Shreveport, LA 71118For SaleMLS ID #21328514, Lisa Allen. NTREIS
- $189,9003 bd2 ba1.6k sqft9034 Avalon Dr, Shreveport, LA 71118For SaleMLS ID #21258796, Reed Ebarb. NTREIS
- $264,9993 bd3 ba2k sqft2503 Kristiansand Ct, Shreveport, LA 71118For SaleMLS ID #21210466, Robert Lewis. NTREIS
- $254,5003 bd2 ba1.8k sqft5738 Ferrell Dr, Shreveport, LA 71129For SaleMLS ID #21315194, Alesshrunda Carter. NTREIS
- $184,9003 bd2 ba1.7k sqft1129 Cloverdale Dr, Shreveport, LA 71118For SaleMLS ID #21225092, Jennifer McCarty. NTREIS
- $145,0003 bd1 ba1.3k sqft2578 Crape Myrtle St, Shreveport, LA 71118For SaleMLS ID #21339107, Brian Smith. NTREIS
- $252,5003 bd2 ba1.6k sqft9319 Lytham Dr, Shreveport, LA 71129For SaleMLS ID #21212215, Bobbie Almond. NTREIS
- $214,9003 bd3 ba1.9k sqft6217 Sonhaven Dr, Shreveport, LA 71119For SaleMLS ID #21314671, Evette Clark. NTREIS
- $249,9003 bd2 ba1.9k sqft6339 Westwood Rd, Shreveport, LA 71129For SaleMLS ID #21328521, Heather Bryant. NTREIS
- $227,5003 bd2 ba1.4k sqft6811 Sagewood Dr, Shreveport, LA 71129For SaleMLS ID #21226083, Brian Smith. NTREIS
- $219,9003 bd2 ba1.9k sqft1751 Bayou Dr, Shreveport, LA 71105For SaleMLS ID #21335980, Sydney Cowgill. NTREIS
- $279,9004 bd3 ba2k sqft9861 Hidden Branch Ln, Shreveport, LA 71118For SaleMLS ID #21233680, Terri Levesque. NTREIS
