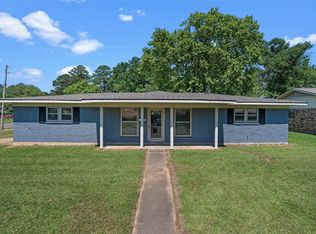
Welcome Home to Your Happy Place!
Get ready to fall in love with this delightful 3-bedroom, 2-bathroom gem nestled in one of the area's most sought-after neighborhoods, where the only thing friendlier than the floor plan is the neighbors!
Step inside and prepare to be wowed by an open-concept layout so spacious and inviting, you'll wonder if the walls were just shy and decided to step aside. The flow from room to room is seamless, making it perfect for everything from quiet morning coffee to those big family gatherings that somehow always end up at your place.
The kitchen shines with gorgeous granite countertops that are as durable as they are beautiful, basically the superheroes of the cooking world. They've never met a spilled glass of wine they couldn't handle.
Need a place to dine? You're in luck! The large dining room is so versatile, it could be used as, get this, a dining room! Revolutionary, we know. Of course, it's also roomy enough to moonlight as a home office, craft space, puzzle headquarters, or wherever life takes you.
Thoughtfully designed with built-in wheelchair accessibility throughout, this home truly welcomes everyone with open doors and wider hallways. It's the kind of place where comfort meets practicality and rolls out the red carpet for all.
Three cozy bedrooms offer plenty of space to rest, recharge, or hide from your in-laws, while two full bathrooms mean fewer morning traffic jams and more time enjoying the day.
Why did the buyer love this house so much? Because it checked every box, and then some!
Come see it, fall for it, and make it yours. Your happy ever after starts at the front door.
For sale
Price cut: $5K (7/8)
$225,000
9213 Scotch Pine Dr, Shreveport, LA 71118
3beds
1,864sqft
Single Family Residence
Built in 2002
9,278 Square Feet Lot
$224,300 Zestimate®
$121/sqft
$-- HOA
What's special
Wider hallways
- 103 days |
- 226 |
- 13 |
Zillow last checked:
Listing updated:
Listed by:
Charlie Nance 0995719641 318-231-2000,
Berkshire Hathaway HomeServices Ally Real Estate 318-231-2000
Source: NTREIS,MLS#: 21268198
Facts & features
Interior
Bedrooms & bathrooms
- Bedrooms: 3
- Bathrooms: 2
- Full bathrooms: 2
Primary bedroom
- Features: Ceiling Fan(s), Walk-In Closet(s)
- Level: First
- Dimensions: 0 x 0
Living room
- Features: Ceiling Fan(s), Fireplace
- Level: First
- Dimensions: 0 x 0
Heating
- Central, Electric, Natural Gas
Cooling
- Central Air, Electric, Gas
Appliances
- Included: Dishwasher, Disposal, Gas Range, Microwave
Features
- Cathedral Ceiling(s), Decorative/Designer Lighting Fixtures, Eat-in Kitchen, Granite Counters, Open Floorplan, Pantry, Cable TV, Vaulted Ceiling(s), Walk-In Closet(s)
- Has basement: No
- Number of fireplaces: 1
- Fireplace features: Gas Starter, Wood Burning
Interior area
- Total interior livable area: 1,864 sqft
Video & virtual tour
Property
Parking
- Total spaces: 2
- Parking features: Concrete
- Attached garage spaces: 2
Accessibility
- Accessibility features: Accessible Approach with Ramp
Features
- Levels: One
- Stories: 1
- Pool features: None
Lot
- Size: 9,278 Square Feet
Details
- Parcel number: 171435040006500
Construction
Type & style
- Home type: SingleFamily
- Architectural style: Detached
- Property subtype: Single Family Residence
Condition
- Year built: 2002
Utilities & green energy
- Sewer: Public Sewer
- Water: Public
- Utilities for property: Sewer Available, Water Available, Cable Available
Community & HOA
Community
- Subdivision: Rices Add To Southern Hills
HOA
- Has HOA: No
Location
- Region: Shreveport
Financial & listing details
- Price per square foot: $121/sqft
- Tax assessed value: $139,510
- Annual tax amount: $2,183
- Date on market: 5/12/2026
- Cumulative days on market: 105 days
Estimated market value
$224,300
$213,000 - $236,000
$1,899/mo
Price history
| Date | Event | Price |
|---|---|---|
| 7/8/2026 | Price change | $225,000-2.2%$121/sqft |
Source: NTREIS #21268198 Report a problem | ||
| 5/12/2026 | Listed for sale | $230,000+15.6%$123/sqft |
Source: NTREIS #21268198 Report a problem | ||
| 10/18/2024 | Sold | -- |
Source: NTREIS #20735692 Report a problem | ||
| 10/3/2024 | Pending sale | $199,000$107/sqft |
Source: NTREIS #20735692 Report a problem | ||
| 9/28/2024 | Listing removed | $199,000$107/sqft |
Source: NTREIS #20735692 Report a problem | ||
| 9/22/2024 | Listed for sale | $199,000$107/sqft |
Source: NTREIS #20735692 Report a problem | ||
Public tax history
| Year | Property taxes | Tax assessment |
|---|---|---|
| 2025 | $212 -90.2% | $13,951 |
| 2024 | $2,175 +102.1% | $13,951 +8.3% |
| 2023 | $1,076 | $12,882 |
| 2022 | $1,076 +3% | $12,882 |
| 2021 | $1,044 0% | $12,882 |
| 2020 | $1,044 -9.7% | $12,882 -1.8% |
| 2019 | $1,156 -0.8% | $13,119 |
| 2018 | $1,165 +61% | $13,119 |
| 2017 | $724 +0.2% | $13,119 +3% |
| 2015 | $722 +5.5% | $12,740 |
| 2014 | $684 | $12,740 |
| 2013 | $684 | $12,740 |
| 2012 | -- | $12,740 +13.6% |
| 2011 | -- | $11,210 |
| 2010 | -- | $11,210 |
| 2009 | -- | $11,210 |
| 2008 | -- | $11,210 +10.8% |
| 2007 | -- | $10,120 |
| 2006 | -- | $10,120 |
| 2005 | -- | $10,120 |
| 2004 | -- | $10,120 +28.6% |
| 2003 | -- | $7,870 |
| 2002 | -- | $7,870 |
| 2000 | -- | $7,870 |
Find assessor info on the county website
Monthly payment
Est. payment
Payment breakdown
Explore the cost of this home by adjusting the details. Changes won't be saved.Climate risks
Neighborhood: Hyde Park Brookwood, Southern Hills
Nearby schools
GreatSchools rating
- 6/10Southern Hills Elementary SchoolGrades: PK-5Distance: 1 mi
- 5/10Ridgewood Middle SchoolGrades: 6-8Distance: 1.6 mi
- 2/10Southwood High SchoolGrades: 9-12Distance: 2.4 mi
Schools provided by the listing agent
- District: Caddo PSB
Source: NTREIS. This data may not be complete. We recommend contacting the local school district to confirm school assignments for this home.
- $191,2003 bd2 ba2.1k sqft9217 Scotch Pine Dr, Shreveport, LA 71118Off Market
- $168,3003 bd2 ba2.3k sqft9205 Scotch Pine Dr, Shreveport, LA 71118Off Market
- $171,5003 bd2 ba1.4k sqft9221 Scotch Pine Dr, Shreveport, LA 71118Off Market
- $191,2003 bd2 ba1.9k sqft9201 Scotch Pine Dr, Shreveport, LA 71118Off Market
- $200,6004 bd3 ba1.8k sqft1600 Juniper Dr, Shreveport, LA 71118Off Market
- $189,6004 bd2 ba1.6k sqft9212 Scotch Pine Dr, Shreveport, LA 71118Off Market
- $160,3003 bd2 ba1.2k sqft9206 Scotch Pine Dr, Shreveport, LA 71118Off Market
- $155,7003 bd2 ba1.3k sqft9225 Scotch Pine Dr, Shreveport, LA 71118Off Market
A local agent can set up tours, give advice and negotiate with sellers.
A local lender can help you make sure your offer is ready when you are.
Similar homes
- $210,0003 bd2 ba1.7k sqft4041 Southern Ave, Shreveport, LA 71106For Sale
 MLS ID #21366594, Jeannette Sibley. NTREIS
 - $189,9003 bd2 ba1.6k sqft9034 Avalon Dr, Shreveport, LA 71118For Sale
 MLS ID #21362326, Reed Ebarb. NTREIS
 - $199,9003 bd2 ba1.6k sqft9144 Laurie Ln, Shreveport, LA 71118For Sale
 MLS ID #21357837, Sydney Cowgill. NTREIS
 - $220,0003 bd2 ba2k sqft3326 Warwick Dr, Shreveport, LA 71118For Sale
 MLS ID #21285548, Megan Long. NTREIS
 - $222,5003 bd2 ba1.7k sqft9421 Leaside Way, Shreveport, LA 71118For SaleMLS ID #21235683, Jan Smith. NTREIS
- $205,0003 bd2 ba1.8k sqft8202 Clint Dr, Shreveport, LA 71108For SaleMLS ID #21334049, Silvana Van. NTREIS
- $197,5003 bd2 ba1.4k sqft2150 Waymon St, Shreveport, LA 71118For SaleMLS ID #21294682, Teyawna Gantt. NTREIS
- $224,9003 bd2 ba2k sqft9346 Shartel Dr, Shreveport, LA 71118For SaleMLS ID #21185715, Melonie Rogers. NTREIS
- $184,9003 bd2 ba1.7k sqft1129 Cloverdale Dr, Shreveport, LA 71118For SaleMLS ID #21225092, Jennifer McCarty. NTREIS
- $245,0004 bd2 ba1.8k sqft3063 Hayes Dr, Shreveport, LA 71118For SaleMLS ID #21341240, Chessica Harville. NTREIS
- $229,9003 bd2 ba2k sqft7302 Red Fox Trl, Shreveport, LA 71129For SaleMLS ID #21288791, Michelle Savage. NTREIS
- $241,5003 bd2 ba2k sqft7317 Camelback Dr, Shreveport, LA 71105For SaleMLS ID #21298068, Carolyn Mills. NTREIS
- $183,1953 bd2 ba1.3k sqft203 Schaub Dr, Shreveport, LA 71115For SaleMLS ID #21356833, Zackery Grant. NTREIS
- $219,9003 bd2 ba1.9k sqft1751 Bayou Dr, Shreveport, LA 71105For SaleMLS ID #21335980, Sydney Cowgill. NTREIS
- $249,9003 bd2 ba1.9k sqft6339 Westwood Rd, Shreveport, LA 71129For SaleMLS ID #21328521, Heather Bryant. NTREIS
- $229,0003 bd2 ba1.6k sqft538 Mockingbird Ln, Shreveport, LA 71105For SaleMLS ID #21309103, Karen Hoell. NTREIS
- $218,0003 bd2 ba1.6k sqft1604 Top Bluff Ln, Shreveport, LA 71109For SaleMLS ID #21350675, Hayli Cagle. NTREIS
- $254,5003 bd2 ba1.8k sqft5738 Ferrell Dr, Shreveport, LA 71129For SaleMLS ID #21315194, Alesshrunda Carter. NTREIS
- $189,9003 bd2 ba1.5k sqft286 Arthur Ave, Shreveport, LA 71105For SaleMLS ID #21338909, Sydney Cowgill. NTREIS
- $189,0003 bd2 ba1.8k sqft327 McCormick St, Shreveport, LA 71104For SaleMLS ID #21361119, Thang Nguyen. NTREIS
