Completely remodeled from top to bottom, this 3-bedroom, 2-bath home offers the perfect combination of modern updates and an unbeatable location just steps from Cross Lake. Located in one of Shreveport's most desirable waterfront communities, you'll enjoy community boat ramp and dock access, making it easy to spend your days on the water. You'll also love being next door to the American Legion and just minutes from local favorite Orlandeaux's Restaurant.
Inside, the home has been thoughtfully renovated with stylish finishes throughout. The spacious living room features a cozy wood-burning fireplace and flows seamlessly into the open kitchen, complete with a large island with sink, brand-new appliances, abundant cabinetry, generous counter space, and washer and dryer hookups for added convenience. The dining area is just off the kitchen and offers direct access to the outdoors.
The primary suite is a true retreat with a spa-inspired ensuite bathroom featuring dual vanities, a large walk-in closet, and an oversized walk-in shower equipped with both a traditional wall-mounted shower head and a luxurious rainfall shower head. Two additional bedrooms are generously sized and filled with natural light.
Outside, you'll find a full-length covered front patio, open parking, and additional storage tucked beneath the covered porch, providing plenty of space for lake gear and outdoor equipment.
Whether you're looking for a full-time residence or a weekend getaway near the water, this move-in-ready home delivers exceptional value in a location that's hard to beat. Enjoy the Cross Lake lifestyle with boating, fishing, dining, and recreation all just moments from your front door.
For sale
$218,000
1604 Top Bluff Ln, Shreveport, LA 71109
3beds
1,612sqft
:
Get pre-qualified$1,545/mo
Single Family Residence
Built in 1986
0.27 Acres Lot
$213,100 Zestimate®
$135/sqft
$-- HOA
What's special
Washer and dryer hookupsOpen parkingAbundant cabinetryFull-length covered front patioBrand-new appliancesLarge walk-in closetDual vanities
- 2 days |
- 220 |
- 15 |
Likely to sell faster than
Zillow last checked:
Listing updated:
Listed by:
Hayli Cagle 995697823 318-213-1555,
Keller Williams Northwest 318-213-1555
Source: NTREIS,MLS#: 21350675
Facts & features
Interior
Bedrooms & bathrooms
- Bedrooms: 3
- Bathrooms: 2
- Full bathrooms: 2
Primary bedroom
- Features: En Suite Bathroom, Separate Shower, Walk-In Closet(s)
- Level: First
- Dimensions: 1 x 1
Kitchen
- Features: Breakfast Bar, Built-in Features, Eat-in Kitchen, Kitchen Island
- Level: First
- Dimensions: 1 x 1
Living room
- Features: Ceiling Fan(s), Fireplace
- Level: First
- Dimensions: 1 x 1
Heating
- Central
Cooling
- Central Air, Ceiling Fan(s), Electric
Appliances
- Included: Dishwasher, Electric Range, Vented Exhaust Fan
- Laundry: Washer Hookup, Dryer Hookup, In Kitchen
Features
- Eat-in Kitchen, High Speed Internet, Kitchen Island, Walk-In Closet(s)
- Flooring: Ceramic Tile, Luxury Vinyl Plank
- Has basement: No
- Number of fireplaces: 1
- Fireplace features: Living Room, Wood Burning
Interior area
- Total interior livable area: 1,612 sqft
Video & virtual tour
Property
Parking
- Parking features: Concrete, Driveway
Features
- Levels: One
- Stories: 1
- Patio & porch: Front Porch, Covered
- Exterior features: Storage
- Pool features: None
Lot
- Size: 0.27 Acres
Details
- Parcel number: 171405006001100
Construction
Type & style
- Home type: SingleFamily
- Architectural style: Detached
- Property subtype: Single Family Residence
- Attached to another structure: Yes
Materials
- Foundation: Slab
- Roof: Shingle
Condition
- Year built: 1986
Utilities & green energy
- Sewer: Public Sewer
- Water: Public
- Utilities for property: Electricity Connected, Sewer Available, Water Available
Community & HOA
Community
- Features: Boat Facilities, Dock
- Subdivision: Worms Pt
HOA
- Has HOA: No
Location
- Region: Shreveport
Financial & listing details
- Price per square foot: $135/sqft
- Tax assessed value: $181,640
- Annual tax amount: $2,843
- Date on market: 8/4/2026
- Cumulative days on market: 3 days
Estimated market value
$213,100
$202,000 - $224,000
$1,505/mo
Price history
| Date | Event | Price |
|---|---|---|
| 8/4/2026 | Listed for sale | $218,000$135/sqft |
Source: NTREIS #21350675 Report a problem | ||
| 2/11/2026 | Sold | -- |
Source: Public Record Report a problem | ||
| 3/24/2021 | Listing removed | -- |
Source: Owner Report a problem | ||
| 9/21/2019 | Listing removed | $1,500$1/sqft |
Source: Owner Report a problem | ||
| 8/21/2019 | Listed for rent | $1,500$1/sqft |
Source: Owner Report a problem | ||
Public tax history
| Year | Property taxes | Tax assessment |
|---|---|---|
| 2025 | $2,843 +0.4% | $18,164 |
| 2024 | $2,832 +5.3% | $18,164 +7.7% |
| 2023 | $2,689 | $16,868 |
| 2022 | $2,689 +1.5% | $16,868 |
| 2021 | $2,648 0% | $16,868 |
| 2020 | $2,648 -0.3% | $16,868 +2.8% |
| 2019 | $2,654 -0.4% | $16,414 |
| 2018 | $2,666 +26.1% | $16,414 |
| 2017 | $2,114 +0.2% | $16,414 +1.4% |
| 2015 | $2,109 -0.3% | $16,190 |
| 2014 | $2,114 | $16,190 |
| 2013 | $2,114 | $16,190 |
| 2012 | -- | $16,190 -0.4% |
| 2011 | -- | $16,250 |
| 2010 | -- | $16,250 |
| 2009 | -- | $16,250 |
| 2008 | -- | $16,250 +9.4% |
| 2007 | -- | $14,860 |
| 2006 | -- | $14,860 |
| 2005 | -- | $14,860 |
| 2004 | -- | $14,860 +29.2% |
| 2003 | -- | $11,500 |
| 2002 | -- | $11,500 |
| 2000 | -- | $11,500 |
Find assessor info on the county website
Monthly payment
Est. payment
Payment breakdown
Explore the cost of this home by adjusting the details. Changes won't be saved.Climate risks
Neighborhood: Country Club Hills, Lakeshore Shopping
Nearby schools
GreatSchools rating
- 6/10Midway Professional Development CenterGrades: PK-5Distance: 1.8 mi
- 3/10Fair Park Middle SchoolGrades: 6-8Distance: 1.9 mi
- 6/10Huntington High SchoolGrades: 9-12Distance: 4 mi
Schools provided by the listing agent
- Elementary: Caddo ISD Schools
- Middle: Caddo ISD Schools
- High: Caddo ISD Schools
- District: Caddo PSB
Source: NTREIS. This data may not be complete. We recommend contacting the local school district to confirm school assignments for this home.
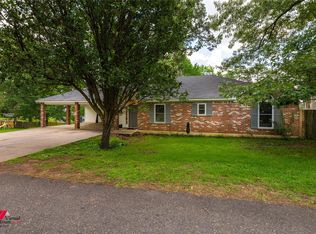
- $--3 bd2 ba1.5k sqft1605 Top Bluff Ln, Shreveport, LA 71109Sold
- $5,580-- bd-- ba-- sqft43004 None, Shreveport, LA 71109Off Market
- $283,1003 bd3 ba2.4k sqft1713 Oak Knoll Dr, Shreveport, LA 71109Off Market
- $184,8003 bd3 ba1.5k sqft1600 Top Bluff Ln, Shreveport, LA 71109Off Market
- $--3 bd3 ba2.4k sqft1601 Top Bluff Ln, Shreveport, LA 71109Sold
- $166,9003 bd2 ba1.6k sqft1608 Top Bluff Ln, Shreveport, LA 71109Off Market
- $196,7002 bd2 ba1.5k sqft1611 Top Bluff Ln, Shreveport, LA 71109Off Market
- $7,290-- bd-- ba-- sqft5321 S Lakeshore Dr, Shreveport, LA 71109Off Market
A local agent can set up tours, give advice and negotiate with sellers.
Similar homes
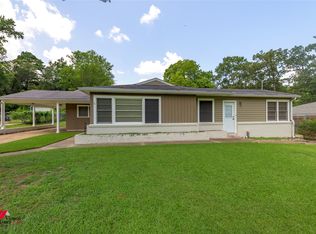
- $199,9003 bd2 ba1.8k sqft4000 Golf Links Blvd, Shreveport, LA 71109For Sale
 MLS ID #21335262, Linda Christiansen. NTREIS
 - $235,0003 bd2 ba1.8k sqft105 Lancashire Dr, Bossier City, LA 71111For Sale
 MLS ID #21350029, Kellee Huff. NTREIS
 - $214,0003 bd2 ba1.9k sqft2918 Bonnieview Rd, Shreveport, LA 71119For Sale
 MLS ID #21296332, LaBriska Rasco. NTREIS
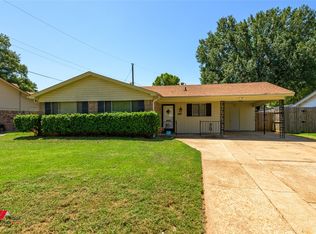
 - $214,9003 bd2 ba1.7k sqft1404 Holiday Pl, Bossier City, LA 71112For Sale
 MLS ID #21348298, Tracy Thomas. NTREIS
 - $169,0003 bd2 ba1.4k sqft9241 Hillside Ave, Shreveport, LA 71118For SaleMLS ID #21334855, Patty Gosdin. NTREIS
- $219,9003 bd2 ba1.5k sqft6009 Horton Ave, Shreveport, LA 71105For SaleMLS ID #21341827, Mark Powell. NTREIS
- $220,0004 bd3 ba1.7k sqft6240 Trailwood Ter, Shreveport, LA 71119For SaleMLS ID #21297698, Brian Smith. NTREIS
- $218,0003 bd2 ba1.5k sqft5504 Flagstone Dr, Shreveport, LA 71119For SaleMLS ID #21003168, Tammie Harris. NTREIS
- $199,9003 bd2 ba1.8k sqft4128 Pines Rd, Shreveport, LA 71119For SaleMLS ID #21310725, Aimee Hudson. NTREIS
- $205,0003 bd2 ba1.8k sqft9248 Dawn Ridge Dr, Shreveport, LA 71118For SaleMLS ID #21275922, Latonya Marshall. NTREIS
- $219,9003 bd3 ba1.9k sqft172 Swedes Ave, Shreveport, LA 71105For SaleMLS ID #21299861, Thomas DuBois. NTREIS
- $199,9003 bd2 ba2.1k sqft3836 Maryland Ave, Shreveport, LA 71106For SaleMLS ID #21210304, Vinh Nguyen. NTREIS
- $199,0004 bd2 ba1.7k sqft9401 Garfield Dr, Shreveport, LA 71118For SaleMLS ID #21340462, Christopher David. NTREIS
- $197,5003 bd2 ba1.4k sqft2150 Waymon St, Shreveport, LA 71118For SaleMLS ID #21294682, Teyawna Gantt. NTREIS
- $222,0003 bd2 ba1.9k sqft9471 Hemlock Cir, Shreveport, LA 71118For SaleMLS ID #21078394, Christopher Holloway. NTREIS
- $225,0003 bd2 ba2k sqft3326 Warwick Dr, Shreveport, LA 71118For SaleMLS ID #21285548, Megan Long. NTREIS
- $210,0003 bd2 ba1.7k sqft6152 Fairington Ct, Shreveport, LA 71129For SaleMLS ID #21284043, Whitney Thomas. NTREIS
- $259,0003 bd2 ba2k sqft175 Richard Ave, Shreveport, LA 71105For SaleMLS ID #21342992, Lucia Hamel. NTREIS
- $239,9003 bd2 ba2k sqft416 Albany Ave, Shreveport, LA 71105For SaleMLS ID #21327461, Jeff Free. NTREIS
- $198,0003 bd2 ba1.3k sqft6205 Alameda Dr, Shreveport, LA 71119For SaleMLS ID #21242179, Rhonda Porter. NTREIS
