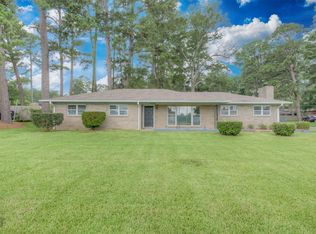
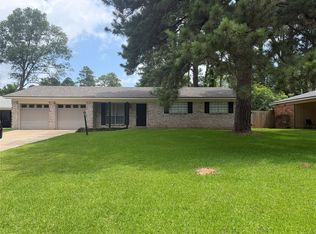
ARE YOU LOOKING FOR AN AFFORABLE HOME. Well, here you are. Introducing this well kept home in a highly sought out area in the Western Hills Subdivision. This beautiful 3 bedroom, 2 bathroom home is up for grabs. No matter if you are a first time home buyer, investor, or your second home, you don't want to miss this opportunity. This home is perfect for both relaxing by the fireplace or entertaining outside. Looking at this home, you will see it has been wonderfully cared for and thoughtfully updated over the years, providing a blend of comfort and modern touches throughout. The kitchen and bathrooms contains polished quartz countertops. A new dishwasher is less than a year old. A storage building in the back yard to store all of your extra goodies. With a peaceful location, it is perfect for anyone to live. This will not last long, so make your appointment today with me or your favorite realtor. Sellers are motivated.
For sale
Price cut: $1K (5/26)
$198,000
6205 Alameda Dr, Shreveport, LA 71119
3beds
1,335sqft
:
Get pre-qualified$1,329/mo
Single Family Residence
Built in 1979
9,404 Square Feet Lot
$196,000 Zestimate®
$148/sqft
$-- HOA
What's special
Entertaining outside
- 118 days |
- 104 |
- 4 |
Zillow last checked:
Listing updated:
Listed by:
Rhonda Porter 0995713329 318-213-1555,
Keller Williams Northwest 318-213-1555
Source: NTREIS,MLS#: 21242179
Facts & features
Interior
Bedrooms & bathrooms
- Bedrooms: 3
- Bathrooms: 2
- Full bathrooms: 2
Primary bedroom
- Features: Ceiling Fan(s)
- Level: First
- Dimensions: 0 x 0
Bedroom
- Features: Ceiling Fan(s), Walk-In Closet(s)
- Level: First
- Dimensions: 0 x 0
Bedroom
- Features: Ceiling Fan(s)
- Level: First
- Dimensions: 0 x 0
Other
- Features: Linen Closet, Solid Surface Counters
- Level: First
- Dimensions: 0 x 0
Kitchen
- Features: Built-in Features, Solid Surface Counters
- Level: First
- Dimensions: 0 x 0
Living room
- Features: Ceiling Fan(s), Fireplace
- Level: First
- Dimensions: 0 x 0
Utility room
- Features: Built-in Features
- Level: First
- Dimensions: 0 x 0
Heating
- Central, Fireplace(s)
Cooling
- Central Air, Ceiling Fan(s)
Appliances
- Included: Built-In Gas Range, Dishwasher, Gas Range, Gas Water Heater
- Laundry: Washer Hookup, Gas Dryer Hookup, Laundry in Utility Room
Features
- Built-in Features, High Speed Internet, Paneling/Wainscoting, Smart Home, Cable TV, Walk-In Closet(s)
- Flooring: Carpet, Ceramic Tile
- Windows: Shutters, Window Coverings
- Has basement: No
- Number of fireplaces: 1
- Fireplace features: Living Room, Wood Burning
Interior area
- Total interior livable area: 1,335 sqft
Video & virtual tour
Property
Parking
- Total spaces: 2
- Parking features: Additional Parking, Carport, Driveway
- Carport spaces: 2
Features
- Levels: One
- Stories: 1
- Patio & porch: Awning(s)
- Exterior features: Awning(s), Storage
- Pool features: None
- Fencing: Wood
Lot
- Size: 9,404 Square Feet
- Features: Acreage
- Residential vegetation: Brush
Details
- Parcel number: 171514025000900
Construction
Type & style
- Home type: SingleFamily
- Architectural style: Traditional,Detached
- Property subtype: Single Family Residence
Materials
- Brick
- Foundation: Slab
- Roof: Asphalt
Condition
- Year built: 1979
Utilities & green energy
- Sewer: Public Sewer
- Water: Public
- Utilities for property: Electricity Available, Electricity Connected, Natural Gas Available, Sewer Available, Separate Meters, Water Available, Cable Available
Community & HOA
Community
- Security: Security System, Carbon Monoxide Detector(s)
- Subdivision: Western Hills
HOA
- Has HOA: No
Location
- Region: Shreveport
Financial & listing details
- Price per square foot: $148/sqft
- Tax assessed value: $105,040
- Annual tax amount: $682
- Date on market: 4/17/2026
- Cumulative days on market: 119 days
- Listing terms: Cash,Conventional,FHA,VA Loan
Estimated market value
$196,000
$186,000 - $206,000
$1,332/mo
Price history
| Date | Event | Price |
|---|---|---|
| 5/26/2026 | Price change | $198,000-0.5%$148/sqft |
Source: NTREIS #21242179 Report a problem | ||
| 4/17/2026 | Listed for sale | $199,000$149/sqft |
Source: NTREIS #21242179 Report a problem | ||
| 6/4/1996 | Sold | -- |
Source: Agent Provided Report a problem | ||
Public tax history
| Year | Property taxes | Tax assessment |
|---|---|---|
| 2025 | $682 +0.3% | $10,504 |
| 2024 | $681 +23% | $10,504 +9.4% |
| 2023 | $554 | $9,604 |
| 2022 | $554 +4.5% | $9,604 |
| 2021 | $530 0% | $9,604 |
| 2020 | $530 -5.3% | $9,604 +1.8% |
| 2019 | $559 -1.2% | $9,430 |
| 2018 | $566 +127.7% | $9,430 |
| 2017 | $249 +0.2% | $9,430 +2.2% |
| 2015 | $248 +9.7% | $9,230 |
| 2014 | $226 | $9,230 |
| 2013 | $226 | $9,230 |
| 2012 | -- | $9,230 +2.6% |
| 2011 | -- | $9,000 |
| 2010 | -- | $9,000 |
| 2009 | -- | $9,000 |
| 2008 | -- | $9,000 +14.4% |
| 2007 | -- | $7,870 |
| 2006 | -- | $7,870 |
| 2005 | -- | $7,870 |
| 2004 | -- | $7,870 +26.9% |
| 2003 | -- | $6,200 |
| 2002 | -- | $6,200 |
| 2000 | -- | $6,200 |
Find assessor info on the county website
Monthly payment
Est. payment
Payment breakdown
Explore the cost of this home by adjusting the details. Changes won't be saved.Climate risks
Neighborhood: Western Hills and Yarborough
Nearby schools
GreatSchools rating
- 6/10Turner Elementary/Middle SchoolGrades: PK-8Distance: 1.6 mi
- 6/10Huntington High SchoolGrades: 9-12Distance: 1.3 mi
Schools provided by the listing agent
- Elementary: Caddo ISD Schools
- District: Caddo PSB
Source: NTREIS. This data may not be complete. We recommend contacting the local school district to confirm school assignments for this home.
- $111,4003 bd1 ba1.1k sqft6207 Alameda Dr, Shreveport, LA 71119Off Market
- $145,8003 bd2 ba1.1k sqft6203 Alameda Dr, Shreveport, LA 71119Off Market
- $152,7003 bd1 ba1.3k sqft6209 Alameda Dr, Shreveport, LA 71119Off Market
- $126,5002 bd2 ba1.2k sqft6201 Alameda Dr, Shreveport, LA 71119Off Market
- $16,790-- bd-- ba-- sqft6309 Frondosa Dr, Shreveport, LA 71119Off Market
- $112,2003 bd1 ba1k sqft4212 Madera Dr, Shreveport, LA 71119Off Market
- $111,5003 bd2 ba1.1k sqft4208 Madera Dr, Shreveport, LA 71119Off Market
- $57,5503 bd1 ba1.2k sqft4216 Madera Dr, Shreveport, LA 71119Off Market
A local agent can set up tours, give advice and negotiate with sellers.
Similar homes
- $195,0003 bd2 ba1.8k sqft4128 Pines Rd, Shreveport, LA 71119For Sale
 MLS ID #21310725, Aimee Hudson. NTREIS
 - $180,0003 bd2 ba1.3k sqft10461 Jersey Gold Rd, Keithville, LA 71047For Sale
 MLS ID #21359387, Becki Bass. NTREIS
 - $218,0003 bd2 ba1.6k sqft1604 Top Bluff Ln, Shreveport, LA 71109For Sale
 MLS ID #21350675, Hayli Cagle. NTREIS
 - $197,5003 bd2 ba1.4k sqft2150 Waymon St, Shreveport, LA 71118For Sale
 MLS ID #21294682, Teyawna Gantt. NTREIS
 - $199,9003 bd2 ba1.7k sqft2032 N Kirkwood Dr, Shreveport, LA 71118For SaleMLS ID #21327548, Michelle Savage. NTREIS
- $205,0003 bd2 ba1.8k sqft9248 Dawn Ridge Dr, Shreveport, LA 71118For SaleMLS ID #21275922, Latonya Marshall. NTREIS
- $210,0003 bd2 ba1.7k sqft6152 Fairington Ct, Shreveport, LA 71129For SaleMLS ID #21284043, Whitney Thomas. NTREIS
- $215,0003 bd2 ba1.4k sqft208 Boutte Cir, Shreveport, LA 71107For SaleMLS ID #21357533, Carlton Gray. NTREIS
- $189,9003 bd2 ba1.8k sqft843 Belden Dr, Shreveport, LA 71118For SaleMLS ID #21262017, Dotti Bryant. NTREIS
- $199,5003 bd2 ba1.4k sqft7971 Timmons Trl, Shreveport, LA 71107For SaleMLS ID #21273712, Rebecca Stevens. NTREIS
- $190,0004 bd2 ba1.7k sqft9401 Garfield Dr, Shreveport, LA 71118For SaleMLS ID #21340462, Christopher David. NTREIS
- $199,9993 bd2 ba1.5k sqft4726 Akard Ave, Shreveport, LA 71105For SaleMLS ID #21337592, Jackie Gibson. NTREIS
- $195,0003 bd2 ba1.9k sqft2913 Kirk Ln, Bossier City, LA 71112For SaleMLS ID #21357217, Patsy Maggio. NTREIS
- $124,6003 bd2 ba1.3k sqft3304 Linda St, Shreveport, LA 71119For SaleMLS ID #21057395, Lee Nugent. NTREIS
- $199,0003 bd2 ba1.5k sqft2526 Downs Cir, Bossier City, LA 71111For SaleMLS ID #21352048, Zondra Spikes. NTREIS
- $218,0003 bd2 ba1.5k sqft5504 Flagstone Dr, Shreveport, LA 71119For SaleMLS ID #21003168, Tammie Harris. NTREIS
- $199,9003 bd2 ba1.4k sqft1920 Venus Dr, Bossier City, LA 71112For SaleMLS ID #21339269, Jenny Spivey. NTREIS
- $165,0003 bd2 ba1.1k sqft9434 Palmetto Ln, Shreveport, LA 71118For SaleMLS ID #21276187, Paul Bratlie. NTREIS
- $197,5003 bd2 ba1.5k sqft2037 Shadywood Ln, Shreveport, LA 71105For SaleMLS ID #21339155, Sue White. NTREIS
- $159,0003 bd2 ba1.6k sqft2705 Beazley Pl, Shreveport, LA 71104For SaleMLS ID #21348624, Jeffrey Wyatt. NTREIS
