PRICE IMPROVEMENT*Wonderful Southern Hills home has easy access to Bert Kouns and I49*Custom floorplan has two garages, one with easiest access to the kitchen and one for easy access to the living area, 2nd and 3rd bedrooms*Storage in this home is immense starting with the walk in entry closet* Family size dining area near the kitchen has windows that overlook a newer privacy fence and a bird feeder making mealtime enjoyable when bird watching*NEW WINDOWS ARE ENERGY EFFICIENT*Bedrooms are VERY LARGE*primary bedroom is king size with sitting area space, built in bookshelves for your favorite books and very unique private bath area with double closets along the wall on the way*COMFORTABLE FAMILY ROOM has woodburning fireplace and French doors that open to the pato in the private backyard*Make your appointment to see this one today!
For sale
Price cut: $10K (7/22)
$189,900
843 Belden Dr, Shreveport, LA 71118
3beds
1,850sqft
Single Family Residence
Built in 1970
0.42 Acres Lot
$189,200 Zestimate®
$103/sqft
$-- HOA
What's special
Newer privacy fenceWoodburning fireplace and hearth
- 103 days |
- 821 |
- 37 |
Zillow last checked:
Listing updated:
Listed by:
Dotti Bryant 0000052217 318-861-2461,
Coldwell Banker Apex, REALTORS 318-861-2461
Source: NTREIS,MLS#: 21262017
Facts & features
Interior
Bedrooms & bathrooms
- Bedrooms: 3
- Bathrooms: 2
- Full bathrooms: 2
Primary bedroom
- Features: En Suite Bathroom, Garden Tub/Roman Tub
- Level: First
- Dimensions: 0 x 0
Bedroom
- Features: Split Bedrooms, Walk-In Closet(s)
- Level: First
- Dimensions: 0 x 0
Bedroom
- Level: First
- Dimensions: 0 x 0
Dining room
- Level: First
- Dimensions: 0 x 0
Laundry
- Level: First
- Dimensions: 0 x 0
Living room
- Features: Ceiling Fan(s), Fireplace
- Level: First
- Dimensions: 0 x 0
Heating
- Central, Fireplace(s), Natural Gas
Cooling
- Central Air, Ceiling Fan(s), Electric
Appliances
- Included: Dishwasher, Electric Range, Disposal, Gas Water Heater, Refrigerator
- Laundry: Washer Hookup, Dryer Hookup, Laundry in Utility Room
Features
- Cable TV
- Flooring: Carpet, Ceramic Tile, Hardwood
- Has basement: No
- Number of fireplaces: 1
- Fireplace features: Den
Interior area
- Total interior livable area: 1,850 sqft
Video & virtual tour
Property
Parking
- Total spaces: 2
- Parking features: Door-Single, Driveway, Garage Faces Front, Garage, Garage Door Opener, Kitchen Level, Storage
- Attached garage spaces: 2
Features
- Levels: One
- Stories: 1
- Patio & porch: Patio
- Exterior features: Courtyard, Rain Gutters
- Pool features: None
- Fencing: Wood
Lot
- Size: 0.42 Acres
- Dimensions: 45 x 145 x 175 x 207
- Features: Back Yard, Interior Lot, Irregular Lot, Lawn
Details
- Additional structures: Outbuilding
- Parcel number: 161411036001500
Construction
Type & style
- Home type: SingleFamily
- Architectural style: Ranch,Detached
- Property subtype: Single Family Residence
- Attached to another structure: Yes
Materials
- Brick
- Roof: Fiberglass
Condition
- Year built: 1970
Utilities & green energy
- Sewer: Public Sewer
- Water: Public
- Utilities for property: Natural Gas Available, Overhead Utilities, Sewer Available, Separate Meters, Water Available, Cable Available
Community & HOA
Community
- Features: Curbs
- Subdivision: An Add To Southern Hills
HOA
- Has HOA: No
Location
- Region: Shreveport
Financial & listing details
- Price per square foot: $103/sqft
- Tax assessed value: $173,060
- Annual tax amount: $2,708
- Date on market: 5/6/2026
- Cumulative days on market: 105 days
- Listing terms: Cash,Conventional,FHA,VA Loan
Estimated market value
$189,200
$180,000 - $199,000
$1,865/mo
Price history
| Date | Event | Price |
|---|---|---|
| 7/22/2026 | Price change | $189,900-5%$103/sqft |
Source: NTREIS #21262017 Report a problem | ||
| 6/27/2026 | Price change | $199,900-2.4%$108/sqft |
Source: NTREIS #21262017 Report a problem | ||
| 6/22/2026 | Price change | $204,900-2.4%$111/sqft |
Source: NTREIS #21262017 Report a problem | ||
| 5/6/2026 | Listed for sale | $210,000$114/sqft |
Source: NTREIS #21262017 Report a problem | ||
Public tax history
| Year | Property taxes | Tax assessment |
|---|---|---|
| 2025 | $2,708 +154.3% | $17,306 +33.4% |
| 2024 | $1,065 -2.3% | $12,970 |
| 2023 | $1,090 | $12,970 |
| 2022 | $1,090 +3% | $12,970 |
| 2021 | $1,058 0% | $12,970 |
| 2020 | $1,058 -6.5% | $12,970 |
| 2019 | $1,132 -0.8% | $12,970 |
| 2018 | $1,141 +62% | $12,970 |
| 2017 | $704 +0.2% | $12,970 |
| 2015 | $703 -1.6% | $12,970 |
| 2014 | $714 | $12,970 |
| 2013 | $714 | $12,970 |
| 2012 | -- | $12,970 |
| 2011 | -- | $12,970 |
| 2010 | -- | $12,970 |
| 2009 | -- | $12,970 |
| 2008 | -- | $12,970 |
| 2007 | -- | $12,970 +64.2% |
| 2006 | -- | $7,900 |
| 2005 | -- | $7,900 |
| 2004 | -- | $7,900 +25.8% |
| 2003 | -- | $6,280 |
| 2002 | -- | $6,280 |
| 2000 | -- | $6,280 |
Find assessor info on the county website
Monthly payment
Est. payment
Payment breakdown
Explore the cost of this home by adjusting the details. Changes won't be saved.Climate risks
Neighborhood: Hyde Park Brookwood, Southern Hills
Nearby schools
GreatSchools rating
- 6/10Southern Hills Elementary SchoolGrades: PK-5Distance: 0.5 mi
- 5/10Ridgewood Middle SchoolGrades: 6-8Distance: 0.9 mi
- 2/10Southwood High SchoolGrades: 9-12Distance: 2.5 mi
Schools provided by the listing agent
- District: Caddo PSB
Source: NTREIS. This data may not be complete. We recommend contacting the local school district to confirm school assignments for this home.
- $255,4005 bd3 ba2k sqft9319 Belden Dr, Shreveport, LA 71118Off Market
- $173,9003 bd2 ba1.7k sqft847 Belden Dr, Shreveport, LA 71118Off Market

- $161,2003 bd1 ba1.4k sqft800 New London St, Shreveport, LA 71118Off Market
- $180,3003 bd2 ba1.3k sqft802 New London St, Shreveport, LA 71118Off Market
- $155,1003 bd2 ba1.5k sqft9301 New London St, Shreveport, LA 71118Off Market
- $201,2003 bd2 ba1.7k sqft9315 Belden Dr, Shreveport, LA 71118Off Market
- $214,3003 bd2 ba1.9k sqft851 Belden Dr, Shreveport, LA 71118Off Market
- $192,0003 bd2 ba1.6k sqft9316 Pine Grove St, Shreveport, LA 71118Off Market
A local agent can set up tours, give advice and negotiate with sellers.
A local lender can help you make sure your offer is ready when you are.
Similar homes
- $175,0003 bd2 ba1.7k sqft9508 Palmetto Ln, Shreveport, LA 71118For Sale
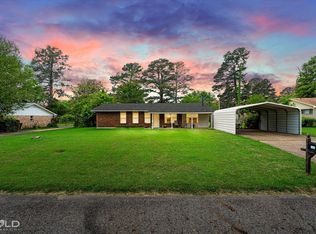 MLS ID #21251799, Charlie Nance. NTREIS
 - $190,0004 bd2 ba1.7k sqft9401 Garfield Dr, Shreveport, LA 71118For Sale
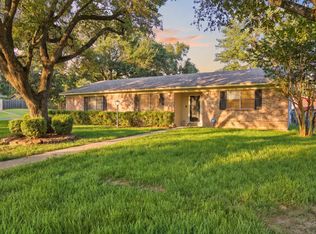 MLS ID #21340462, Christopher David. NTREIS
 - $199,9003 bd2 ba1.7k sqft2032 N Kirkwood Dr, Shreveport, LA 71118For Sale
 MLS ID #21327548, Michelle Savage. NTREIS
 - $184,9003 bd2 ba1.7k sqft1129 Cloverdale Dr, Shreveport, LA 71118For Sale
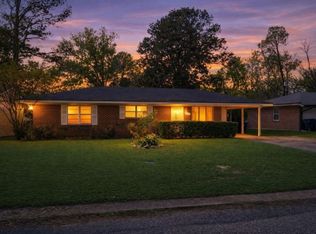 MLS ID #21225092, Jennifer McCarty. NTREIS
 - $199,0003 bd2 ba1.8k sqft9248 Dawn Ridge Dr, Shreveport, LA 71118For SaleMLS ID #21275922, Latonya Marshall. NTREIS
- $164,9004 bd3 ba2.2k sqft9032 Sara Ln, Shreveport, LA 71118For SaleMLS ID #21320694, Lee Nugent. NTREIS
- $183,1953 bd2 ba1.3k sqft203 Schaub Dr, Shreveport, LA 71115For SaleMLS ID #21356833, Zackery Grant. NTREIS
- $219,0004 bd2 ba2.3k sqft9520 Baird Rd, Shreveport, LA 71118For SaleMLS ID #21312266, Cassie Person. NTREIS
- $220,0003 bd2 ba2k sqft3326 Warwick Dr, Shreveport, LA 71118For SaleMLS ID #21285548, Megan Long. NTREIS
- $179,9953 bd2 ba1.7k sqft3132 Pines Rd, Shreveport, LA 71119For SaleMLS ID #21354568, Jay Hill. NTREIS
- $215,0004 bd2 ba1.9k sqft3331 Chaumont Cir, Shreveport, LA 71118For SaleMLS ID #21311568, Megan Long. NTREIS
- $219,0003 bd3 ba2.4k sqft9468 Ranch Ln, Shreveport, LA 71106For SaleMLS ID #21271028, Danielle Cummings. NTREIS
- $199,0003 bd2 ba1.9k sqft400 Plaza Cir, Bossier City, LA 71111For SaleMLS ID #21358956, Pam Burnside. NTREIS
- $180,0003 bd2 ba1.3k sqft10461 Jersey Gold Rd, Keithville, LA 71047For SaleMLS ID #21359387, Becki Bass. NTREIS
- $214,0003 bd2 ba1.7k sqft228 Schaub Dr, Shreveport, LA 71115For SaleMLS ID #21339772, Joel Hall. NTREIS
- $198,0003 bd2 ba1.8k sqft1505 Teresa Pl, Bossier City, LA 71112For SaleMLS ID #21355540, Sherry Stapf-Tolisano. NTREIS
- $185,0003 bd1 ba1.5k sqft169 Bruce Ave, Shreveport, LA 71105For SaleMLS ID #21337492, Charles Horne. NTREIS
- $185,0004 bd2 ba1.5k sqft132 Norwood St, Shreveport, LA 71105For SaleMLS ID #21330211, Karen Baker. NTREIS
- $190,0003 bd2 ba1.6k sqft4449 Finley Dr, Shreveport, LA 71105For SaleMLS ID #21289663, Allyson Smith. NTREIS
- $189,0003 bd3 ba1.8k sqft2612 Douglas Dr, Bossier City, LA 71111For SaleMLS ID #21351525, Mike Moore. NTREIS
