Must see this super clean 3 bed, 2 bath home just south of LSUS! Beautiful newer, wood laminate flooring throughout main living areas and kitchen. Large living room that connects to the kitchen. And what a kitchen it is! Look at the abundance of cabinets and countertops you get! Along with a custom island for additional prep area and storage, you will never run out of space to serve and entertain. Newer appliances, with separate electric oven and electric range, with refrigerator to remain. Dining area or small hearth area connected to it with built-in book cases, a hidden doggy door, right next to beautiful French doors overlooking the back yard. Now check out the master bedroom - It. Is. HUGE!!! With multiple closets and an ensuite bathroom you will have so much space for all of your furniture. Master bath features a large stall shower. Both guest bedrooms are great size with very nice size closets. Great size back yard with a large covered patio with small fire pit area that's perfect for relaxing by on a cool, winter evening. HVAC is less than 2 years old! 2 car carport. Great size laundry room with large, deep freezer that will remain as well. Schedule your showing today before this one is gone! Must see!
For sale
Price cut: $11K (8/14)
$214,000
228 Schaub Dr, Shreveport, LA 71115
3beds
1,758sqft
:
Get pre-qualified$1,436/mo
Single Family Residence
Built in 1969
8,450 Square Feet Lot
$208,700 Zestimate®
$122/sqft
$-- HOA
What's special
- 22 days |
- 455 |
- 22 |
Zillow last checked:
Listing updated:
Listed by:
Joel Hall 0995715422,
RE/MAX UNITED 318-684-3030
Source: NTREIS,MLS#: 21339772
Facts & features
Interior
Bedrooms & bathrooms
- Bedrooms: 3
- Bathrooms: 2
- Full bathrooms: 2
Primary bedroom
- Features: En Suite Bathroom
- Level: First
- Dimensions: 0 x 0
Primary bathroom
- Features: Separate Shower
- Level: First
- Dimensions: 0 x 0
Dining room
- Level: First
- Dimensions: 0 x 0
Kitchen
- Features: Kitchen Island
- Level: First
- Dimensions: 0 x 0
Living room
- Level: First
- Dimensions: 0 x 0
Heating
- Central
Cooling
- Central Air
Appliances
- Included: Dishwasher, Disposal
- Laundry: Laundry in Utility Room
Features
- Kitchen Island
- Has basement: No
- Has fireplace: No
Interior area
- Total interior livable area: 1,758 sqft
Video & virtual tour
Property
Parking
- Total spaces: 2
- Parking features: Attached Carport
- Carport spaces: 2
Features
- Levels: One
- Stories: 1
- Patio & porch: Covered
- Pool features: None
Lot
- Size: 8,450 Square Feet
Details
- Parcel number: 171334007010000
Construction
Type & style
- Home type: SingleFamily
- Architectural style: Traditional,Detached
- Property subtype: Single Family Residence
- Attached to another structure: Yes
Materials
- Brick
- Foundation: Slab
Condition
- Year built: 1969
Utilities & green energy
- Sewer: Public Sewer
- Water: Public
- Utilities for property: Sewer Available, Water Available
Community & HOA
Community
- Subdivision: Of South Broadmoor Sub
HOA
- Has HOA: No
Location
- Region: Shreveport
Financial & listing details
- Price per square foot: $122/sqft
- Tax assessed value: $119,180
- Annual tax amount: $1,865
- Date on market: 7/23/2026
- Cumulative days on market: 22 days
Estimated market value
$208,700
$198,000 - $219,000
$1,733/mo
Price history
| Date | Event | Price |
|---|---|---|
| 8/14/2026 | Price change | $214,000-4.9%$122/sqft |
Source: NTREIS #21339772 Report a problem | ||
| 7/23/2026 | Listed for sale | $225,000$128/sqft |
Source: NTREIS #21339772 Report a problem | ||
| 6/3/2014 | Sold | -- |
Source: Agent Provided Report a problem | ||
| 12/13/1993 | Sold | -- |
Source: Agent Provided Report a problem | ||
Public tax history
| Year | Property taxes | Tax assessment |
|---|---|---|
| 2025 | $904 +0.3% | $11,918 |
| 2024 | $901 -2.3% | $11,918 |
| 2023 | $922 | $11,918 |
| 2022 | $922 +3.3% | $11,918 |
| 2021 | $893 0% | $11,918 |
| 2020 | $893 -2.6% | $11,918 +2.4% |
| 2019 | $917 -0.9% | $11,641 |
| 2018 | $925 +73.5% | $11,641 |
| 2017 | $533 +0.2% | $11,641 +5.3% |
| 2015 | $532 +14.4% | $11,060 |
| 2014 | $465 | $11,060 |
| 2013 | $465 | $11,060 |
| 2012 | -- | $11,060 -1.7% |
| 2011 | -- | $11,250 |
| 2010 | -- | $11,250 |
| 2009 | -- | $11,250 |
| 2008 | -- | $11,250 +15.3% |
| 2007 | -- | $9,760 |
| 2006 | -- | $9,760 |
| 2005 | -- | $9,760 |
| 2004 | -- | $9,760 +26.6% |
| 2003 | -- | $7,710 |
| 2002 | -- | $7,710 |
| 2000 | -- | $7,710 |
Find assessor info on the county website
Monthly payment
Est. payment
Payment breakdown
Explore the cost of this home by adjusting the details. Changes won't be saved.Climate risks
Neighborhood: Springlake, University Terrace
Nearby schools
GreatSchools rating
- 5/10University Elementary SchoolGrades: PK-5Distance: 0.5 mi
- 6/10Youree Dr. Middle Advanced Placement Magnet SchoolGrades: 6-8Distance: 2.4 mi
- 5/10Captain Shreve High SchoolGrades: 9-12Distance: 2 mi
Schools provided by the listing agent
- District: Caddo PSB
Source: NTREIS. This data may not be complete. We recommend contacting the local school district to confirm school assignments for this home.
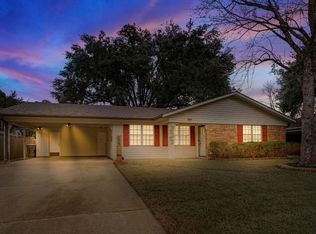
- $--3 bd2 ba1.7k sqft224 Schaub Dr, Shreveport, LA 71115Sold
- $200,7003 bd2 ba1.5k sqft232 Schaub Dr, Shreveport, LA 71115Off Market
- $213,6004 bd2 ba1.8k sqft225 Peyton Colquitt Pl, Shreveport, LA 71115Off Market

- $197,1003 bd1 ba1.9k sqft229 Peyton Colquitt Pl, Shreveport, LA 71115Off Market
- $170,6003 bd2 ba1.4k sqft220 Schaub Dr, Shreveport, LA 71115Off Market
- $196,3003 bd2 ba1.4k sqft236 Schaub Dr, Shreveport, LA 71115Off Market
- $--3 bd2 ba1.7k sqft221 Peyton Colquitt Pl, Shreveport, LA 71115Sold
- $--3 bd2 ba1.5k sqft233 Peyton Colquitt Pl, Shreveport, LA 71115Sold
A local agent can set up tours, give advice and negotiate with sellers.
Similar homes
- $183,1953 bd2 ba1.3k sqft203 Schaub Dr, Shreveport, LA 71115For Sale
 MLS ID #21356833, Zackery Grant. NTREIS
 - $218,9003 bd2 ba1.6k sqft254 Peyton Colquitt Pl, Shreveport, LA 71115For Sale
 MLS ID #21293319, Christopher Holloway. NTREIS
 - $220,0004 bd3 ba2.4k sqft429 Kenshire Ct, Shreveport, LA 71115For Sale
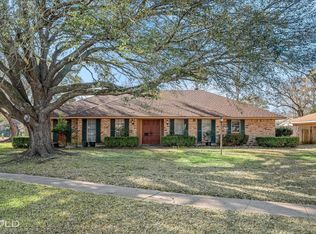 MLS ID #21169908, Kyle Straughan. NTREIS
 - $254,9503 bd2 ba1.7k sqft164 Palladium Ln, Shreveport, LA 71115For Sale
 MLS ID #21303031, Bin Chen. NTREIS
 - $244,9002 bd3 ba1.6k sqft539 Honeygold Dr, Shreveport, LA 71115For SaleMLS ID #21329105, Adam Lytle. NTREIS
- $285,0003 bd3 ba2.1k sqft544 Honeygold Dr, Shreveport, LA 71115For SaleMLS ID #21349853, Andy Osborn. NTREIS
- $214,9003 bd2 ba1.7k sqft1404 Holiday Pl, Bossier City, LA 71112For SaleMLS ID #21348298, Tracy Thomas. NTREIS
- $219,5003 bd3 ba1.9k sqft172 Swedes Ave, Shreveport, LA 71105For SaleMLS ID #21299861, Thomas DuBois. NTREIS
- $199,9993 bd2 ba1.5k sqft4726 Akard Ave, Shreveport, LA 71105For SaleMLS ID #21337592, Jackie Gibson. NTREIS
- $275,0003 bd3 ba2.3k sqft9308 Wiscassett Dr, Shreveport, LA 71115For SaleMLS ID #21278489, Whitney Thomas. NTREIS
- $195,0003 bd2 ba1.9k sqft2913 Kirk Ln, Bossier City, LA 71112For SaleMLS ID #21357217, Patsy Maggio. NTREIS
- $215,0003 bd2 ba1.5k sqft709 Robards St, Shreveport, LA 71105For SaleMLS ID #21282839, Charles Horne. NTREIS
- $288,0004 bd3 ba2.3k sqft524 Rock Hollow Dr, Shreveport, LA 71115For SaleMLS ID #21267610, Karla Greene. NTREIS
- $299,0004 bd2 ba2.5k sqft315 N Wickford Cir, Shreveport, LA 71115For SaleMLS ID #21275553, Shelly Wagner. NTREIS
- $197,5003 bd2 ba1.5k sqft2037 Shadywood Ln, Shreveport, LA 71105For SaleMLS ID #21339155, Sue White. NTREIS
- $215,0003 bd2 ba1.5k sqft1629 Nikki Lynn Dr, Bossier City, LA 71112For SaleMLS ID #21308125, Terri Hayward. NTREIS
- $185,0003 bd1 ba1.5k sqft169 Bruce Ave, Shreveport, LA 71105For SaleMLS ID #21337492, Charles Horne. NTREIS
- $269,0003 bd2 ba2k sqft6141 Verona Ln, Shreveport, LA 71105For SaleMLS ID #21337469, Charles Horne. NTREIS
- $175,0003 bd3 ba1.6k sqft10002 Georgetown Dr, Shreveport, LA 71115For SaleMLS ID #21267545, Tammie Harris. NTREIS
- $251,5003 bd2 ba2k sqft7317 Camelback Dr, Shreveport, LA 71105For SaleMLS ID #21298068, Carolyn Mills. NTREIS
