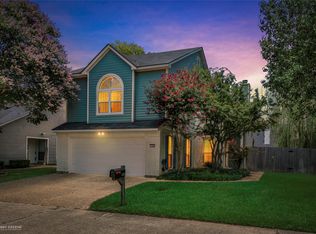
Skip main navigation
For sale
  • Price cut: $2.5K (7/28)
    $254,950

    164 Palladium Ln, Shreveport, LA 71115

    3beds
    1,796sqft
    : 
    $1,761/mo
    Get pre-qualified
    Single Family Residence
    Built in 2005
    7,614 Square Feet Lot
    $251,200 Zestimate®
    $142/sqft
    $83/mo HOA

    What's special

    65 days
    |
    311
    |
    20
    |

    Likely to sell faster than

    Zillow last checked:

    Listing updated:

    Listed by:

    Bin Chen 0995706226 318-549-2999,

    Freedom Realty 318-549-2999

    Source: NTREIS,MLS#: 21303031

      Facts & features

      Interior

      Bedrooms & bathrooms
      • Bedrooms: 3
      • Bathrooms: 2
      • Full bathrooms: 2
      Primary bedroom
      • Features: Ceiling Fan(s), Dual Sinks, En Suite Bathroom, Separate Shower, Walk-In Closet(s)
      • Level: First
      • Dimensions: 0 x 0
      Bedroom
      • Features: Ceiling Fan(s)
      • Level: First
      • Dimensions: 0 x 0
      Bedroom
      • Features: Ceiling Fan(s)
      • Level: First
      • Dimensions: 0 x 0
      Other
      • Features: Built-in Features, Dual Sinks, En Suite Bathroom, Separate Shower
      • Level: First
      • Dimensions: 0 x 0
      Other
      • Features: Built-in Features
      • Level: First
      • Dimensions: 0 x 0
      Living room
      • Features: Built-in Features, Ceiling Fan(s), Fireplace
      • Level: First
      • Dimensions: 0 x 0
      Heating
      • Central, Fireplace(s)
      Cooling
      • Central Air, Ceiling Fan(s)
      Appliances
      • Included: Dishwasher, Electric Cooktop, Electric Range, Disposal, Microwave
      • Laundry: Laundry in Utility Room
      Features
      • Eat-in Kitchen, High Speed Internet, Open Floorplan, Pantry, Cable TV, Walk-In Closet(s)
      • Flooring: Tile
      • Has basement: No
      • Number of fireplaces: 1
      • Fireplace features: Gas Log
      Interior area
      • Total interior livable area: 1,796 sqft
      Video & virtual tour

      Property

      Parking
      • Total spaces: 2
      • Parking features: Asphalt, Garage Faces Front, Garage, Garage Door Opener
      • Attached garage spaces: 2
      Features
      • Levels: One
      • Stories: 1
      • Patio & porch: Rear Porch
      • Pool features: None
      • Fencing: Back Yard,Fenced,Privacy
      Lot
      • Size: 7,614 Square Feet
      • Features: Corner Lot
      Details
      • Additional structures: Garage(s)
      • Parcel number: 171337076014600

      Construction

      Type & style
      • Home type: SingleFamily
      • Architectural style: Detached
      • Property subtype: Single Family Residence
      Materials
      • Foundation: Slab
      • Roof: Asphalt
      Condition
      • Year built: 2005

      Utilities & green energy

      • Sewer: Public Sewer
      • Water: Public
      • Utilities for property: Electricity Connected, Sewer Available, Water Available, Cable Available

      Community & HOA

      Community
      • Features: Playground, Gated
      • Security: Gated Community
      • Subdivision: Kings Pointe Sub
      HOA
      • Has HOA: Yes
      • Services included: Association Management, Maintenance Grounds, Security
      • HOA fee: $83 monthly
      • HOA name: Kings Pointe Home Owners Association
      • HOA phone: 318-455-1380
      Location
      • Region: Shreveport

      Financial & listing details

      • Price per square foot: $142/sqft
      • Tax assessed value: $214,020
      • Annual tax amount: $3,349
      • Date on market: 6/16/2026
      • Cumulative days on market: 66 days

        Estimated market value

        $251,200

        $239,000 - $264,000

        $2,144/mo

        Price history

        DateEventPrice
        7/28/2026Price change$254,950-1%$142/sqft
        Source: NTREIS #21303031 Report a problem
        7/13/2026Price change$257,450-1%$143/sqft
        Source: NTREIS #21303031 Report a problem
        6/16/2026Listed for sale$259,990+10.7%$145/sqft
        Source: NTREIS #21303031 Report a problem
        10/7/2022Sold--
        Source: NTREIS #20138977 Report a problem
        9/8/2022Pending sale$234,900$131/sqft
        Source: NTREIS #20138977 Report a problem
        9/6/2022Listed for sale$234,900$131/sqft
        Source: NTREIS #20138977 Report a problem
        8/26/2022Contingent$234,900$131/sqft
        Source: NTREIS #20138977 Report a problem
        8/26/2022Pending sale$234,900$131/sqft
        Source: NTREIS #20138977 Report a problem
        8/20/2022Listed for sale$234,900$131/sqft
        Source: NTREIS #20138977 Report a problem
        8/17/2022Pending sale$234,900$131/sqft
        Source: NTREIS #20138977 Report a problem
        8/12/2022Listed for sale$234,900+20.6%$131/sqft
        Source: NTREIS #20138977 Report a problem
        11/2/2011Listing removed$194,800$108/sqft
        Source: RE/MAX Executive Realty #N128654 Report a problem
        5/27/2011Sold--
        Source: Public Record Report a problem
        3/31/2011Listed for sale$194,800$108/sqft
        Source: Re/Max Executive Realty #N128654 Report a problem
        6/18/2008Sold--
        Source: Public Record Report a problem

        Public tax history

        YearProperty taxesTax assessment
        2025$2,388 +0.4%$21,402
        2024$2,380 +7.8%$21,402 +7.1%
        2023$2,207 $19,978
        2022$2,207 +2.3%$19,978
        2021$2,158 0%$19,978
        2020$2,158 -1.8%$19,978 +2.1%
        2019$2,198 -0.6%$19,566
        2018$2,212 +42.4%$19,566
        2017$1,554 +0.2%$19,566 +2.8%
        2015$1,550 +2.9%$19,040
        2014$1,507 $19,040
        2013$1,507 $19,040
        2012-- $19,040 +3.6%
        2011-- $18,380
        2010-- $18,380
        2009-- $18,380 -3.2%
        2008-- $18,980 +8.8%
        2007-- $17,450
        2006-- $17,450
        Find assessor info on the county website

        Monthly payment

        Est. payment

        Payment breakdown

        Explore the cost of this home by adjusting the details. Changes won't be saved.
        All calculations are estimates and provided by Zillow, Inc. for informational purposes only. Actual amounts may vary.
        HOA fees may include property taxes on listings classified as Co-Ops. Contact the listing agent and/or owner for fee details.
        See how much you could borrow to make a competitive offer.

        Climate risks

        Neighborhood: Springlake, University Terrace

        Getting around

        2 / 100
        Car-Dependent
        26 / 100
        Somewhat Bikeable

        Nearby schools

        GreatSchools rating
        Schools provided by the listing agent
        • District: Caddo PSB

        Source: NTREIS. This data may not be complete. We recommend contacting the local school district to confirm school assignments for this home.

        A local agent can set up tours, give advice and negotiate with sellers.
        Browse local experts

        Similar homes