# 8809 Cromwell Drive – Matrix MLS Description
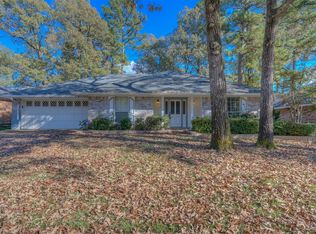
Welcome home to this beautifully maintained 3-bedroom, 2-bath residence situated on a desirable corner lot in one of Shreveport's established neighborhoods. From the inviting front porch to the spacious interior, this home has been thoughtfully updated with fresh paint and new flooring, making it move-in ready.
Inside, you'll find a generous living room featuring vaulted ceilings with decorative beams, a cozy brick fireplace, and plenty of space for gathering with family and friends. The oversized kitchen offers abundant cabinetry, a large breakfast bar, gas range, ample countertop space, and a bright dining area with bay windows overlooking the backyard.
The spacious primary suite provides a relaxing retreat with a tray ceiling, dual vanities, a jetted soaking tub, separate shower, and two walk-in closets. Two additional bedrooms offer comfortable accommodations with updated finishes and ample closet space.
Enjoy year-round outdoor living in the screened-in patio, perfect for morning coffee or evening relaxation, while the fully fenced backyard offers space for pets, play, and entertaining. The side-entry two-car garage enhances the home's curb appeal and functionality on its corner lot.
Conveniently located near shopping, dining, schools, interstate, and everyday amenities, this well-cared-for home combines comfort, space, and updates in a location you'll love. Schedule your private showing today!
For sale
$259,900
8809 Cromwell Dr, Shreveport, LA 71129
3beds
1,845sqft
Single Family Residence
Built in 1988
0.25 Acres Lot
$258,800 Zestimate®
$141/sqft
$-- HOA
What's special
Side-entry two-car garageFully fenced backyardSeparate showerAbundant cabinetryScreened-in patioGas rangeDesirable corner lot
- 13 hours |
- 64 |
- 5 |
Zillow last checked:
Listing updated:
Listed by:
Jessica Hammons 0995697464,
RE/MAX UNITED 318-684-3030
Source: NTREIS,MLS#: 21357456
Facts & features
Interior
Bedrooms & bathrooms
- Bedrooms: 3
- Bathrooms: 2
- Full bathrooms: 2
Primary bedroom
- Level: First
- Dimensions: 0 x 0
Living room
- Level: First
- Dimensions: 0 x 0
Heating
- Central
Cooling
- Central Air
Appliances
- Included: Dishwasher, Gas Range
Features
- Eat-in Kitchen, Granite Counters, High Speed Internet, Cable TV
- Flooring: Carpet, Ceramic Tile
- Has basement: No
- Number of fireplaces: 1
- Fireplace features: Gas Log
Interior area
- Total interior livable area: 1,845 sqft
Video & virtual tour
Property
Parking
- Total spaces: 2
- Parking features: Garage, Garage Faces Side
- Attached garage spaces: 2
Features
- Levels: One
- Stories: 1
- Pool features: None
Lot
- Size: 0.25 Acres
Details
- Parcel number: 161501024006600
Construction
Type & style
- Home type: SingleFamily
- Architectural style: Detached
- Property subtype: Single Family Residence
Materials
- Foundation: Slab
Condition
- Year built: 1988
Utilities & green energy
- Sewer: Public Sewer
- Water: Public
- Utilities for property: Sewer Available, Water Available, Cable Available
Community & HOA
Community
- Subdivision: New Castle Sub
HOA
- Has HOA: No
Location
- Region: Shreveport
Financial & listing details
- Price per square foot: $141/sqft
- Tax assessed value: $163,450
- Annual tax amount: $2,558
- Date on market: 8/14/2026
- Cumulative days on market: 1 day
Estimated market value
$258,800
$246,000 - $272,000
$1,980/mo
Price history
| Date | Event | Price |
|---|---|---|
| 8/14/2026 | Listed for sale | $259,900$141/sqft |
Source: NTREIS #21357456 Report a problem | ||
| 1/2/2014 | Sold | -- |
Source: Public Record Report a problem | ||
Public tax history
| Year | Property taxes | Tax assessment |
|---|---|---|
| 2025 | $1,597 +0.3% | $16,345 |
| 2024 | $1,591 +12.4% | $16,345 +8.9% |
| 2023 | $1,416 | $15,014 |
| 2022 | $1,416 +2.7% | $15,014 |
| 2021 | $1,379 0% | $15,014 |
| 2020 | $1,379 -3.1% | $15,014 +1.6% |
| 2019 | $1,423 -0.7% | $14,771 |
| 2018 | $1,433 +53.1% | $14,771 |
| 2017 | $936 +0.2% | $14,771 -4.8% |
| 2015 | $934 -10.6% | $15,509 +0.1% |
| 2014 | $1,045 | $15,500 +2.2% |
| 2013 | $1,045 | $15,160 +54.2% |
| 2012 | -- | $9,830 |
| 2011 | -- | $9,830 |
| 2010 | -- | $9,830 |
| 2009 | -- | $9,830 |
| 2008 | -- | $9,830 |
| 2007 | -- | $9,830 |
| 2006 | -- | $9,830 |
| 2005 | -- | $9,830 |
| 2004 | -- | $9,830 |
| 2003 | -- | $9,830 |
| 2002 | -- | $9,830 |
| 2000 | -- | $9,830 |
Find assessor info on the county website
Monthly payment
Est. payment
Payment breakdown
Explore the cost of this home by adjusting the details. Changes won't be saved.Climate risks
Neighborhood: Airport, Pines Road
Nearby schools
GreatSchools rating
- 4/10Summerfield Elementary SchoolGrades: PK-5Distance: 2.4 mi
- 6/10Turner Elementary/Middle SchoolGrades: PK-8Distance: 2.6 mi
- 2/10Southwood High SchoolGrades: 9-12Distance: 2.3 mi
Schools provided by the listing agent
- Elementary: Caddo ISD Schools
- Middle: Caddo ISD Schools
- High: Caddo ISD Schools
- District: Caddo PSB
Source: NTREIS. This data may not be complete. We recommend contacting the local school district to confirm school assignments for this home.
- $260,4003 bd2 ba2k sqft8815 Cromwell Dr, Shreveport, LA 71129Off Market
- $252,2003 bd2 ba1.9k sqft8808 Chadwick Dr, Shreveport, LA 71129Off Market
- $--3 bd2 ba2k sqft8821 Cromwell Dr, Shreveport, LA 71129Sold
- $226,3003 bd2 ba1.5k sqft8814 Chadwick Dr, Shreveport, LA 71129Off Market

- $254,9003 bd2 ba1.8k sqft5666 Trevor Dr, Shreveport, LA 71129Off Market
- $221,6003 bd2 ba1.6k sqft5660 Trevor Dr, Shreveport, LA 71129Off Market
- $241,2003 bd2 ba1.7k sqft8810 Cromwell Dr, Shreveport, LA 71129Off Market
- $229,1003 bd2 ba1.6k sqft5672 Trevor Dr, Shreveport, LA 71129Off Market
A local agent can set up tours, give advice and negotiate with sellers.
Similar homes
- $254,5003 bd2 ba1.8k sqft5738 Ferrell Dr, Shreveport, LA 71129For Sale
 MLS ID #21315194, Alesshrunda Carter. NTREIS
 - $--4 bd3 ba1.6k sqft10520 Keith Rd, Keithville, LA 71047AuctionServiceLink Auction
- $--4 bd2 ba2.7k sqft6165 Masters Dr, Shreveport, LA 71129Auction
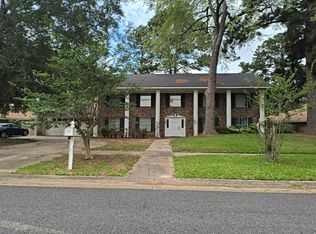 Auction.com 1
 - $249,9003 bd2 ba1.9k sqft6339 Westwood Rd, Shreveport, LA 71129For Sale
 MLS ID #21328521, Heather Bryant. NTREIS
 - $256,5403 bd2 ba1.2k sqft9228 Hearth Ln, Shreveport, LA 71129For SaleMLS ID #21349756, Zondra Spikes. NTREIS
- $283,0133 bd2 ba1.5k sqft5614 Red Pine St, Shreveport, LA 71129For SaleMLS ID #21349747, Zondra Spikes. NTREIS
- $229,9003 bd2 ba1.4k sqft5909 Glen Eagle Dr, Shreveport, LA 71129For SaleMLS ID #21329542, Sydney Cowgill. NTREIS
- $--3 bd2 ba1.6k sqft6317 La Fleur Dr, Shreveport, LA 71119AuctionAuction.com 2
- $269,9003 bd3 ba1.9k sqft7631 Kempton Park Dr, Shreveport, LA 71129For SaleMLS ID #21317167, Jonathan Newton. NTREIS
- $306,7904 bd2 ba1.9k sqft9124 Hearth Ln, Shreveport, LA 71129For SaleMLS ID #21349739, Zondra Spikes. NTREIS
- $229,9003 bd2 ba2k sqft7302 Red Fox Trl, Shreveport, LA 71129For SaleMLS ID #21288791, Michelle Savage. NTREIS
- $199,9003 bd2 ba1.6k sqft9144 Laurie Ln, Shreveport, LA 71118For SaleMLS ID #21357837, Sydney Cowgill. NTREIS
- $239,9003 bd2 ba1.8k sqft6905 Ash St, Shreveport, LA 71129For SaleMLS ID #21301131, Landon Huffer. NTREIS
- $--3 bd2 ba1.3k sqft3517 Baywood Dr, Shreveport, LA 71118AuctionAuction.com 2
- $--4 bd3 ba2.5k sqft9614 Baird Rd, Shreveport, LA 71118AuctionAuction.com 1
- $165,0004 bd3 ba1.6k sqft9808 Driftwood Cir, Shreveport, LA 71118For SaleMLS ID #21339498, Carlee Lakin. NTREIS
- $210,0003 bd2 ba1.7k sqft6152 Fairington Ct, Shreveport, LA 71129For SaleMLS ID #21284043, Whitney Thomas. NTREIS
- $279,0004 bd4 ba2.6k sqft2011 Crabapple Dr, Shreveport, LA 71118For Sale By Owner
- $149,9003 bd2 ba1.9k sqft1894 Shady Ln, Shreveport, LA 71118For SaleMLS ID #21351794, Candice Cannon. NTREIS
- $--5 bd3 ba2.6k sqft2017 N Kirkwood Dr, Shreveport, LA 71118AuctionXome
