Submit all offers to listing agent. PQ letter or Proof of Funds are required on each offer. Please allow 2-3 business days for response. Sold AS IS condition.
Foreclosure
Price cut: $20K (8/12)
Est. $269,900
7631 Kempton Park Dr, Shreveport, LA 71129
3beds
1,920sqft
Single Family Residence
Built in 2021
7,318 Square Feet Lot
$-- Zestimate®
$141/sqft
$-- HOA
Overview
- 60 days
- 159
- 7
Zillow last checked:
Listing updated:
Listed by:
Jonathan Newton 0995685444 318-212-6700,
RE/MAX Advantage 318-212-6700
Source: NTREIS,MLS#: 21317167
Facts & features
Interior
Bedrooms & bathrooms
- Bedrooms: 3
- Bathrooms: 3
- Full bathrooms: 2
- 1/2 bathrooms: 1
Primary bedroom
- Features: Ceiling Fan(s)
- Level: First
- Dimensions: 12 x 12
Bedroom
- Level: Second
- Dimensions: 10 x 10
Bedroom
- Level: Second
- Dimensions: 10 x 10
Family room
- Level: Second
- Dimensions: 15 x 15
Living room
- Features: Fireplace
- Level: First
- Dimensions: 15 x 15
Heating
- Central
Cooling
- Central Air
Appliances
- Included: Dishwasher, Electric Range, Disposal, Microwave
Features
- Eat-in Kitchen, Granite Counters, High Speed Internet, Kitchen Island, Open Floorplan
- Has basement: No
- Number of fireplaces: 1
- Fireplace features: Gas Starter, Wood Burning
Interior area
- Total interior livable area: 1,920 sqft
Video & virtual tour
Property
Parking
- Total spaces: 2
- Parking features: Concrete, Driveway
- Attached garage spaces: 2
Features
- Levels: One and One Half
- Pool features: None
- Fencing: Privacy
Lot
- Size: 7,318 Square Feet
Details
- Parcel number: 171525043000600
Construction
Type & style
- Home type: SingleFamily
- Architectural style: Farmhouse
- Property subtype: Single Family Residence
- Attached to another structure: Yes
Condition
- Year built: 2021
Utilities & green energy
- Sewer: Public Sewer
- Water: Public
- Utilities for property: Cable Available, Electricity Available, Natural Gas Available, Phone Available, Sewer Available, Separate Meters, Water Available
Community & HOA
Community
- Subdivision: Steeple Chase Estates
HOA
- Has HOA: No
Location
- Region: Shreveport
Financial & listing details
- Price per square foot: $141/sqft
- Tax assessed value: $235,350
- Annual tax amount: $2,722
- Date on market: 6/30/2026
- Cumulative days on market: 63 days
Foreclosure details
Estimated market value
Not available
Estimated sales range
Not available
$2,115/mo
Price history
| Date | Event | Price |
|---|---|---|
| 8/12/2026 | Price change | $269,900-6.9%$141/sqft |
Source: NTREIS #21317167 Report a problem | ||
| 6/30/2026 | Listed for sale | $289,900+16.4%$151/sqft |
Source: NTREIS #21317167 Report a problem | ||
| 5/13/2026 | Sold | -- |
Source: Public Record Report a problem | ||
| 3/26/2025 | Listing removed | $249,000$130/sqft |
Source: NTREIS #20785080 Report a problem | ||
| 3/21/2025 | Listed for sale | $249,000$130/sqft |
Source: NTREIS #20785080 Report a problem | ||
| 11/29/2024 | Listing removed | $249,000$130/sqft |
Source: NTREIS #20785080 Report a problem | ||
| 11/25/2024 | Listed for sale | $249,000-4.6%$130/sqft |
Source: NTREIS #20785080 Report a problem | ||
| 3/18/2022 | Sold | -- |
Source: NTREIS #14576847 Report a problem | ||
| 2/14/2022 | Contingent | $261,120$136/sqft |
Source: NTREIS #14576847 Report a problem | ||
| 2/13/2022 | Price change | $261,120+4.9%$136/sqft |
Source: NTREIS #14576847 Report a problem | ||
| 7/22/2021 | Pending sale | $248,900$130/sqft |
Source: NTREIS #14576847 Report a problem | ||
| 5/13/2021 | Listed for sale | $248,900$130/sqft |
Source: NTREIS #14576847 Report a problem | ||
Public tax history
| Year | Property taxes | Tax assessment |
|---|---|---|
| 2025 | $2,722 +0.4% | $23,535 |
| 2024 | $2,712 +7.5% | $23,535 +7.2% |
| 2023 | $2,522 -23.4% | $21,954 +6.3% |
| 2022 | $3,291 +2473% | $20,650 +2433.7% |
| 2021 | $128 0% | $815 |
| 2020 | $128 -2.9% | $815 |
| 2019 | $132 -0.4% | $815 |
| 2018 | $132 +26.1% | $815 |
| 2017 | $105 +0.2% | $815 -0.6% |
| 2015 | $105 -2.2% | $820 |
| 2014 | $107 | $820 |
| 2013 | $107 | $820 |
| 2012 | -- | $820 |
Find assessor info on the county website
Monthly payment
Climate risks
Neighborhood: Airport, Pines Road
- $216,5003 bd2 ba1.2k sqft7641 Kempton Park Dr, Shreveport, LA 71129Off Market
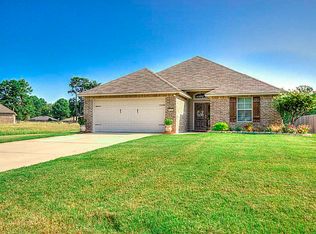
- $238,2003 bd2 ba1.8k sqft7617 Kempton Park Dr, Shreveport, LA 71129Off Market
- $212,2003 bd2 ba1.3k sqft7647 Kempton Park Dr, Shreveport, LA 71129Off Market
- $126,4002 bd3 ba1.2k sqft7636 Kempton Park Dr, Shreveport, LA 71129Off Market
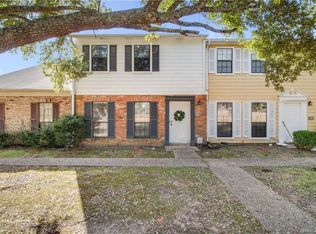
Similar homes
- $254,0003 bd2 ba1.8k sqft5738 Ferrell Dr, Shreveport, LA 71129For Sale
 MLS ID #21315194, Alesshrunda Carter. NTREIS
 - $230,0003 bd2 ba1.6k sqft9335 Lytham Dr, Shreveport, LA 71129For Sale
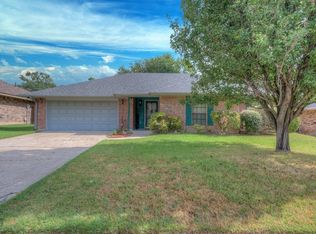 MLS ID #21368589, Lisa Allen. NTREIS
 - $249,5003 bd2 ba1.7k sqft9319 Lytham Dr, Shreveport, LA 71129For Sale
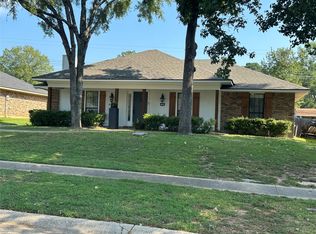 MLS ID #21212215, Bobbie Almond. NTREIS
 - $256,5403 bd2 ba1.2k sqft9228 Hearth Ln, Shreveport, LA 71129For Sale
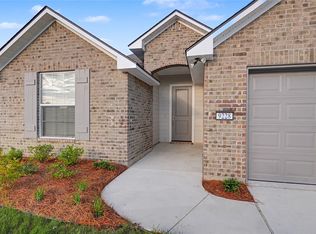 MLS ID #21349756, Zondra Spikes. NTREIS
