Welcome home to this beautifully updated 4-bedroom, 3 full-bath property situated on nearly half an acre, offering the perfect blend of modern upgrades and spacious living. Step inside to discover stunning luxury vinyl plank flooring throughout, creating a stylish and durable foundation for everyday life. The spacious floor plan features generous living areas centered around a cozy fireplace, perfect for relaxing evenings or entertaining guests. The updated kitchen and bathrooms provide a fresh, contemporary feel, while the home’s thoughtful layout offers plenty of room for family, guests, or a home office. Major improvements have already been completed, including a new HVAC system and newer roof, giving buyers peace of mind for years to come. Outside, enjoy the expansive lot with endless possibilities for outdoor living, gardening, play, or future additions. With modern updates, ample space, and a prime move-in-ready condition, this home is a rare find you won’t want to miss!
Highlights:
4 Bedrooms
3 Full Bathrooms
Nearly ½ Acre Lot
Luxury Vinyl Plank Flooring
New HVAC System
Newer Roof
Fireplace
Fully Remodeled
Move-In Ready
Schedule your private showing today and see everything this exceptional home has to offer!
For sale
Price cut: $5K (8/3)
$220,000
6240 Trailwood Ter, Shreveport, LA 71119
4beds
1,793sqft
Single Family Residence
Built in 1980
0.41 Acres Lot
$-- Zestimate®
$123/sqft
$-- HOA
What's special
Expansive lotFully remodeledSpacious floor planUpdated kitchenCozy fireplace
- 76 days |
- 602 |
- 47 |
Zillow last checked:
Listing updated:
Listed by:
Brian Smith 0995711731 318-213-1555,
Keller Williams Northwest 318-213-1555
Source: NTREIS,MLS#: 21297698
Facts & features
Interior
Bedrooms & bathrooms
- Bedrooms: 4
- Bathrooms: 3
- Full bathrooms: 3
Primary bedroom
- Level: First
- Dimensions: 0 x 20
Living room
- Level: First
- Dimensions: 0 x 20
Appliances
- Included: Dishwasher, Electric Cooktop, Electric Oven, Disposal
Features
- Built-in Features, Decorative/Designer Lighting Fixtures, Eat-in Kitchen, Granite Counters, High Speed Internet, Kitchen Island, Multiple Master Suites, Open Floorplan
- Has basement: No
- Number of fireplaces: 1
- Fireplace features: Gas
Interior area
- Total interior livable area: 1,793 sqft
Video & virtual tour
Property
Parking
- Parking features: Driveway
Features
- Levels: One
- Stories: 1
- Pool features: None
Lot
- Size: 0.41 Acres
Details
- Parcel number: 171514016016100
Construction
Type & style
- Home type: SingleFamily
- Architectural style: Detached
- Property subtype: Single Family Residence
Condition
- Year built: 1980
Utilities & green energy
- Sewer: Public Sewer
- Water: Public
- Utilities for property: Sewer Available, Water Available
Community & HOA
Community
- Subdivision: Western Hills Sub
HOA
- Has HOA: No
Location
- Region: Shreveport
Financial & listing details
- Price per square foot: $123/sqft
- Tax assessed value: $112,610
- Annual tax amount: $1,762
- Date on market: 6/10/2026
- Cumulative days on market: 72 days
Estimated market value
Not available
Estimated sales range
Not available
$1,905/mo
Price history
| Date | Event | Price |
|---|---|---|
| 8/13/2026 | Listed for sale | $220,000$123/sqft |
Source: NTREIS #21297698 Report a problem | ||
| 8/9/2026 | Pending sale | $220,000$123/sqft |
Source: NTREIS #21297698 Report a problem | ||
| 8/3/2026 | Price change | $220,000-2.2%$123/sqft |
Source: NTREIS #21297698 Report a problem | ||
| 7/15/2026 | Price change | $225,000-1.7%$125/sqft |
Source: NTREIS #21297698 Report a problem | ||
| 6/10/2026 | Listed for sale | $229,000+158.5%$128/sqft |
Source: NTREIS #21297698 Report a problem | ||
| 4/23/2026 | Sold | -- |
Source: NTREIS #21186449 Report a problem | ||
| 3/16/2026 | Pending sale | $88,600$49/sqft |
Source: NTREIS #21186449 Report a problem | ||
| 2/27/2026 | Listed for sale | $88,600-30.9%$49/sqft |
Source: NTREIS #21186449 Report a problem | ||
| 1/14/2026 | Listing removed | $128,200$72/sqft |
Source: NTREIS #21136286 Report a problem | ||
| 1/6/2026 | Price change | $128,200-17.2%$72/sqft |
Source: NTREIS #21136286 Report a problem | ||
| 12/19/2025 | Listed for sale | $154,800$86/sqft |
Source: NTREIS #21136286 Report a problem | ||
| 6/14/2006 | Sold | -- |
Source: Public Record Report a problem | ||
| 3/24/2006 | Sold | -- |
Source: Public Record Report a problem | ||
Public tax history
| Year | Property taxes | Tax assessment |
|---|---|---|
| 2025 | $801 -54.4% | $11,261 |
| 2024 | $1,755 +7.4% | $11,261 +9.8% |
| 2023 | $1,634 | $10,253 |
| 2022 | $1,634 +1.5% | $10,253 |
| 2021 | $1,609 0% | $10,253 |
| 2020 | $1,609 -3.3% | $10,253 -0.3% |
| 2019 | $1,664 -0.4% | $10,289 |
| 2018 | $1,671 +26.1% | $10,289 |
| 2017 | $1,325 +269.8% | $10,289 +0.1% |
| 2015 | $358 -1.3% | $10,280 |
| 2014 | $363 | $10,280 |
| 2013 | $363 | $10,280 |
| 2012 | -- | $10,280 +5.1% |
| 2011 | -- | $9,780 |
| 2010 | -- | $9,780 |
| 2009 | -- | $9,780 |
| 2008 | -- | $9,780 +14.9% |
| 2007 | -- | $8,510 |
| 2006 | -- | $8,510 |
| 2005 | -- | $8,510 |
| 2004 | -- | $8,510 +24.4% |
| 2003 | -- | $6,840 |
| 2002 | -- | $6,840 |
| 2000 | -- | $6,840 |
Find assessor info on the county website
Monthly payment
Est. payment
Payment breakdown
Explore the cost of this home by adjusting the details. Changes won't be saved.Climate risks
Neighborhood: Western Hills and Yarborough
Nearby schools
GreatSchools rating
- 6/10Turner Elementary/Middle SchoolGrades: PK-8Distance: 1.9 mi
- 6/10Huntington High SchoolGrades: 9-12Distance: 1.5 mi
Schools provided by the listing agent
- District: Caddo PSB
Source: NTREIS. This data may not be complete. We recommend contacting the local school district to confirm school assignments for this home.
- $173,0003 bd2 ba1.6k sqft6236 Trailwood Ter, Shreveport, LA 71119Off Market
- $176,7003 bd2 ba1.7k sqft6244 Trailwood Ter, Shreveport, LA 71119Off Market
- $---- bd-- ba-- sqftTrailwood, Shreveport, LA 71119Sold
- $178,7003 bd2 ba1.9k sqft6248 Trailwood Ter, Shreveport, LA 71119Off Market
- $188,0003 bd2 ba1.3k sqft6233 Santa Monica Blvd, Shreveport, LA 71119Off Market
- $197,0003 bd2 ba1.9k sqft6229 Santa Monica Blvd, Shreveport, LA 71119Off Market
- $72,9903 bd1 ba1.3k sqft6241 Trailwood Ter, Shreveport, LA 71119Off Market
- $124,2003 bd1 ba1.5k sqft6243 Trailwood Ter, Shreveport, LA 71119Off Market
A local agent can set up tours, give advice and negotiate with sellers.
Similar homes
- $195,0003 bd2 ba1.8k sqft4128 Pines Rd, Shreveport, LA 71119For Sale
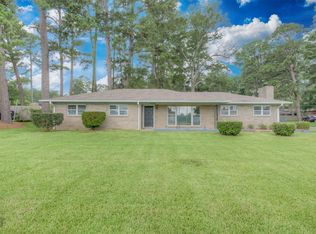 MLS ID #21310725, Aimee Hudson. NTREIS
 - $205,0003 bd2 ba1.9k sqft2918 Bonnieview Rd, Shreveport, LA 71119For Sale
 MLS ID #21296332, LaBriska Rasco. NTREIS
 - $229,9003 bd2 ba2k sqft7302 Red Fox Trl, Shreveport, LA 71129For Sale
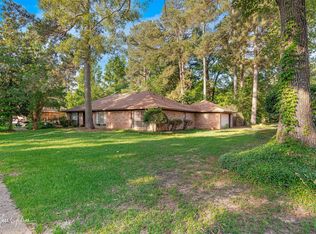 MLS ID #21288791, Michelle Savage. NTREIS
 - $199,5004 bd2 ba2.1k sqft2709 Ridge Lake Dr, Shreveport, LA 71109For Sale
 MLS ID #21296864, Tammy Szekacs. NTREIS
 - $215,0003 bd2 ba1.7k sqft8853 Bayonne Dr, Shreveport, LA 71118For SaleMLS ID #21331820, Mike Powell. NTREIS
- $220,0003 bd2 ba2k sqft3326 Warwick Dr, Shreveport, LA 71118For SaleMLS ID #21285548, Megan Long. NTREIS
- $219,0004 bd2 ba2.3k sqft9520 Baird Rd, Shreveport, LA 71118For SaleMLS ID #21312266, Cassie Person. NTREIS
- $210,0003 bd2 ba1.7k sqft6152 Fairington Ct, Shreveport, LA 71129For SaleMLS ID #21284043, Whitney Thomas. NTREIS
- $222,0003 bd2 ba1.9k sqft9471 Hemlock Cir, Shreveport, LA 71118For SaleMLS ID #21078394, Christopher Holloway. NTREIS
- $189,9003 bd2 ba1.6k sqft9034 Avalon Dr, Shreveport, LA 71118For SaleMLS ID #21362326, Reed Ebarb. NTREIS
- $259,9003 bd2 ba1.8k sqft8809 Cromwell Dr, Shreveport, LA 71129For SaleMLS ID #21357456, Jessica Hammons. NTREIS
- $155,0003 bd2 ba1.4k sqft6337 Garden Oaks Dr, Shreveport, LA 71129For SaleMLS ID #21364035, LaBriska Rasco. NTREIS
- $199,9995 bd2 ba1.8k sqft9000 Lone Oak Dr, Shreveport, LA 71118For SaleMLS ID #21292762, Skylo Johnson. NTREIS
- $199,9003 bd2 ba1.6k sqft9144 Laurie Ln, Shreveport, LA 71118For SaleMLS ID #21357837, Sydney Cowgill. NTREIS
- $218,0003 bd2 ba1.5k sqft5504 Flagstone Dr, Shreveport, LA 71119For SaleMLS ID #21003168, Tammie Harris. NTREIS
- $239,5004 bd2 ba1.8k sqft3063 Hayes Dr, Shreveport, LA 71118For SaleMLS ID #21341240, Chessica Harville. NTREIS
- $215,0004 bd2 ba1.6k sqft1106 Caroline Dr, Bossier City, LA 71112For SaleMLS ID #21263164, Candice Cannon. NTREIS
- $218,9003 bd2 ba1.6k sqft254 Peyton Colquitt Pl, Shreveport, LA 71115For SaleMLS ID #21293319, Christopher Holloway. NTREIS
- $265,0003 bd2 ba2k sqft18 Lake Forest Hls, Shreveport, LA 71109For SaleMLS ID #21353854, Adam Lytle. NTREIS
- $229,9993 bd2 ba1.7k sqft413 Galway Dr, Shreveport, LA 71115For SaleMLS ID #21361652, Concetta King. NTREIS
