Well-maintained and move-in ready, this 3-bedroom, 2-bath home offers space, comfort, and thoughtful updates throughout. With two large living areas, an open-concept kitchen, separate laundry room, covered back patio, and spacious bedrooms, there's plenty of room to live and entertain. The living room features a cathedral ceiling, and recent updates include flooring, finishes, stainless steel appliances, a brand new refrigerator, and a brand new water heater. Enjoy the added convenience of a neighborhood park and playground nearby.
For sale
$229,999
413 Galway Dr, Shreveport, LA 71115
3beds
1,741sqft
Single Family Residence
Built in 1970
8,755 Square Feet Lot
$-- Zestimate®
$132/sqft
$8/mo HOA
What's special
Covered back patioStainless steel appliancesBrand new refrigeratorRecent updates include flooringSpacious bedroomsSeparate laundry roomOpen-concept kitchen
- 2 days |
- 210 |
- 19 |
Likely to sell faster than
Zillow last checked:
Listing updated:
Listed by:
Concetta King 0995690960 318-233-1045,
Pinnacle Realty Advisors 318-233-1045
Source: NTREIS,MLS#: 21361652
Facts & features
Interior
Bedrooms & bathrooms
- Bedrooms: 3
- Bathrooms: 2
- Full bathrooms: 2
Primary bedroom
- Level: First
- Dimensions: 0 x 0
Living room
- Level: Second
- Dimensions: 0 x 0
Heating
- Central
Cooling
- Central Air
Appliances
- Included: Dishwasher, Disposal
- Laundry: Laundry in Utility Room
Features
- Built-in Features, Cathedral Ceiling(s), Decorative/Designer Lighting Fixtures, Eat-in Kitchen, High Speed Internet, Open Floorplan, Walk-In Closet(s)
- Flooring: Carpet, Ceramic Tile, Hardwood
- Windows: Shutters
- Has basement: No
- Number of fireplaces: 1
- Fireplace features: Living Room
Interior area
- Total interior livable area: 1,741 sqft
Video & virtual tour
Property
Parking
- Total spaces: 2
- Parking features: Additional Parking
- Attached garage spaces: 2
Features
- Levels: One
- Stories: 1
- Patio & porch: Covered
- Pool features: None
- Fencing: Back Yard,Fenced
Lot
- Size: 8,755 Square Feet
- Features: Subdivision
Details
- Parcel number: 171334052001800
Construction
Type & style
- Home type: SingleFamily
- Architectural style: Detached
- Property subtype: Single Family Residence
Materials
- Brick
- Foundation: Slab
- Roof: Asphalt
Condition
- Year built: 1970
Utilities & green energy
- Sewer: Public Sewer
- Water: Public
- Utilities for property: Cable Available, Electricity Connected, Sewer Available, Water Available
Green energy
- Indoor air quality: Ventilation
Community & HOA
Community
- Security: Security System
- Subdivision: Town South Estates
HOA
- Has HOA: Yes
- Services included: Maintenance Grounds
- HOA fee: $100 annually
- HOA name: Town South Estate Associaiton
- HOA phone: 318-734-2670
Location
- Region: Shreveport
Financial & listing details
- Price per square foot: $132/sqft
- Tax assessed value: $149,850
- Annual tax amount: $2,345
- Date on market: 8/17/2026
- Cumulative days on market: 2 days
Estimated market value
Not available
Estimated sales range
Not available
$2,089/mo
Price history
| Date | Event | Price |
|---|---|---|
| 8/17/2026 | Listed for sale | $229,999-14.8%$132/sqft |
Source: NTREIS #21361652 Report a problem | ||
| 8/17/2026 | Listing removed | -- |
Source: Owner Report a problem | ||
| 7/14/2026 | Price change | $269,900+8%$155/sqft |
Source: Owner Report a problem | ||
| 7/10/2026 | Listed for sale | $249,900+13.6%$144/sqft |
Source: Owner Report a problem | ||
| 9/28/2022 | Sold | -- |
Source: NTREIS #20150957 Report a problem | ||
| 8/31/2022 | Pending sale | $220,000$126/sqft |
Source: NTREIS #20150957 Report a problem | ||
| 8/28/2022 | Listed for sale | $220,000+23.6%$126/sqft |
Source: NTREIS #20150957 Report a problem | ||
| 3/24/2021 | Listing removed | -- |
Source: Owner Report a problem | ||
| 2/12/2020 | Listing removed | $1,450$1/sqft |
Source: Owner Report a problem | ||
| 1/28/2020 | Listed for rent | $1,450$1/sqft |
Source: Owner Report a problem | ||
| 5/17/2018 | Sold | -- |
Source: Public Record Report a problem | ||
| 5/17/2018 | Listed for sale | $178,000$102/sqft |
Source: Owner Report a problem | ||
| 4/14/2018 | Pending sale | $178,000$102/sqft |
Source: Owner Report a problem | ||
| 3/15/2018 | Price change | $178,000-2.2%$102/sqft |
Source: Owner Report a problem | ||
| 2/6/2018 | Listed for sale | $182,000$105/sqft |
Source: Owner Report a problem | ||
| 6/29/2017 | Sold | -- |
Source: Public Record Report a problem | ||
Public tax history
| Year | Property taxes | Tax assessment |
|---|---|---|
| 2025 | $1,384 +0.3% | $14,985 |
| 2024 | $1,379 +13.5% | $14,985 +9% |
| 2023 | $1,215 | $13,753 |
| 2022 | $1,215 +2.9% | $13,753 |
| 2021 | $1,181 0% | $13,753 |
| 2020 | $1,181 -5% | $13,753 +0.7% |
| 2019 | $1,244 -0.8% | $13,662 |
| 2018 | $1,253 +57.9% | $13,662 |
| 2017 | $793 -54.8% | $13,662 +50.1% |
| 2015 | $1,755 +740% | $9,100 |
| 2014 | $209 | $9,100 |
| 2013 | $209 | $9,100 |
| 2012 | -- | $9,100 |
| 2011 | -- | $9,100 |
| 2010 | -- | $9,100 |
| 2009 | -- | $9,100 |
| 2008 | -- | $9,100 |
| 2007 | -- | $9,100 |
| 2006 | -- | $9,100 |
| 2005 | -- | $9,100 |
| 2004 | -- | $9,100 |
| 2003 | -- | $9,100 |
| 2002 | -- | $9,100 +5.6% |
| 2000 | -- | $8,620 |
Find assessor info on the county website
Monthly payment
Est. payment
Payment breakdown
Explore the cost of this home by adjusting the details. Changes won't be saved.Climate risks
Neighborhood: Springlake, University Terrace
Nearby schools
GreatSchools rating
- 5/10University Elementary SchoolGrades: PK-5Distance: 0.3 mi
- 6/10Youree Dr. Middle Advanced Placement Magnet SchoolGrades: 6-8Distance: 3 mi
- 5/10Captain Shreve High SchoolGrades: 9-12Distance: 2.6 mi
Schools provided by the listing agent
- District: Caddo PSB
Source: NTREIS. This data may not be complete. We recommend contacting the local school district to confirm school assignments for this home.
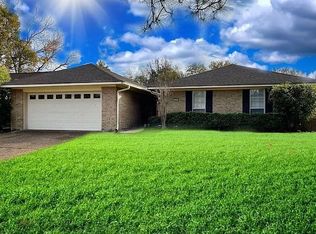
- $247,9005 bd3 ba1.9k sqft417 Galway Dr, Shreveport, LA 71115Off Market
- $229,6003 bd3 ba1.9k sqft409 Galway Dr, Shreveport, LA 71115Off Market

- $200,6003 bd2 ba1.8k sqft421 Galway Dr, Shreveport, LA 71115Off Market
- $245,0004 bd2 ba1.9k sqft405 Galway Dr, Shreveport, LA 71115For Sale By Owner
- $245,8005 bd3 ba1.8k sqft412 Galway Dr, Shreveport, LA 71115Off Market
- $291,3004 bd2 ba2.3k sqft416 Galway Dr, Shreveport, LA 71115Off Market
- $246,9004 bd2 ba2.4k sqft408 Galway Dr, Shreveport, LA 71115Off Market
- $205,1003 bd2 ba1.7k sqft425 Galway Dr, Shreveport, LA 71115Off Market
A local agent can set up tours, give advice and negotiate with sellers.
Similar homes
- $211,0003 bd3 ba1.8k sqft10055 Smitherman Dr, Shreveport, LA 71115For Sale
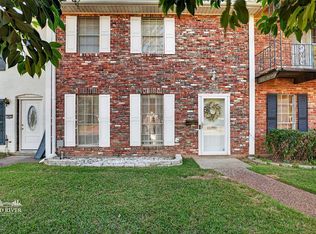 MLS ID #21362843, Andy Osborn. NTREIS
 - $248,0003 bd2 ba1.6k sqft232 Riverbrooke Dr, Shreveport, LA 71115For Sale
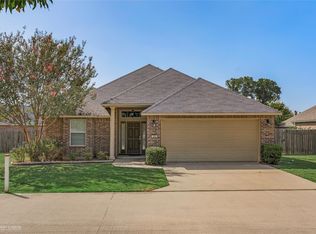 MLS ID #21362539, Isma Tanveer. NTREIS
 - $245,0004 bd2 ba1.9k sqft405 Galway Dr, Shreveport, LA 71115For Sale By Owner
- $249,9003 bd2 ba1.6k sqft9810 Cedar Brooke Dr, Shreveport, LA 71115For Sale
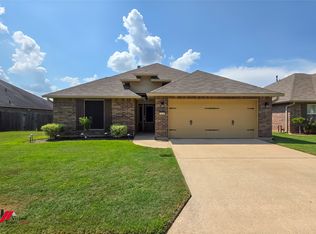 MLS ID #21355458, Tracy Thomas. NTREIS
 - $214,0003 bd2 ba1.7k sqft228 Schaub Dr, Shreveport, LA 71115For SaleMLS ID #21339772, Joel Hall. NTREIS
- $218,9003 bd2 ba1.6k sqft254 Peyton Colquitt Pl, Shreveport, LA 71115For SaleMLS ID #21293319, Christopher Holloway. NTREIS
- $183,1953 bd2 ba1.3k sqft203 Schaub Dr, Shreveport, LA 71115For SaleMLS ID #21356833, Zackery Grant. NTREIS
- $244,9002 bd3 ba1.6k sqft539 Honeygold Dr, Shreveport, LA 71115For SaleMLS ID #21329105, Adam Lytle. NTREIS
- $189,9953 bd3 ba1.7k sqft10047 Smitherman Dr, Shreveport, LA 71115For Sale By Owner
- $200,0003 bd2 ba1.3k sqft426 Stratmore Dr, Shreveport, LA 71115For SaleMLS ID #21320223, TeLisa Brown. NTREIS
- $249,9003 bd2 ba1.6k sqft111 Riverbrooke Dr, Shreveport, LA 71115For SaleMLS ID #21348782, Carolyn Mills. NTREIS
- $269,0004 bd2 ba2k sqft9310 Wiscassett Dr, Shreveport, LA 71115For Sale By Owner
- $254,9503 bd2 ba1.7k sqft164 Palladium Ln, Shreveport, LA 71115For SaleMLS ID #21303031, Bin Chen. NTREIS
- $245,0003 bd2 ba1.6k sqft136 Presido Ln, Shreveport, LA 71115For SaleMLS ID #21295355, Susan Noland. NTREIS
- $204,9003 bd2 ba1.5k sqft5810 Lovers Ln, Shreveport, LA 71105For SaleMLS ID #21359422, Sarah Drysdale. NTREIS
- $285,0003 bd3 ba2.1k sqft544 Honeygold Dr, Shreveport, LA 71115For SaleMLS ID #21349853, Andy Osborn. NTREIS
- $219,9003 bd3 ba1.9k sqft147 Pomeroy Dr, Shreveport, LA 71115For SaleMLS ID #21335904, Jennifer Hammons. NTREIS
- $--2 bd2 ba1.1k sqft9402 Forbing Rd, Shreveport, LA 71106AuctionAuction.com 2
- $--3 bd2 ba1.3k sqft106 Miriam Ln, Shreveport, LA 71106AuctionAuction.com 1
- $275,0003 bd2 ba1.9k sqft10606 Scandia Ct, Shreveport, LA 71115For SaleMLS ID #21316477, Mike Powell. NTREIS
