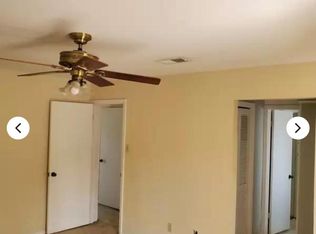
Completely remodeled two-story townhome located in excellent location! This beautiful home features new granite countertops in the kitchen, brand new stainless appliances, new flooring thru-out including luxury plank vinyl in living room and formal dining and new plumbing fixtures thru-out! Lots of closet and storage space including walk-in closet in primary suite. Primary bath has two vanity areas with dual sinks. Located in a quiet community and close to LSUS, shopping and dining on Youree Dr and a quick 10-minute drive to I-49. This one is a must see!
For sale
$219,900
147 Pomeroy Dr, Shreveport, LA 71115
3beds
1,980sqft
:
Get pre-qualified$1,575/mo
Townhouse
Built in 1973
2,526 Square Feet Lot
$212,900 Zestimate®
$111/sqft
$84/mo HOA
What's special
Brand new stainless appliancesNew plumbing fixtures thru-out
- 12 days |
- 175 |
- 2 |
Likely to sell faster than
Zillow last checked:
Listing updated:
Listed by:
Jennifer Hammons 0995686954 318-200-0552,
318 Real Estate L.L.C. 318-200-0552
Source: NTREIS,MLS#: 21335904
Facts & features
Interior
Bedrooms & bathrooms
- Bedrooms: 3
- Bathrooms: 3
- Full bathrooms: 2
- 1/2 bathrooms: 1
Primary bedroom
- Features: Ceiling Fan(s), Dual Sinks, En Suite Bathroom, Walk-In Closet(s)
- Level: Second
- Dimensions: 1 x 1
Bedroom
- Features: Ceiling Fan(s)
- Level: Second
- Dimensions: 1 x 1
Bedroom
- Level: Second
- Dimensions: 1 x 1
Primary bathroom
- Features: Dual Sinks
- Level: Second
- Dimensions: 1 x 1
Dining room
- Level: First
- Dimensions: 1 x 1
Other
- Level: Second
- Dimensions: 1 x 1
Half bath
- Level: First
- Dimensions: 1 x 1
Kitchen
- Features: Built-in Features, Granite Counters
- Level: First
- Dimensions: 1 x 1
Living room
- Features: Built-in Features, Ceiling Fan(s), Fireplace
- Level: First
- Dimensions: 1 x 1
Utility room
- Level: First
- Dimensions: 1 x 1
Heating
- Central, Electric
Cooling
- Central Air
Appliances
- Included: Dryer, Dishwasher, Electric Range, Disposal, Microwave, Washer
- Laundry: Washer Hookup, Electric Dryer Hookup, Laundry in Utility Room
Features
- Wet Bar, Granite Counters, High Speed Internet, Walk-In Closet(s)
- Flooring: Carpet, Ceramic Tile, Luxury Vinyl Plank
- Has basement: No
- Number of fireplaces: 1
- Fireplace features: Masonry, Wood Burning
Interior area
- Total interior livable area: 1,980 sqft
Property
Parking
- Total spaces: 2
- Parking features: Additional Parking
- Carport spaces: 2
Features
- Levels: Two
- Stories: 2
- Pool features: None
- Fencing: Full
Lot
- Size: 2,526 Square Feet
Details
- Parcel number: 171334019001000
Construction
Type & style
- Home type: Townhouse
- Property subtype: Townhouse
- Attached to another structure: Yes
Materials
- Brick
- Roof: Asphalt
Condition
- Year built: 1973
Utilities & green energy
- Sewer: Public Sewer
- Water: Public
- Utilities for property: Sewer Available, Water Available
Community & HOA
Community
- Subdivision: South Broadmoor Sub
HOA
- Has HOA: Yes
- Services included: Maintenance Grounds, Maintenance Structure
- HOA fee: $84 monthly
- HOA name: Jackson Square Townhomes Association
- HOA phone: 318-453-1489
Location
- Region: Shreveport
Financial & listing details
- Price per square foot: $111/sqft
- Tax assessed value: $152,710
- Annual tax amount: $2,390
- Date on market: 7/20/2026
Estimated market value
$212,900
$202,000 - $224,000
$1,774/mo
Price history
| Date | Event | Price |
|---|---|---|
| 7/20/2026 | Listed for sale | $219,900$111/sqft |
Source: NTREIS #21335904 Report a problem | ||
Public tax history
| Year | Property taxes | Tax assessment |
|---|---|---|
| 2025 | $2,390 +67.9% | $15,271 |
| 2024 | $1,424 +11.8% | $15,271 +8.1% |
| 2023 | $1,274 | $14,122 |
| 2022 | $1,274 +2.8% | $14,122 |
| 2021 | $1,239 0% | $14,122 |
| 2020 | $1,239 -0.3% | $14,122 +3.4% |
| 2019 | $1,243 -0.8% | $13,659 |
| 2018 | $1,253 +58% | $13,659 |
| 2017 | $793 +0.2% | $13,659 +3.2% |
| 2015 | $791 +5.6% | $13,240 |
| 2014 | $750 | $13,240 |
| 2013 | $750 | $13,240 |
| 2012 | -- | $13,240 +16.9% |
| 2011 | -- | $11,330 |
| 2010 | -- | $11,330 +38.7% |
| 2009 | -- | $8,170 |
| 2008 | -- | $8,170 +7.8% |
| 2007 | -- | $7,580 |
| 2006 | -- | $7,580 |
| 2005 | -- | $7,580 |
| 2004 | -- | $7,580 +27.4% |
| 2003 | -- | $5,950 |
| 2002 | -- | $5,950 |
| 2000 | -- | $5,950 |
Find assessor info on the county website
Monthly payment
Est. payment
Payment breakdown
Explore the cost of this home by adjusting the details. Changes won't be saved.Climate risks
Neighborhood: Springlake, University Terrace
Nearby schools
GreatSchools rating
- 5/10University Elementary SchoolGrades: PK-5Distance: 0.7 mi
- 6/10Youree Dr. Middle Advanced Placement Magnet SchoolGrades: 6-8Distance: 2.4 mi
- 5/10Captain Shreve High SchoolGrades: 9-12Distance: 1.9 mi
Schools provided by the listing agent
- District: Caddo PSB
Source: NTREIS. This data may not be complete. We recommend contacting the local school district to confirm school assignments for this home.
- $172,8003 bd2 ba1.3k sqft145 Pomeroy Dr, Shreveport, LA 71115Off Market
- $172,0002 bd2 ba1.4k sqft149 Pomeroy Dr, Shreveport, LA 71115Off Market
- $159,1002 bd1 ba1.4k sqft149 Pomeroy Dr #149, Shreveport, LA 71115Off Market

- $144,1002 bd2 ba1.3k sqft151 Pomeroy Dr, Shreveport, LA 71115Off Market

- $165,0002 bd2 ba1.2k sqft143 Pomeroy Dr, Shreveport, LA 71115Off Market
- $4,380-- bd-- ba-- sqft8265 Bond Dr, Shreveport, LA 71115Off Market
- $211,3003 bd3 ba1.9k sqft153 Pomeroy Dr, Shreveport, LA 71115Off Market
- $164,0002 bd2 ba1.2k sqft155 Pomeroy Dr, Shreveport, LA 71115Off Market
A local agent can set up tours, give advice and negotiate with sellers.
Similar homes
- $225,0003 bd2 ba1.7k sqft228 Schaub Dr, Shreveport, LA 71115For Sale
 MLS ID #21339772, Joel Hall. NTREIS
 - $207,5003 bd3 ba1.6k sqft9507 Balsa Dr, Shreveport, LA 71115For Sale
 MLS ID #21305034, Emily Hays. NTREIS
 - $255,0003 bd2 ba1.6k sqft131 Fountainbleu Dr, Shreveport, LA 71115For Sale
 MLS ID #21342487, Mary Rimmer. NTREIS
 - $218,9003 bd2 ba1.6k sqft254 Peyton Colquitt Pl, Shreveport, LA 71115For Sale
 MLS ID #21293319, Christopher Holloway. NTREIS
 - $279,0004 bd2 ba2k sqft9310 Wiscassett Dr, Shreveport, LA 71115For Sale By Owner
- $244,9002 bd3 ba1.6k sqft539 Honeygold Dr, Shreveport, LA 71115For SaleMLS ID #21329105, Adam Lytle. NTREIS
- $185,0002 bd2 ba1.6k sqft102 Malibu Dr, Shreveport, LA 71115For SaleMLS ID #21332954, Doreen Williams. NTREIS
- $189,9953 bd3 ba1.7k sqft10047 Smitherman Dr, Shreveport, LA 71115For Sale By Owner
- $175,0003 bd3 ba1.6k sqft10002 Georgetown Dr, Shreveport, LA 71115For SaleMLS ID #21267545, Tammie Harris. NTREIS
- $174,9003 bd2 ba1.5k sqft195 Pomeroy Dr, Shreveport, LA 71115For SaleMLS ID #21287260, Adam Lytle. NTREIS
- $219,9003 bd2 ba1.5k sqft6009 Horton Ave, Shreveport, LA 71105For SaleMLS ID #21341827, Mark Powell. NTREIS
- $200,0003 bd2 ba1.3k sqft426 Stratmore Dr, Shreveport, LA 71115For SaleMLS ID #21320223, TeLisa Brown. NTREIS
- $235,0004 bd3 ba1.8k sqft313 S Wickford Cir, Shreveport, LA 71115For SaleMLS ID #21271849, Rhalanda Jackson. NTREIS
- $182,0003 bd3 ba1.7k sqft10046 Georgetown Dr, Shreveport, LA 71115For SaleMLS ID #21078365, Mike Powell. NTREIS
- $245,0004 bd2 ba1.9k sqft405 Galway Dr, Shreveport, LA 71115For Sale By Owner
- $140,0002 bd3 ba1.2k sqft117 Harts Landing Ln, Shreveport, LA 71115For SaleMLS ID #21344644, Dotti Bryant. NTREIS
- $219,9003 bd2 ba1.9k sqft1751 Bayou Dr, Shreveport, LA 71105For SaleMLS ID #21335980, Sydney Cowgill. NTREIS
- $204,5002 bd2 ba1.6k sqft326 Meadowbrook Ln, Shreveport, LA 71105For SaleMLS ID #21347786, Sarah Drysdale. NTREIS
- $162,9003 bd3 ba1.6k sqft10034 Artesia Dr, Shreveport, LA 71115For SaleMLS ID #21175801, Nancy Harner. NTREIS
- $140,0003 bd3 ba1.4k sqft10101 Salinas Dr, Shreveport, LA 71115For SaleMLS ID #21326920, Ronna Beecher. NTREIS
