Why leave home when your backyard has it all? Enjoy your own private retreat featuring an in-ground pool, pickleball court, outdoor arbor with Cantilever umbrella, and a charming pergola—perfect for entertaining, relaxing, or making every day feel like a vacation.
The current owners have invested extensively in the home over the past 2½ years, including a new HVAC system, whole-house generator, gutters, electrical upgrades, fencing, site-built storage shed, garage door, gas range, refrigerator, microwave, dishwasher, washer, dryer, new interior doors, updated bathrooms, outdoor arbor with bench and umbrella, exterior painting and professional landscaping.
Inside, you'll love the open-concept living and kitchen area with shaker-style cabinetry, quartz countertops, and abundant space for gathering. Situated on a beautiful shaded corner lot with a classic black iron fence, this home offers exceptional outdoor living, thoughtful updates, and outstanding value—all in one package.
Pending
$255,000
131 Fountainbleu Dr, Shreveport, LA 71115
3beds
1,636sqft
Single Family Residence
Built in 1979
10,759 Square Feet Lot
$253,600 Zestimate®
$156/sqft
$-- HOA
What's special
Garage doorPickleball courtProfessional landscapingWasher dryerAbundant space for gatheringGas rangeQuartz countertops
- 28 days
- 634
- 48
Likely to sell faster than
Zillow last checked:
Listing updated:
Listed by:
Mary Rimmer 0000014342 318-522-7373,
Pelican Realty Advisors 318-522-7373
Source: NTREIS,MLS#: 21342487
Facts & features
Interior
Bedrooms & bathrooms
- Bedrooms: 3
- Bathrooms: 2
- Full bathrooms: 2
Primary bedroom
- Level: First
- Dimensions: 0 x 0
Bedroom
- Level: First
- Dimensions: 0 x 0
Bedroom
- Level: First
- Dimensions: 0 x 0
Living room
- Level: First
- Dimensions: 0 x 0
Heating
- Central
Cooling
- Central Air
Appliances
- Included: Dryer, Dishwasher, Disposal, Gas Range, Microwave, Refrigerator, Washer
- Laundry: Laundry in Utility Room
Features
- Eat-in Kitchen, Granite Counters, High Speed Internet, Open Floorplan, Cable TV, Walk-In Closet(s)
- Flooring: Carpet, Luxury Vinyl Plank
- Has basement: No
- Number of fireplaces: 1
- Fireplace features: Gas Log, Gas Starter, Living Room
Interior area
- Total interior livable area: 1,636 sqft
Video & virtual tour
Property
Parking
- Total spaces: 2
- Parking features: Garage, Garage Door Opener, Garage Faces Side
- Attached garage spaces: 2
Features
- Levels: One
- Stories: 1
- Patio & porch: Patio
- Pool features: In Ground, Pool
- Fencing: Wood
Lot
- Size: 10,759 Square Feet
- Features: Corner Lot, Landscaped
Details
- Parcel number: 171334032013100
- Other equipment: Generator
Construction
Type & style
- Home type: SingleFamily
- Architectural style: Ranch,Detached
- Property subtype: Single Family Residence
Materials
- Brick
- Foundation: Slab
- Roof: Asphalt
Condition
- Year built: 1979
Utilities & green energy
- Sewer: Public Sewer
- Water: Public
- Utilities for property: Sewer Available, Water Available, Cable Available
Community & HOA
Community
- Subdivision: Jackson Square
HOA
- Has HOA: No
Location
- Region: Shreveport
Financial & listing details
- Price per square foot: $156/sqft
- Tax assessed value: $152,140
- Annual tax amount: $2,381
- Date on market: 7/31/2026
- Cumulative days on market: 30 days
Estimated market value
$253,600
$241,000 - $266,000
$1,566/mo
Price history
| Date | Event | Price |
|---|---|---|
| 8/3/2026 | Pending sale | $255,000$156/sqft |
Source: NTREIS #21342487 Report a problem | ||
| 7/31/2026 | Listed for sale | $255,000+19.2%$156/sqft |
Source: NTREIS #21342487 Report a problem | ||
| 12/1/2023 | Sold | -- |
Source: NTREIS #20443002 Report a problem | ||
| 10/17/2023 | Pending sale | $214,000$131/sqft |
Source: NTREIS #20443002 Report a problem | ||
| 10/3/2023 | Contingent | $214,000$131/sqft |
Source: NTREIS #20443002 Report a problem | ||
| 10/2/2023 | Listed for sale | $214,000+19.6%$131/sqft |
Source: NTREIS #20443002 Report a problem | ||
| 3/21/2017 | Sold | -- |
Source: Public Record Report a problem | ||
| 9/30/2016 | Listed for sale | $179,000$109/sqft |
Source: Coldwell Banker Gosslee #178883 Report a problem | ||
| 10/28/2005 | Sold | -- |
Source: Public Record Report a problem | ||
Public tax history
| Year | Property taxes | Tax assessment |
|---|---|---|
| 2025 | $2,381 +0.4% | $15,214 |
| 2024 | $2,372 +87.2% | $15,214 +8.1% |
| 2023 | $1,267 | $14,078 |
| 2022 | $1,267 +2.8% | $14,078 |
| 2021 | $1,232 0% | $14,078 |
| 2020 | $1,232 -4% | $14,078 +1.2% |
| 2019 | $1,283 -0.8% | $13,906 |
| 2018 | $1,293 +56.7% | $13,906 |
| 2017 | $825 +10.3% | $13,906 +2.3% |
| 2015 | $748 +1551.5% | $13,590 |
| 2014 | $45 | $13,590 |
| 2013 | $45 | $13,590 |
| 2012 | -- | $13,590 +1.4% |
| 2011 | -- | $13,400 |
| 2010 | -- | $13,400 +12.5% |
| 2009 | -- | $11,910 |
| 2008 | -- | $11,910 +15.2% |
| 2007 | -- | $10,340 +9.8% |
| 2006 | -- | $9,420 |
| 2005 | -- | $9,420 |
| 2004 | -- | $9,420 +25.6% |
| 2003 | -- | $7,500 |
| 2002 | -- | $7,500 |
| 2000 | -- | $7,500 |
Find assessor info on the county website
Monthly payment
Est. payment
Payment breakdown
Explore the cost of this home by adjusting the details. Changes won't be saved.Climate risks
Neighborhood: Springlake, University Terrace
Nearby schools
Schools provided by the listing agent
- District: Caddo PSB
Source: NTREIS. This data may not be complete. We recommend contacting the local school district to confirm school assignments for this home.
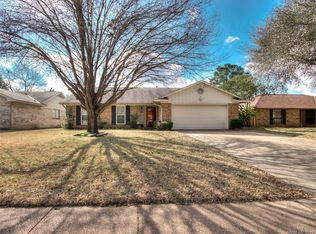
Similar homes
- $229,9993 bd2 ba1.7k sqft413 Galway Dr, Shreveport, LA 71115For Sale
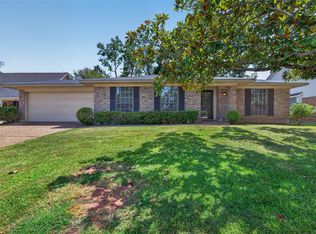 MLS ID #21361652, Concetta King. NTREIS
 - $249,9003 bd2 ba1.6k sqft111 Riverbrooke Dr, Shreveport, LA 71115For Sale
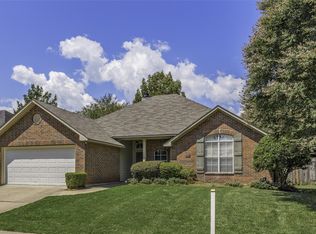 MLS ID #21348782, Carolyn Mills. NTREIS
 - $183,1953 bd2 ba1.3k sqft203 Schaub Dr, Shreveport, LA 71115For Sale
 MLS ID #21356833, Zackery Grant. NTREIS
 - $275,0003 bd3 ba2.3k sqft9308 Wiscassett Dr, Shreveport, LA 71115For Sale
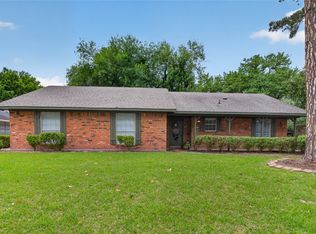 MLS ID #21278489, Whitney Thomas. NTREIS
