Welcome to this precious custom built 3 bedroom, 2 bath home offering approximately 1650 square feet of comfortable living space. Situated on a desirable corner lot in the gated community of Cottage Ridge, this inviting home features an open floor plan perfect for everyday living and entertaining. The spacious kitchen features plenty of built in cabinets and counter space, double sink, breakfast bar and a pantry. The primary bedroom offers a remodeled en suite bath with a jetted tub, separate vanities, separate shower, built-ins and a walk-in closet. The other 2 spacious bedrooms also feature adequate closet space and a remodeled bathroom. Step outside to enjoy the large, covered patio overlooking an oversized yard, providing plenty of room for relaxing, entertaining, or outdoor activities. A convenient outdoor shed offers additional space for tools and equipment.
The garage is equipped with a workshop bench ideal for projects, and extra storage. The home also features and energy-efficient tankless water heater. With its custom design, generous outdoor space, and thoughtful updates, this Cottage Ridge home is ready to welcome its next owner.
For sale
$279,900
9031 Cottage Ridge Dr, Shreveport, LA 71106
3beds
1,650sqft
Single Family Residence
Built in 2006
9,016 Square Feet Lot
$274,100 Zestimate®
$170/sqft
$42/mo HOA
What's special
Generous outdoor spaceSeparate showerLarge covered patioDesirable corner lotRemodeled bathroomSeparate vanitiesDouble sink
- 48 days
- 197
- 25
Zillow last checked:
Listing updated:
Listed by:
Denise Evans 0995683476 318-522-7373,
Pelican Realty Advisors 318-522-7373
Source: NTREIS,MLS#: 21367724
Facts & features
Interior
Bedrooms & bathrooms
- Bedrooms: 3
- Bathrooms: 2
- Full bathrooms: 2
Primary bedroom
- Features: Dual Sinks, Walk-In Closet(s)
- Level: First
- Dimensions: 0 x 0
Bedroom
- Features: Walk-In Closet(s)
- Level: First
- Dimensions: 0 x 0
Bedroom
- Features: Walk-In Closet(s)
- Level: First
- Dimensions: 0 x 0
Primary bathroom
- Features: Built-in Features, Dual Sinks, Double Vanity, En Suite Bathroom, Jetted Tub, Stone Counters, Separate Shower
- Level: First
- Dimensions: 0 x 0
Other
- Features: Built-in Features, Stone Counters
- Level: First
- Dimensions: 0 x 0
Kitchen
- Features: Breakfast Bar, Built-in Features, Dual Sinks, Eat-in Kitchen, Pantry, Solid Surface Counters
- Level: First
- Dimensions: 0 x 0
Living room
- Level: First
- Dimensions: 0 x 0
Utility room
- Features: Built-in Features, Utility Room
- Level: First
- Dimensions: 0 x 0
Heating
- Central, Natural Gas
Cooling
- Central Air, Electric
Appliances
- Included: Dryer, Dishwasher, Electric Range, Disposal, Microwave, Refrigerator, Washer
- Laundry: Laundry in Utility Room
Features
- Decorative/Designer Lighting Fixtures, High Speed Internet, Open Floorplan, Walk-In Closet(s), Wired for Sound
- Flooring: Carpet, Vinyl
- Windows: Window Coverings
- Has basement: No
- Has fireplace: No
Interior area
- Total interior livable area: 1,650 sqft
Video & virtual tour
Property
Parking
- Total spaces: 2
- Parking features: Door-Single
- Attached garage spaces: 2
Features
- Levels: One
- Stories: 1
- Patio & porch: Rear Porch, Covered, Front Porch, Patio
- Exterior features: Lighting, Rain Gutters, Storage
- Pool features: None
- Fencing: Full,Wood
Lot
- Size: 9,016 Square Feet
- Features: Corner Lot
Details
- Parcel number: 161412042004100
Construction
Type & style
- Home type: SingleFamily
- Architectural style: Detached
- Property subtype: Single Family Residence
- Attached to another structure: Yes
Materials
- Brick
- Foundation: Slab
- Roof: Composition
Condition
- Resale
- Year built: 2006
Utilities & green energy
- Sewer: Public Sewer
- Water: Public
- Utilities for property: Sewer Available, Water Available
Community & HOA
Community
- Security: Security System, Security Gate, Smoke Detector(s)
- Subdivision: Cottage Ridge
HOA
- Has HOA: Yes
- Services included: Maintenance Grounds
- HOA fee: $500 annually
- HOA name: Cottage Ridge Hoa
- HOA phone: 318-425-3566
Location
- Region: Shreveport
Financial & listing details
- Price per square foot: $170/sqft
- Tax assessed value: $177,400
- Annual tax amount: $2,776
- Date on market: 8/25/2026
- Cumulative days on market: 49 days
Estimated market value
$274,100
$260,000 - $288,000
$1,646/mo
Price history
| Date | Event | Price |
|---|---|---|
| 8/25/2026 | Listed for sale | $279,900$170/sqft |
Source: NTREIS #21367724 Report a problem | ||
Public tax history
| Year | Property taxes | Tax assessment |
|---|---|---|
| 2025 | $1,815 +0.3% | $17,740 |
| 2024 | $1,809 -2.2% | $17,740 |
| 2023 | $1,850 | $17,740 |
| 2022 | $1,850 +2.4% | $17,740 |
| 2021 | $1,807 0% | $17,740 |
| 2020 | $1,807 -5.1% | $17,740 |
| 2019 | $1,903 -0.6% | $17,740 |
| 2018 | $1,916 +45.3% | $17,740 |
| 2017 | $1,319 +0.2% | $17,740 |
| 2015 | $1,316 -1.6% | $17,740 |
| 2014 | $1,337 | $17,740 |
| 2013 | $1,337 | $17,740 |
| 2012 | -- | $17,740 |
| 2011 | -- | $17,740 |
| 2010 | -- | $17,740 |
| 2009 | -- | $17,740 +5% |
| 2008 | -- | $16,900 +13.4% |
| 2007 | -- | $14,900 |
Find assessor info on the county website
Monthly payment
Est. payment
Payment breakdown
Explore the cost of this home by adjusting the details. Changes won't be saved.Climate risks
Neighborhood: 71106
Nearby schools
Schools provided by the listing agent
- District: Caddo PSB
Source: NTREIS. This data may not be complete. We recommend contacting the local school district to confirm school assignments for this home.
- $251,5003 bd2 ba1.5k sqft9027 Cottage Ridge Dr, Shreveport, LA 71106Off Market
- $234,8003 bd2 ba1.5k sqft212 Koch St, Shreveport, LA 71106Off Market
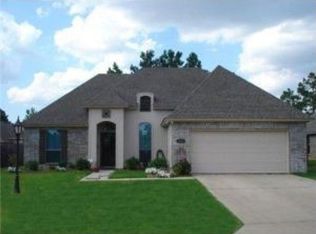
- $310,2003 bd2 ba2.1k sqft9039 Cottage Ridge Dr, Shreveport, LA 71106Off Market
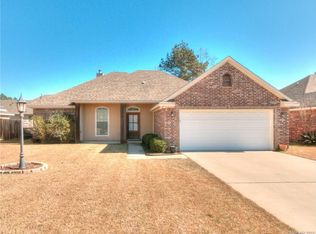
- $234,2004 bd2 ba1.5k sqft9023 Cottage Ridge Dr, Shreveport, LA 71106Off Market
Similar homes
- $250,0003 bd2 ba1.5k sqft247 Olympia Dr, Shreveport, LA 71106For Sale
 MLS ID #21361332, Susannah Hodges. NTREIS
 - $279,0004 bd2 ba1.7k sqft379 Mousse Ruelle, Shreveport, LA 71106For Sale
 MLS ID #21370943, Lisa Hargrove. NTREIS
 - $295,0003 bd2 ba1.9k sqft217 Pilatus Dr, Shreveport, LA 71106For Sale
 MLS ID #21278379, Leslie Davis. NTREIS
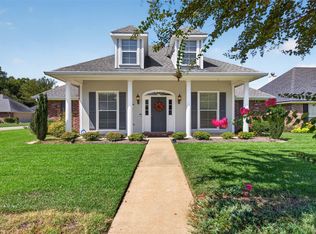
 - $317,6003 bd3 ba1.8k sqft10540 Plum Creek Dr, Shreveport, LA 71106For Sale
 MLS ID #21387276, Dotti Bryant. NTREIS
