A perfect blend of comfort and style in this 3-bedroom, 2-bathroom home nestled in the heart of Shreveport. Situated on a corner lot within a peaceful cul-de-sac, this residence boasts not only privacy but also exceptional curb appeal with its meticulously maintained exterior and a fully fenced yard adorned with a beautiful wrought iron fence. Step inside to find a warm and inviting space that welcomes you into a spacious den, complete with a cozy fireplace. Off the den is a sunroom perfect for unwinding and offering an ideal setting for relaxation or entertainment. The luxury plank flooring enhances the home while providing durability and easy maintenance. The kitchen is outfitted with appliances and custom cabinets. The generous primary suite promises a tranquil retreat with ample space for rest and relaxation. Two additional bedrooms offer versatility for guests or a home office. Complementing its interior beauty, the outdoor space offers room for recreation or gardening pursuits, further enhancing the home's appeal. The two-car garage provides ample storage and convenience. New HVAC and hot water heater in 2023, and new roof in 2025. This home harmoniously combines suburban tranquility with urban accessibility. This Shreveport charmer is eagerly awaiting its next chapter. Is it yours?
For sale
$281,000
5211 Dalewood Dr, Shreveport, LA 71107
3beds
1,800sqft
Single Family Residence
Built in 2008
0.68 Acres Lot
$277,300 Zestimate®
$156/sqft
$-- HOA
What's special
Fully fenced yardGenerous primary suiteBeautiful wrought iron fenceSpacious denExceptional curb appealLuxury plank flooringCorner lot
- 25 days
- 569
- 50
Likely to sell faster than
Zillow last checked:
Listing updated:
Listed by:
Rosiland Edwards 0099562811 318-861-2461,
Coldwell Banker Apex, REALTORS 318-861-2461
Source: NTREIS,MLS#: 21350518
Facts & features
Interior
Bedrooms & bathrooms
- Bedrooms: 3
- Bathrooms: 2
- Full bathrooms: 2
Primary bedroom
- Features: Dual Sinks, En Suite Bathroom, Jetted Tub, Separate Shower, Walk-In Closet(s)
- Level: First
- Dimensions: 0 x 0
Bedroom
- Level: First
- Dimensions: 0 x 0
Bedroom
- Level: First
- Dimensions: 0 x 0
Other
- Features: Built-in Features, Dual Sinks, En Suite Bathroom, Jetted Tub, Separate Shower
- Level: First
- Dimensions: 0 x 0
Other
- Features: Built-in Features
- Level: First
- Dimensions: 0 x 0
Kitchen
- Features: Breakfast Bar, Built-in Features, Dual Sinks
- Level: First
- Dimensions: 0 x 0
Living room
- Level: First
- Dimensions: 0 x 0
Sunroom
- Level: First
- Dimensions: 0 x 0
Utility room
- Level: First
- Dimensions: 0 x 0
Heating
- Central, Natural Gas
Cooling
- Central Air, Electric
Appliances
- Included: Dishwasher, Disposal, Gas Range, Microwave, Refrigerator
Features
- Granite Counters, Walk-In Closet(s)
- Flooring: Ceramic Tile, Luxury Vinyl Plank
- Windows: Shutters
- Has basement: No
- Number of fireplaces: 1
- Fireplace features: Gas Log
Interior area
- Total interior livable area: 1,800 sqft
Video & virtual tour
Property
Parking
- Total spaces: 2
- Parking features: Door-Single, Garage, Garage Door Opener
- Attached garage spaces: 2
Features
- Levels: One
- Stories: 1
- Patio & porch: Covered, Patio
- Pool features: None
- Fencing: Wrought Iron
Lot
- Size: 0.68 Acres
- Dimensions: 160 x 169 x 245 x 146
- Features: Corner Lot, Cul-De-Sac, Sprinkler System
Details
- Parcel number: 191432056000200
Construction
Type & style
- Home type: SingleFamily
- Architectural style: Detached
- Property subtype: Single Family Residence
Materials
- Brick
- Foundation: Slab
- Roof: Shingle
Condition
- Year built: 2008
Utilities & green energy
- Sewer: Public Sewer
- Water: Public
- Utilities for property: Sewer Available, Water Available
Community & HOA
Community
- Subdivision: Dalewood Sub
HOA
- Has HOA: No
Location
- Region: Shreveport
Financial & listing details
- Price per square foot: $156/sqft
- Tax assessed value: $195,600
- Annual tax amount: $2,889
- Date on market: 8/5/2026
- Cumulative days on market: 27 days
Estimated market value
$277,300
$263,000 - $291,000
$1,833/mo
Price history
| Date | Event | Price |
|---|---|---|
| 8/5/2026 | Listed for sale | $281,000$156/sqft |
Source: NTREIS #21350518 Report a problem | ||
| 3/31/2008 | Sold | -- |
Source: Public Record Report a problem | ||
Public tax history
| Year | Property taxes | Tax assessment |
|---|---|---|
| 2025 | $1,810 +0.5% | $19,560 |
| 2024 | $1,801 -2.6% | $19,560 |
| 2023 | $1,850 | $19,560 |
| 2022 | $1,850 0% | $19,560 |
| 2021 | $1,851 0% | $19,560 |
| 2020 | $1,851 +1% | $19,560 |
| 2019 | $1,833 | $19,560 |
| 2018 | $1,833 +547% | $19,560 |
| 2017 | $283 -14.1% | $19,560 |
| 2015 | $330 -13.3% | $19,560 |
| 2014 | $380 | $19,560 |
| 2013 | $380 | $19,560 |
| 2012 | -- | $19,560 |
| 2011 | -- | $19,560 |
| 2010 | -- | $19,560 |
| 2009 | -- | $19,560 |
Find assessor info on the county website
Monthly payment
Est. payment
Payment breakdown
Explore the cost of this home by adjusting the details. Changes won't be saved.Climate risks
Neighborhood: 71107
Nearby schools
Schools provided by the listing agent
- Elementary: Caddo ISD Schools
- Middle: Caddo ISD Schools
- High: Caddo ISD Schools
- District: Caddo PSB
Source: NTREIS. This data may not be complete. We recommend contacting the local school district to confirm school assignments for this home.
Similar homes
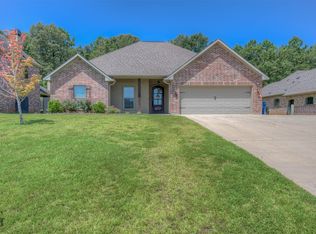
- $279,5003 bd2 ba1.9k sqft4855 Fairway Vw, Shreveport, LA 71107For Sale
 MLS ID #21342148, Timothy Navarre. NTREIS
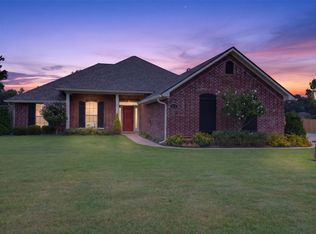
 - $270,0003 bd2 ba1.6k sqft6961 Emerald Bay Loop, Shreveport, LA 71107For Sale
 MLS ID #21339086, Gabrielle Stevenson. NTREIS
 - $300,0003 bd2 ba2k sqft217 Lancashire Dr, Bossier City, LA 71111For Sale
 MLS ID #21362476, Natalie Denson. NTREIS
 - $279,9003 bd2 ba1.6k sqft9031 Cottage Ridge Dr, Shreveport, LA 71106For Sale
 MLS ID #21367724, Denise Evans. NTREIS
