Located in the Willow Ridge subdivision, this two-story home offers approximately 2,401 SFHA with 3 bedrooms, 2.5 baths, and a two-car garage. The entry opens to a spacious living room featuring two-story ceilings, a fireplace, and great natural lighting. The living area flows into the dining room, creating an open layout for everyday living and entertaining. The kitchen includes an electric cooktop, electric oven, dishwasher, refrigerator, along with ample counter space and cabinetry. A breakfast area off the kitchen provides access to the covered back patio. The primary bedroom is located on the first floor and features wood floors and private access to the back patio. The primary bath includes a stall shower, tub, and separate vanities. Upstairs offers two additional bedrooms connected by a Hollywood bath, plus a flex room that could serve as an office, hobby room, or additional living space.
Community amenities include a swimming pool, tennis courts, and clubhouse.
For sale
Price cut: $14K (7/28)
$285,000
5735 S Lakeshore Dr, Shreveport, LA 71119
3beds
2,401sqft
Single Family Residence
Built in 1995
6,220 Square Feet Lot
$283,200 Zestimate®
$119/sqft
$104/mo HOA
What's special
Two-car garageCovered back patioTwo-story ceilingsGreat natural lighting
- 103 days |
- 645 |
- 36 |
Zillow last checked:
Listing updated:
Listed by:
Lynn Roos 0000013291 318-861-2461,
Coldwell Banker Apex, REALTORS 318-861-2461
Source: NTREIS,MLS#: 21254274
Facts & features
Interior
Bedrooms & bathrooms
- Bedrooms: 3
- Bathrooms: 3
- Full bathrooms: 2
- 1/2 bathrooms: 1
Primary bedroom
- Features: Double Vanity, En Suite Bathroom, Jetted Tub, Separate Shower, Walk-In Closet(s)
- Level: First
- Dimensions: 0 x 0
Bedroom
- Features: Walk-In Closet(s)
- Level: Second
- Dimensions: 0 x 0
Bedroom
- Features: Walk-In Closet(s)
- Level: Second
- Dimensions: 0 x 0
Dining room
- Level: First
- Dimensions: 0 x 0
Other
- Features: En Suite Bathroom, Jetted Tub, Separate Shower
- Level: First
- Dimensions: 0 x 0
Other
- Features: Double Vanity, Hollywood Bath
- Level: Second
- Dimensions: 0 x 0
Half bath
- Level: First
- Dimensions: 0 x 0
Kitchen
- Features: Breakfast Bar, Built-in Features, Walk-In Pantry
- Level: First
- Dimensions: 0 x 0
Living room
- Level: First
- Dimensions: 0 x 0
Office
- Level: Second
- Dimensions: 0 x 0
Utility room
- Features: Utility Room
- Level: First
- Dimensions: 0 x 0
Heating
- Central, Heat Pump, Natural Gas
Cooling
- Central Air, Electric
Appliances
- Included: Dishwasher, Electric Cooktop, Electric Oven, Disposal, Microwave
- Laundry: Laundry in Utility Room
Features
- Built-in Features, Pantry, Vaulted Ceiling(s), Walk-In Closet(s)
- Flooring: Carpet, Ceramic Tile
- Has basement: No
- Number of fireplaces: 1
- Fireplace features: Gas, Living Room
Interior area
- Total interior livable area: 2,401 sqft
Video & virtual tour
Property
Parking
- Total spaces: 2
- Parking features: Door-Single
- Attached garage spaces: 2
Features
- Levels: Two
- Stories: 2
- Patio & porch: Covered
- Pool features: None, Community
Lot
- Size: 6,220 Square Feet
- Dimensions: 54 x 110 x 59 x 110
Details
- Parcel number: 171405076003500
Construction
Type & style
- Home type: SingleFamily
- Architectural style: Traditional,Detached
- Property subtype: Single Family Residence
Materials
- Board & Batten Siding, Stucco
- Foundation: Slab
- Roof: Composition
Condition
- Year built: 1995
Utilities & green energy
- Sewer: Public Sewer
- Water: Public
- Utilities for property: Sewer Available, Water Available
Community & HOA
Community
- Features: Clubhouse, Pool, Tennis Court(s)
- Security: Security System Owned
- Subdivision: Willow Ridge
HOA
- Has HOA: Yes
- Services included: Association Management
- HOA fee: $1,250 annually
- HOA name: Willow Ridge Hoa
- HOA phone: 318-228-1681
Location
- Region: Shreveport
Financial & listing details
- Price per square foot: $119/sqft
- Tax assessed value: $231,280
- Annual tax amount: $3,620
- Date on market: 5/15/2026
- Cumulative days on market: 104 days
- Listing terms: Cash,Conventional,FHA,VA Loan
Estimated market value
$283,200
$269,000 - $297,000
$2,073/mo
Price history
| Date | Event | Price |
|---|---|---|
| 7/28/2026 | Price change | $285,000-4.7%$119/sqft |
Source: NTREIS #21254274 Report a problem | ||
| 5/15/2026 | Listed for sale | $299,000$125/sqft |
Source: NTREIS #21254274 Report a problem | ||
| 12/21/1995 | Sold | -- |
Source: Agent Provided Report a problem | ||
Public tax history
| Year | Property taxes | Tax assessment |
|---|---|---|
| 2025 | $2,658 +0.4% | $23,128 |
| 2024 | $2,649 -23.1% | $23,128 +7% |
| 2023 | $3,446 +39.6% | $21,620 |
| 2022 | $2,469 +2.2% | $21,620 |
| 2021 | $2,416 0% | $21,620 |
| 2020 | $2,416 -0.4% | $21,620 +3.1% |
| 2019 | $2,426 -0.6% | $20,975 |
| 2018 | $2,441 +40.7% | $20,975 |
| 2017 | $1,735 +0.2% | $20,975 +1.4% |
| 2015 | $1,731 +0.5% | $20,690 |
| 2014 | $1,722 | $20,690 |
| 2013 | $1,722 | $20,690 -18.8% |
| 2012 | -- | $25,470 +16.5% |
| 2011 | -- | $21,870 |
| 2010 | -- | $21,870 |
| 2009 | -- | $21,870 |
| 2008 | -- | $21,870 +6.7% |
| 2007 | -- | $20,490 |
| 2006 | -- | $20,490 |
| 2005 | -- | $20,490 |
| 2004 | -- | $20,490 +2.2% |
| 2003 | -- | $20,040 |
| 2002 | -- | $20,040 |
| 2000 | -- | $20,040 |
Find assessor info on the county website
Monthly payment
Est. payment
Payment breakdown
Explore the cost of this home by adjusting the details. Changes won't be saved.Climate risks
Neighborhood: Western Hills and Yarborough
Nearby schools
GreatSchools rating
- 6/10Turner Elementary/Middle SchoolGrades: PK-8Distance: 3.4 mi
- 6/10Huntington High SchoolGrades: 9-12Distance: 3.1 mi
Schools provided by the listing agent
- Elementary: Caddo ISD Schools
- Middle: Caddo ISD Schools
- High: Caddo ISD Schools
- District: Caddo PSB
Source: NTREIS. This data may not be complete. We recommend contacting the local school district to confirm school assignments for this home.
- $179,9003 bd3 ba2.3k sqft5731 S Lakeshore Dr, Shreveport, LA 71119Foreclosure

- $346,1004 bd3 ba2.5k sqft5737 S Lakeshore Dr, Shreveport, LA 71119Off Market

- $221,6003 bd3 ba1.9k sqft5729 S Lakeshore Dr, Shreveport, LA 71119Off Market
- $274,6004 bd2 ba2k sqft5739 S Lakeshore Dr, Shreveport, LA 71119Off Market
- $11,260-- bd-- ba-- sqftWood Rdg, Shreveport, LA 71119Off Market
- $311,3003 bd3 ba2.5k sqft5741 S Lakeshore Dr, Shreveport, LA 71119Off Market
- $264,5004 bd2 ba1.8k sqft5727 S Lakeshore Dr, Shreveport, LA 71119Off Market
- $--3 bd2 ba2.3k sqft1700 Harbor Dr, Shreveport, LA 71119Sold
A local agent can set up tours, give advice and negotiate with sellers.
Similar homes
- $275,0003 bd3 ba2.2k sqft2050 Willow Ridge Blvd, Shreveport, LA 71119For Sale
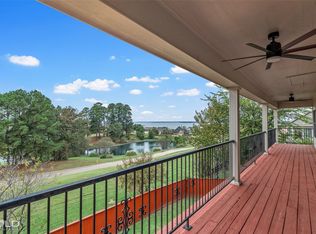 MLS ID #21319239, Thang Nguyen. NTREIS
 - $310,0004 bd4 ba2.6k sqft5726 Marina Bay Dr, Shreveport, LA 71119For Sale
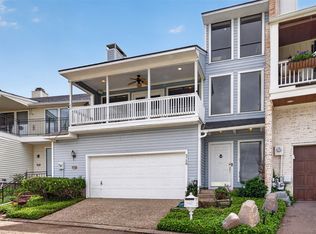 MLS ID #21238416, Kimberly Head. NTREIS
 - $240,0003 bd3 ba2k sqft5710 Wood Ridge Dr, Shreveport, LA 71119For Sale
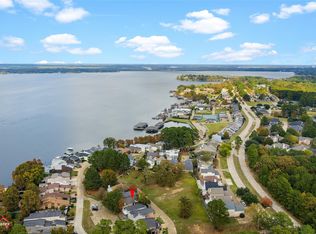 MLS ID #21271779, Charles Horne. NTREIS
 - $281,0003 bd2 ba1.8k sqft5211 Dalewood Dr, Shreveport, LA 71107For Sale
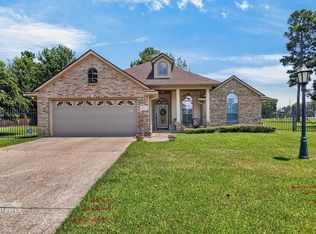 MLS ID #21350518, Rosiland Edwards. NTREIS
 - $249,9003 bd2 ba1.9k sqft6339 Westwood Rd, Shreveport, LA 71129For SaleMLS ID #21328521, Heather Bryant. NTREIS
- $279,9003 bd2 ba1.6k sqft9031 Cottage Ridge Dr, Shreveport, LA 71106For SaleMLS ID #21367724, Denise Evans. NTREIS
- $270,0004 bd2 ba2.9k sqft551 Broadmoor Blvd, Shreveport, LA 71105For SaleMLS ID #21357936, Shelly Wagner. NTREIS
- $274,9003 bd3 ba2.4k sqft764 Delaware St, Shreveport, LA 71106For SaleMLS ID #21324283, Micah Brant. NTREIS
- $279,5003 bd2 ba1.9k sqft4855 Fairway Vw, Shreveport, LA 71107For SaleMLS ID #21342148, Timothy Navarre. NTREIS
- $284,0003 bd2 ba2.9k sqft1038 College St, Shreveport, LA 71104For SaleMLS ID #21240504, Gerod Durden. NTREIS
- $259,0003 bd2 ba1.6k sqft195 Kings Xing, Shreveport, LA 71105For SaleMLS ID #21367217, Kalette Haley. NTREIS
- $275,0003 bd3 ba2.3k sqft9308 Wiscassett Dr, Shreveport, LA 71115For SaleMLS ID #21278489, Whitney Thomas. NTREIS
- $288,0004 bd3 ba2.3k sqft524 Rock Hollow Dr, Shreveport, LA 71115For SaleMLS ID #21267610, Karla Greene. NTREIS
- $279,9004 bd2 ba2.2k sqft1505 Lafitte Cv, Shreveport, LA 71105For SaleMLS ID #21287055, Jodi Hutto. NTREIS
- $315,0003 bd3 ba2.3k sqft7501 Camelback Dr, Shreveport, LA 71105For SaleMLS ID #21276629, Karen Baker. NTREIS
- $244,5003 bd3 ba2.2k sqft602 Ratcliff St, Shreveport, LA 71104For SaleMLS ID #21279317, Karen Baker. NTREIS
- $335,0003 bd2 ba2.2k sqft210 Ockley Dr, Shreveport, LA 71105For SaleMLS ID #21205363, Christopher Holloway. NTREIS
- $298,0004 bd2 ba2.2k sqft7605 Old Spanish Trl, Shreveport, LA 71105For SaleMLS ID #21298336, Emily Hays. NTREIS
- $289,0003 bd2 ba2k sqft405 Hancock St, Bossier City, LA 71112For SaleMLS ID #21307824, Whitney Thomas. NTREIS
- $275,0003 bd2 ba1.9k sqft10606 Scandia Ct, Shreveport, LA 71115For SaleMLS ID #21316477, Mike Powell. NTREIS
