Discover this rare 3 story lakefront home with boat slip reserved for new buyer. Nestled within a gated Shreveport community. Offering 4 bedrooms, 3.5 bathrooms, and an abundance of natural light, this home perfectly blends comfort, style, and low maintenance living. Step inside to an open concept living area filled with natural light from expansive windows, creating a bright and inviting atmosphere. The kitchen and wet bar is thoughtfully designed with granite countertops ideal for both everyday living and entertaining.The primary suite serves as a private retreat, featuring a spa like bathroom with a soaking tub, separate shower, and a spacious walk in closet. Additional bedrooms are generously sized, offering flexibility for guests, a home office, or additional living space. Enjoy outdoor living on the balcony, where you can unwind while taking in breathtaking lake views and stunning sunsets. With minimal exterior upkeep required, this home is perfect for those seeking a lock and leave lifestyle. Enjoy the use of the Willow Ridge pool, tennis courts, pickleball courts and clubhouse with friends and family just steps away. Located in a secure gated community, residents enjoy both privacy and convenient access to nearby amenities.This exceptional Cross Lake property offers a serene lifestyle with unforgettable twilight views each evening. Marina boat slip reserved for new buyer.
For sale
Price cut: $10K (7/23)
$315,000
5726 Marina Bay Dr, Shreveport, LA 71119
4beds
2,616sqft
Single Family Residence
Built in 1983
2,918 Square Feet Lot
$313,800 Zestimate®
$120/sqft
$104/mo HOA
What's special
Minimal exterior upkeep requiredSeparate showerGranite countertopsSpacious walk in closetExpansive windowsSpa like bathroomDual vanities
- 123 days |
- 946 |
- 39 |
Zillow last checked:
Listing updated:
Listed by:
Kimberly Head 0995702579 318-861-2461,
Coldwell Banker Apex, REALTORS 318-861-2461
Source: NTREIS,MLS#: 21238416
Facts & features
Interior
Bedrooms & bathrooms
- Bedrooms: 4
- Bathrooms: 4
- Full bathrooms: 3
- 1/2 bathrooms: 1
Primary bedroom
- Features: Closet Cabinetry, Ceiling Fan(s), En Suite Bathroom, Jetted Tub, Linen Closet, Separate Shower, Walk-In Closet(s)
- Level: First
- Dimensions: 0 x 0
Bedroom
- Features: Ceiling Fan(s)
- Level: First
- Dimensions: 0 x 0
Bedroom
- Features: Ceiling Fan(s)
- Level: First
- Dimensions: 0 x 0
Bedroom
- Features: Ceiling Fan(s), En Suite Bathroom
- Level: Third
- Dimensions: 0 x 0
Primary bathroom
- Features: Built-in Features, Closet Cabinetry, Dual Sinks, En Suite Bathroom, Jetted Tub, Linen Closet, Solid Surface Counters, Separate Shower
- Level: First
- Dimensions: 0 x 0
Breakfast room nook
- Level: Second
- Dimensions: 0 x 0
Dining room
- Features: Built-in Features
- Level: Second
- Dimensions: 0 x 0
Other
- Features: Built-in Features, Solid Surface Counters
- Level: First
- Dimensions: 0 x 0
Other
- Features: Built-in Features, En Suite Bathroom, Linen Closet
- Level: Third
- Dimensions: 0 x 0
Half bath
- Features: Solid Surface Counters
- Level: Second
- Dimensions: 0 x 0
Kitchen
- Features: Built-in Features, Granite Counters, Pantry, Walk-In Pantry
- Level: Second
- Dimensions: 0 x 0
Living room
- Features: Built-in Features, Ceiling Fan(s), Fireplace
- Level: Second
- Dimensions: 0 x 0
Office
- Features: Built-in Features
- Level: Second
- Dimensions: 0 x 0
Utility room
- Features: Built-in Features, Closet
- Level: First
- Dimensions: 0 x 0
Heating
- Central, Electric
Cooling
- Central Air, Ceiling Fan(s), Electric
Appliances
- Included: Dishwasher, Electric Range, Ice Maker, Microwave, Refrigerator
- Laundry: Washer Hookup, Dryer Hookup, ElectricDryer Hookup, In Hall
Features
- Wet Bar, Built-in Features, Chandelier, Decorative/Designer Lighting Fixtures, Granite Counters, Multiple Staircases, Pantry, Cable TV, Walk-In Closet(s)
- Flooring: Carpet, Ceramic Tile, Laminate
- Windows: Window Coverings
- Has basement: No
- Number of fireplaces: 1
- Fireplace features: Living Room, Wood Burning
Interior area
- Total interior livable area: 2,616 sqft
Video & virtual tour
Property
Parking
- Total spaces: 2
- Parking features: Additional Parking, Boat, Direct Access, Door-Single, Electric Gate, Garage Faces Front, Garage, Garage Door Opener, Gated, Lighted, Deck, Private, Community Structure
- Attached garage spaces: 2
Accessibility
- Accessibility features: Stair Lift
Features
- Levels: Three Or More
- Patio & porch: Rear Porch, Deck, Front Porch, Patio, Balcony, Covered
- Exterior features: Balcony, Boat Slip, Dock, Lighting, Rain Gutters, Storage
- Pool features: Fenced, In Ground, Outdoor Pool, Pool, Community
- Fencing: Wood
- Has view: Yes
- View description: Water
- Has water view: Yes
- Waterfront features: Boat Dock/Slip, Lake Front
Lot
- Size: 2,918 Square Feet
- Features: Cleared, Interior Lot, Landscaped, Subdivision, Few Trees
- Residential vegetation: Cleared
Details
- Additional structures: Boat House, Pool House, Tennis Court(s)
- Parcel number: 171405040000500
Construction
Type & style
- Home type: SingleFamily
- Architectural style: Traditional
- Property subtype: Single Family Residence
Materials
- Brick
- Foundation: Slab
- Roof: Other
Condition
- Year built: 1983
Utilities & green energy
- Sewer: Public Sewer
- Water: Public
- Utilities for property: Electricity Available, Electricity Connected, Phone Available, Sewer Available, Water Available, Cable Available
Community & HOA
Community
- Features: Boat Facilities, Clubhouse, Fishing, Pickleball, Pool, Tennis Court(s), Gated, Lake
- Security: Security Gate, Gated Community, Smoke Detector(s)
- Subdivision: Willow Ridge
HOA
- Has HOA: Yes
- Services included: All Facilities, Association Management, Maintenance Grounds
- HOA fee: $1,250 annually
- HOA name: Willow Ridge Hoa
- HOA phone: 318-228-1681
Location
- Region: Shreveport
Financial & listing details
- Price per square foot: $120/sqft
- Tax assessed value: $255,240
- Annual tax amount: $3,994
- Date on market: 4/15/2026
- Cumulative days on market: 124 days
- Listing terms: Cash,Conventional,FHA,VA Loan
Estimated market value
$313,800
$298,000 - $329,000
$2,283/mo
Price history
| Date | Event | Price |
|---|---|---|
| 7/23/2026 | Price change | $315,000-3.1%$120/sqft |
Source: NTREIS #21238416 Report a problem | ||
| 6/20/2026 | Price change | $325,000-4.4%$124/sqft |
Source: NTREIS #21238416 Report a problem | ||
| 6/4/2026 | Price change | $340,000-2.9%$130/sqft |
Source: NTREIS #21238416 Report a problem | ||
| 5/11/2026 | Price change | $350,000-1.4%$134/sqft |
Source: NTREIS #21238416 Report a problem | ||
| 4/15/2026 | Listed for sale | $355,000+11.6%$136/sqft |
Source: NTREIS #21238416 Report a problem | ||
| 10/6/2020 | Listing removed | $318,000$122/sqft |
Source: Coldwell Banker Gosslee #269565 Report a problem | ||
| 8/29/2020 | Price change | $318,000-7%$122/sqft |
Source: Coldwell Banker Gosslee #269565 Report a problem | ||
| 8/20/2020 | Price change | $342,000-2.3%$131/sqft |
Source: Coldwell Banker Gosslee #269565 Report a problem | ||
| 8/7/2020 | Listed for sale | $350,000$134/sqft |
Source: Coldwell Banker Gosslee #269565 Report a problem | ||
| 11/18/2002 | Sold | -- |
Source: Agent Provided Report a problem | ||
Public tax history
| Year | Property taxes | Tax assessment |
|---|---|---|
| 2025 | $3,033 +0.4% | $25,524 |
| 2024 | $3,022 +6.3% | $25,524 +6.5% |
| 2023 | $2,842 | $23,965 |
| 2022 | $2,842 +2.1% | $23,965 |
| 2021 | $2,784 0% | $23,965 |
| 2020 | $2,784 -0.8% | $23,965 +2.7% |
| 2019 | $2,807 -0.6% | $23,328 |
| 2018 | $2,823 +38.5% | $23,328 |
| 2017 | $2,038 +0.2% | $23,328 +4.3% |
| 2015 | $2,033 +4.8% | $22,360 |
| 2014 | $1,941 | $22,360 |
| 2013 | $1,941 | $22,360 |
| 2012 | -- | $22,360 +26.1% |
| 2011 | -- | $17,730 |
| 2010 | -- | $17,730 |
| 2009 | -- | $17,730 |
| 2008 | -- | $17,730 +6.9% |
| 2007 | -- | $16,590 |
| 2006 | -- | $16,590 |
| 2005 | -- | $16,590 |
| 2004 | -- | $16,590 +27.7% |
| 2003 | -- | $12,990 |
| 2002 | -- | $12,990 |
| 2000 | -- | $12,990 |
Find assessor info on the county website
Monthly payment
Est. payment
Payment breakdown
Explore the cost of this home by adjusting the details. Changes won't be saved.Climate risks
Neighborhood: Western Hills and Yarborough
Nearby schools
GreatSchools rating
- 6/10Turner Elementary/Middle SchoolGrades: PK-8Distance: 3.5 mi
- 6/10Huntington High SchoolGrades: 9-12Distance: 3.2 mi
Schools provided by the listing agent
- District: Caddo PSB
Source: NTREIS. This data may not be complete. We recommend contacting the local school district to confirm school assignments for this home.
- $305,4003 bd3 ba2.8k sqft5728 Marina Bay Dr, Shreveport, LA 71119Off Market
- $269,5003 bd2 ba2.2k sqft5724 Marina Bay Dr, Shreveport, LA 71119For Sale

- $241,3003 bd2 ba1.7k sqft5730 Marina Bay Dr, Shreveport, LA 71119Off Market
- $330,3003 bd3 ba2.4k sqft5722 Marina Bay Dr, Shreveport, LA 71119Off Market

- $245,5003 bd2 ba1.7k sqft5732 Marina Bay Dr #21, Shreveport, LA 71119Off Market
- $238,6003 bd2 ba2k sqft5732 Marina Bay Dr #21, Shreveport, LA 71119Off Market
- $890-- bd-- ba-- sqftMarina Bay Dr, Shreveport, LA 71119Off Market
- $1,070-- bd-- ba-- sqftMarina Bay Dr, Shreveport, LA 71119Off Market
A local agent can set up tours, give advice and negotiate with sellers.
Similar homes
- $298,0004 bd2 ba2.2k sqft7605 Old Spanish Trl, Shreveport, LA 71105For Sale
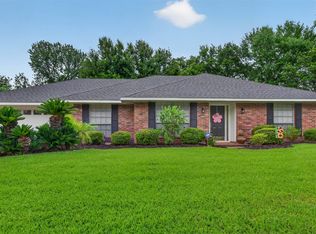 MLS ID #21298336, Emily Hays. NTREIS
 - $324,5003 bd3 ba1.8k sqft10540 Plum Creek Dr, Shreveport, LA 71106For Sale
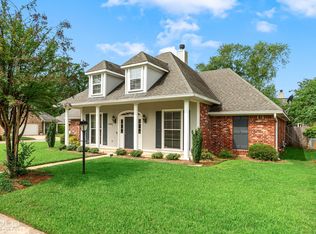 MLS ID #21241533, Dotti Bryant. NTREIS
 - $315,0003 bd3 ba2.3k sqft7501 Camelback Dr, Shreveport, LA 71105For Sale
 MLS ID #21276629, Karen Baker. NTREIS
 - $250,0003 bd2 ba2k sqft124 Lawrence Dr, Haughton, LA 71037For Sale
 MLS ID #21316203, Stacey Thomas. NTREIS
 - $395,0003 bd2 ba2.7k sqft253 Pierremont Rd, Shreveport, LA 71105For SaleMLS ID #21334344, Adam Lytle. NTREIS
- $240,0003 bd3 ba2k sqft5710 Wood Ridge Dr, Shreveport, LA 71119For SaleMLS ID #21271779, Charles Horne. NTREIS
- $205,0003 bd2 ba1.6k sqft6301 Kenwood Dr, Shreveport, LA 71119For SaleMLS ID #21340157, Shelly Wagner. NTREIS
- $285,0004 bd3 ba2.7k sqft3513 Fairfield Ave Unit 2, Shreveport, LA 71104For SaleMLS ID #21299016, Grace Pylant Rogers. NTREIS
- $275,0003 bd3 ba2.2k sqft2050 Willow Ridge Blvd, Shreveport, LA 71119For SaleMLS ID #21319239, Thang Nguyen. NTREIS
- $370,0004 bd3 ba2.7k sqft8133 Captain Mary Miller Dr, Shreveport, LA 71115For SaleMLS ID #21337011, Shelly Wagner. NTREIS
- $269,0003 bd3 ba2.6k sqft8308 Creekdale St, Shreveport, LA 71107For SaleMLS ID #21163941, Christie Bevel. NTREIS
- $449,0005 bd3 ba3.2k sqft6309 Time Pl, Shreveport, LA 71106For SaleMLS ID #21276866, Susannah Hodges. NTREIS
- $284,0003 bd2 ba2.9k sqft1038 College St, Shreveport, LA 71104For SaleMLS ID #21240504, Gerod Durden. NTREIS
- $275,0003 bd3 ba2.3k sqft9308 Wiscassett Dr, Shreveport, LA 71115For SaleMLS ID #21278489, Whitney Thomas. NTREIS
- $299,0004 bd2 ba2.5k sqft315 N Wickford Cir, Shreveport, LA 71115For SaleMLS ID #21275553, Shelly Wagner. NTREIS
- $269,0003 bd2 ba2k sqft6141 Verona Ln, Shreveport, LA 71105For SaleMLS ID #21337469, Charles Horne. NTREIS
- $288,0004 bd3 ba2.3k sqft524 Rock Hollow Dr, Shreveport, LA 71115For SaleMLS ID #21267610, Karla Greene. NTREIS
- $259,9003 bd3 ba1.9k sqft2013 E Kings Hwy, Shreveport, LA 71105For SaleMLS ID #21225416, Christopher Holloway. NTREIS
- $285,0003 bd3 ba2.1k sqft544 Honeygold Dr, Shreveport, LA 71115For SaleMLS ID #21349853, Andy Osborn. NTREIS
- $369,9003 bd2 ba1.9k sqft186 Cane Bend Dr, Haughton, LA 71037For SaleMLS ID #21321505, LaBriska Rasco. NTREIS
- $238,9002 bd3 ba2k sqft110 Kings Xing, Shreveport, LA 71105For SaleMLS ID #21150690, Carol Phillips. NTREIS
- $207,5003 bd3 ba1.6k sqft9507 Balsa Dr, Shreveport, LA 71115For SaleMLS ID #21305034, Emily Hays. NTREIS
- $399,9004 bd3 ba2.8k sqft4827 Gilbert Dr, Shreveport, LA 71106For SaleMLS ID #21241537, Laramie Guillot. NTREIS
- $215,0003 bd2 ba1.7k sqft8853 Bayonne Dr, Shreveport, LA 71118For SaleMLS ID #21331820, Mike Powell. NTREIS
- $337,5003 bd2 ba2k sqft440 Grand Oaks Dr, Shreveport, LA 71106For SaleMLS ID #21355258, Michelle Moore. NTREIS
- $315,0004 bd2 ba2k sqft155 Hallette Dr, Shreveport, LA 71115For SaleMLS ID #21332443, Shelly Wagner. NTREIS
- $347,5003 bd2 ba1.9k sqft107 Darbonne St, Bossier City, LA 71112For SaleMLS ID #21258657, Shantelle Hamilton. NTREIS
- $409,0004 bd3 ba3.5k sqft324 Gilbert Cir, Shreveport, LA 71106For SaleMLS ID #21322890, Andy Osborn. NTREIS
- $395,0003 bd3 ba2.4k sqft175 Rye Cir, Bossier City, LA 71112For SaleMLS ID #21333239, Jennifer McCarty. NTREIS
- $275,0003 bd2 ba1.9k sqft10606 Scandia Ct, Shreveport, LA 71115For SaleMLS ID #21316477, Mike Powell. NTREIS
- $469,5004 bd4 ba3.7k sqft110 Southwood Dr, Bossier City, LA 71111For SaleMLS ID #21172199, Megan Harmon. NTREIS
- $385,0003 bd3 ba2.3k sqft2360 Fernbrook Dr, Shreveport, LA 71118For SaleMLS ID #21337284, Charles Horne. NTREIS
- $197,5003 bd2 ba1.5k sqft2037 Shadywood Ln, Shreveport, LA 71105For SaleMLS ID #21339155, Sue White. NTREIS
- $250,0003 bd2 ba1.8k sqft3510 Gilbert Dr, Shreveport, LA 71104For SaleMLS ID #21337044, Shelly Wagner. NTREIS
- $465,0004 bd3 ba2.6k sqft9450 Red Oak Ln, Shreveport, LA 71106For SaleMLS ID #21223213, Paul Bratlie. NTREIS
- $365,0004 bd3 ba2.8k sqft212 Grey Eagle Dr, Shreveport, LA 71115For SaleMLS ID #21228075, Robin Ramsey. NTREIS
- $283,5004 bd2 ba2.2k sqft1505 Lafitte Cv, Shreveport, LA 71105For SaleMLS ID #21287055, Jodi Hutto. NTREIS
- $264,5004 bd3 ba2.1k sqft61 Tealwood St, Shreveport, LA 71104For SaleMLS ID #21257042, Susannah Hodges. NTREIS
- $244,9002 bd3 ba1.6k sqft539 Honeygold Dr, Shreveport, LA 71115For SaleMLS ID #21329105, Adam Lytle. NTREIS
- $275,0003 bd2 ba1.7k sqft323 Oakland Pl, Bossier City, LA 71112For SaleMLS ID #21310279, Shelly Wagner. NTREIS
