Currently available for short sale approval. Home is listed for payoff. Allow time for short sale process on deadlines. Anti fraud agreement required with all offers and proof of funds. This home has so much to offer. Amazing space and multiple flex rooms for whatever your life required. 2 Living spaces. 1 downstairs with built ins and a gas log fireplace. 1 upstairs that is a family room with french doors that open to allow view to downstairs. Private if you want or open for sound and visibility if you would like with children. Master suite downstairs with ensuite bathroom that is equipped with a jetted tub, standup shower, double sinks and a huge walk in closet. 3 bedrooms upstairs with a shared bathroom. 2 flex rooms downstairs that could be a home office, play room, formal dining or workout room. Half bath downstairs for guests. Kitchen has a sit at bar, gas stove and loads of light in the open floorplan to the living room. 2 car garage and located on a corner lot. Fully fenced backyard with a covered patio and Hot tub that remains. Roof only a few years old. Zoned Hvac. Unfortunate life events happen and the owners have to let this home go to the next lucky owner so priced under market value and seller will consider all reasonable offers. 2 flex rooms downstairs could use flooring and the painting that was started was never finished. Great oppoortunity to truly make this home your own with your specific preferences. 24 hour guard located at the gate entrance. Private boat launch and fishing area.
For sale
Price increase: $60K (8/10)
$365,000
212 Grey Eagle Dr, Shreveport, LA 71115
4beds
2,805sqft
Single Family Residence
Built in 2007
5,270 Square Feet Lot
$-- Zestimate®
$130/sqft
$192/mo HOA
What's special
Fully fenced backyardStandup showerCovered patioHot tub that remainsGas stoveAmazing spaceDouble sinks
- 143 days |
- 522 |
- 30 |
Zillow last checked:
Listing updated:
Listed by:
Robin Ramsey 0000073432 318-742-5357,
Spartan Realty 318-742-5357
Source: NTREIS,MLS#: 21228075
Facts & features
Interior
Bedrooms & bathrooms
- Bedrooms: 4
- Bathrooms: 3
- Full bathrooms: 2
- 1/2 bathrooms: 1
Primary bedroom
- Features: Ceiling Fan(s), Dual Sinks, En Suite Bathroom, Garden Tub/Roman Tub, Jetted Tub
- Level: First
- Dimensions: 0 x 0
Family room
- Features: Ceiling Fan(s)
- Level: Second
- Dimensions: 0 x 0
Living room
- Features: Built-in Features, Ceiling Fan(s), Fireplace
- Level: First
- Dimensions: 0 x 0
Heating
- Central, Fireplace(s), Natural Gas
Cooling
- Central Air, Ceiling Fan(s), Electric
Appliances
- Included: Dishwasher, Disposal, Gas Range, Gas Water Heater
- Laundry: Laundry in Utility Room
Features
- Built-in Features, Cathedral Ceiling(s), Decorative/Designer Lighting Fixtures, Eat-in Kitchen, Kitchen Island, Pantry, Walk-In Closet(s)
- Flooring: Carpet, Concrete, Laminate, Wood
- Has basement: No
- Number of fireplaces: 1
- Fireplace features: Gas Log
Interior area
- Total interior livable area: 2,805 sqft
Video & virtual tour
Property
Parking
- Total spaces: 2
- Parking features: Door-Single, Garage Faces Front, Garage, Garage Door Opener
- Attached garage spaces: 2
Features
- Levels: Two
- Stories: 2
- Patio & porch: Covered
- Pool features: None
- Fencing: Privacy,Wood
Lot
- Size: 5,270 Square Feet
- Features: Corner Lot
Details
- Parcel number: 171337089036700
Construction
Type & style
- Home type: SingleFamily
- Architectural style: Traditional,Detached
- Property subtype: Single Family Residence
Materials
- Brick
- Foundation: Slab
- Roof: Composition
Condition
- Year built: 2007
Utilities & green energy
- Sewer: Public Sewer
- Water: Public
- Utilities for property: Electricity Connected, Natural Gas Available, Sewer Available, Separate Meters, Water Available
Community & HOA
Community
- Features: Boat Facilities, Dock, Fishing, Curbs, Sidewalks
- Security: Security Gate, Smoke Detector(s), Security Guard, Gated with Guard
- Subdivision: The Haven
HOA
- Has HOA: Yes
- Amenities included: Maintenance Front Yard
- Services included: Maintenance Grounds, Security
- HOA fee: $192 monthly
- HOA name: The Haven
- HOA phone: 318-560-4040
Location
- Region: Shreveport
Financial & listing details
- Price per square foot: $130/sqft
- Tax assessed value: $282,360
- Annual tax amount: $4,419
- Date on market: 4/3/2026
- Cumulative days on market: 143 days
Estimated market value
Not available
Estimated sales range
Not available
Not available
Price history
| Date | Event | Price |
|---|---|---|
| 8/10/2026 | Price change | $365,000+19.7%$130/sqft |
Source: NTREIS #21228075 Report a problem | ||
| 6/17/2026 | Price change | $305,000-3.2%$109/sqft |
Source: NTREIS #21228075 Report a problem | ||
| 5/29/2026 | Price change | $315,000-3.1%$112/sqft |
Source: NTREIS #21228075 Report a problem | ||
| 5/17/2026 | Price change | $325,000-4.1%$116/sqft |
Source: NTREIS #21228075 Report a problem | ||
| 4/30/2026 | Price change | $338,900-1.7%$121/sqft |
Source: NTREIS #21228075 Report a problem | ||
| 4/14/2026 | Price change | $344,900-1.5%$123/sqft |
Source: NTREIS #21228075 Report a problem | ||
| 4/3/2026 | Listed for sale | $350,000$125/sqft |
Source: NTREIS #21228075 Report a problem | ||
| 3/29/2025 | Listing removed | $350,000$125/sqft |
Source: NTREIS #20819567 Report a problem | ||
| 2/19/2025 | Contingent | $350,000$125/sqft |
Source: NTREIS #20819567 Report a problem | ||
| 1/23/2025 | Listed for sale | $350,000+30.2%$125/sqft |
Source: NTREIS #20819567 Report a problem | ||
| 3/20/2019 | Sold | -- |
Source: Public Record Report a problem | ||
| 1/2/2019 | Price change | $268,900-0.2%$96/sqft |
Source: Coldwell Banker Gosslee #217083 Report a problem | ||
| 12/10/2018 | Price change | $269,400-0.2%$96/sqft |
Source: Coldwell Banker Gosslee #217083 Report a problem | ||
| 9/18/2018 | Price change | $269,900-2.6%$96/sqft |
Source: Coldwell Banker Gosslee #217083 Report a problem | ||
| 7/5/2018 | Price change | $277,000-1%$99/sqft |
Source: Coldwell Banker Gosslee #217083 Report a problem | ||
| 5/10/2018 | Price change | $279,900-1.8%$100/sqft |
Source: Coldwell Banker Gosslee #217083 Report a problem | ||
| 4/16/2018 | Price change | $284,999-2.4%$102/sqft |
Source: Coldwell Banker Gosslee #217083 Report a problem | ||
| 3/14/2018 | Price change | $292,000-1%$104/sqft |
Source: Coldwell Banker Gosslee #217083 Report a problem | ||
| 1/29/2018 | Price change | $294,900-1.7%$105/sqft |
Source: Coldwell Banker Gosslee #217083 Report a problem | ||
| 11/30/2017 | Price change | $299,900-3.2%$107/sqft |
Source: Coldwell Banker Gosslee #217083 Report a problem | ||
| 7/29/2017 | Price change | $309,900-3.1%$110/sqft |
Source: Little Realty Inc #206435 Report a problem | ||
| 7/6/2017 | Price change | $319,900-1.6%$114/sqft |
Source: Little Realty Inc #206435 Report a problem | ||
| 5/31/2017 | Listed for sale | $325,000$116/sqft |
Source: Little Realty Inc #206435 Report a problem | ||
| 10/23/2007 | Sold | -- |
Source: Public Record Report a problem | ||
Public tax history
| Year | Property taxes | Tax assessment |
|---|---|---|
| 2025 | $4,419 +0.4% | $28,236 |
| 2024 | $4,402 +4.6% | $28,236 +6.9% |
| 2023 | $4,209 | $26,408 |
| 2022 | $4,209 +1.5% | $26,408 |
| 2021 | $4,145 0% | $26,408 |
| 2020 | $4,145 +27.1% | $26,408 +1.1% |
| 2019 | $3,260 -0.6% | $26,132 |
| 2018 | $3,279 +36.7% | $26,132 |
| 2017 | $2,399 +0.2% | $26,132 +1.6% |
| 2015 | $2,394 +0.5% | $25,730 |
| 2014 | $2,381 | $25,730 |
| 2013 | $2,381 | $25,730 |
| 2012 | -- | $25,730 +1.4% |
| 2011 | -- | $25,370 |
| 2010 | -- | $25,370 |
| 2009 | -- | $25,370 |
| 2008 | -- | $25,370 |
Find assessor info on the county website
Monthly payment
Est. payment
Payment breakdown
Explore the cost of this home by adjusting the details. Changes won't be saved.Climate risks
Neighborhood: Springlake, University Terrace
Nearby schools
GreatSchools rating
- 5/10University Elementary SchoolGrades: PK-5Distance: 1.7 mi
- 6/10Youree Dr. Middle Advanced Placement Magnet SchoolGrades: 6-8Distance: 2.6 mi
- 5/10Captain Shreve High SchoolGrades: 9-12Distance: 2.1 mi
Schools provided by the listing agent
- Elementary: Caddo ISD Schools
- Middle: Caddo ISD Schools
- High: Caddo ISD Schools
- District: Caddo PSB
Source: NTREIS. This data may not be complete. We recommend contacting the local school district to confirm school assignments for this home.
- $328,1003 bd2 ba2.1k sqft208 Grey Eagle Dr, Shreveport, LA 71115Off Market
- $299,1003 bd2 ba1.8k sqft313 Eagle Bend Way, Shreveport, LA 71115Off Market
- $332,7003 bd2 ba2k sqft309 Eagle Bend Way, Shreveport, LA 71115Off Market
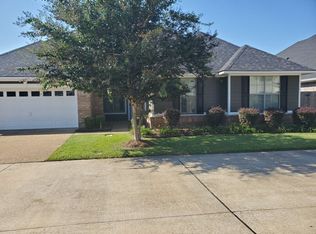
- $352,0003 bd3 ba2.7k sqft230 Hallette Dr, Shreveport, LA 71115Off Market
- $335,7004 bd3 ba2.6k sqft216 Grey Eagle Dr, Shreveport, LA 71115Off Market
- $372,4004 bd2 ba2.8k sqft204 Grey Eagle Dr, Shreveport, LA 71115Off Market
- $318,8003 bd2 ba2k sqft303 Eagle Bend Way, Shreveport, LA 71115Off Market
- $316,4003 bd2 ba2k sqft319 Eagle Bend Way, Shreveport, LA 71115Off Market
A local agent can set up tours, give advice and negotiate with sellers.
Similar homes
- $370,0004 bd3 ba2.7k sqft8133 Captain Mary Miller Dr, Shreveport, LA 71115For Sale
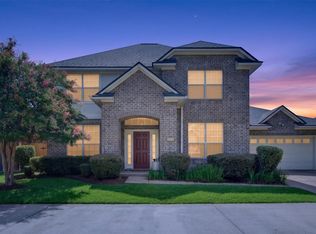 MLS ID #21337011, Shelly Wagner. NTREIS
 - $313,0003 bd2 ba2k sqft260 Eagle Bend Way, Shreveport, LA 71115For Sale
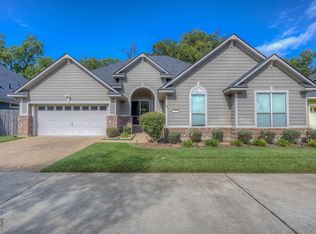 MLS ID #21241917, Rebecca Stevens. NTREIS
 - $475,0004 bd3 ba3k sqft122 Hallette Dr, Shreveport, LA 71115For Sale
 MLS ID #21336053, Lynn Roos. NTREIS
 - $459,9005 bd3 ba3.1k sqft8100 Captain Mary Miller Dr, Shreveport, LA 71115For Sale
 MLS ID #21273195, Lori Clark. NTREIS
 - $399,9004 bd3 ba2.8k sqft2104 Ashley Wilkes Ln, Bossier City, LA 71112For SaleMLS ID #21348586, Michael Salter. NTREIS
- $395,0003 bd3 ba2.4k sqft175 Rye Cir, Bossier City, LA 71112For SaleMLS ID #21333239, Jennifer McCarty. NTREIS
- $275,0003 bd3 ba2.3k sqft9308 Wiscassett Dr, Shreveport, LA 71115For SaleMLS ID #21278489, Whitney Thomas. NTREIS
- $395,0004 bd4 ba3.1k sqft400 Southfield Rd, Shreveport, LA 71106For SaleMLS ID #21121596, Rosemary Tingle. NTREIS
- $354,5004 bd3 ba2.3k sqft128 Southwood Dr, Bossier City, LA 71111For SaleMLS ID #21355346, Meredith Johnson. NTREIS
- $298,0004 bd2 ba2.2k sqft7605 Old Spanish Trl, Shreveport, LA 71105For SaleMLS ID #21298336, Emily Hays. NTREIS
- $385,0003 bd3 ba2.3k sqft2360 Fernbrook Dr, Shreveport, LA 71118For SaleMLS ID #21337284, Charles Horne. NTREIS
- $350,0004 bd3 ba2.2k sqft946 Maize St, Bossier City, LA 71111For Sale By Owner
- $335,0003 bd2 ba2.2k sqft210 Ockley Dr, Shreveport, LA 71105For SaleMLS ID #21205363, Christopher Holloway. NTREIS
- $350,0004 bd3 ba1.9k sqft220 Harders Crossing Blvd, Shreveport, LA 71106For SaleMLS ID #21311645, Becki Bass. NTREIS
- $315,0003 bd3 ba2.3k sqft7501 Camelback Dr, Shreveport, LA 71105For SaleMLS ID #21276629, Karen Baker. NTREIS
- $348,5004 bd2 ba2.1k sqft444 Grand Oaks Dr, Shreveport, LA 71106For SaleMLS ID #21307589, Meredith Johnson. NTREIS
- $251,4503 bd2 ba1.7k sqft164 Palladium Ln, Shreveport, LA 71115For SaleMLS ID #21303031, Bin Chen. NTREIS
- $275,0003 bd2 ba1.9k sqft10606 Scandia Ct, Shreveport, LA 71115For SaleMLS ID #21316477, Mike Powell. NTREIS
- $450,0004 bd4 ba2.9k sqft9573 Rochel Dr, Shreveport, LA 71115For SaleMLS ID #21299393, Michael Salter. NTREIS
- $329,0003 bd3 ba2.1k sqft5763 Sumner Ln, Bossier City, LA 71112For SaleMLS ID #21250093, Allyson Smith. NTREIS
