4 bedroom and 3 full bath home in quiet cul de sac. Open concept living and kitchen area. Entire Master section, walk-in pantry and dining room added in 2025. Leathered granite countertops in the kitchen with lots of storage. 2 custom made Master bedroom suites with ensuite bathrooms that are handicap equipped and accessible with patio access. Home is wired for a security system and smoke detectors that communicate with each other throughout. Custom iron railing on stairway to bonus room which could be used as a movie room, play room or more. The roof for the original section of the home was installed in 2021. The two gas AC units are covered by warranties until 2029 and 2034. Landscaping and privacy fence with double and single gates 2025. Off street parking pad and walkway were installed in 2024. Washer and dryer will come with home. This home is not in a flood zone. Will come with a 1 year Guard Home Warranty with a favorable offer to the seller. Occupied by the owner.
Pending
$399,900
2104 Ashley Wilkes Ln, Bossier City, LA 71112
4beds
2,832sqft
Single Family Residence
Built in 2004
8,799 Square Feet Lot
$380,700 Zestimate®
$141/sqft
$-- HOA
What's special
Lots of storageQuiet cul de sac
- 30 days
- 395
- 33
Zillow last checked:
Listing updated:
Listed by:
Michael Salter 0000012182 318-868-3600,
Century 21 Elite 318-868-3600
Source: NTREIS,MLS#: 21348586
Facts & features
Interior
Bedrooms & bathrooms
- Bedrooms: 4
- Bathrooms: 3
- Full bathrooms: 3
Primary bedroom
- Level: First
- Dimensions: 0 x 0
Primary bedroom
- Level: First
- Dimensions: 0 x 0
Primary bathroom
- Features: Built-in Features
- Level: First
- Dimensions: 0 x 0
Primary bathroom
- Features: Built-in Features
- Level: First
- Dimensions: 0 x 0
Living room
- Level: First
- Dimensions: 0 x 0
Heating
- Central, Natural Gas
Cooling
- Central Air
Appliances
- Included: Electric Range, Microwave, Refrigerator
Features
- Decorative/Designer Lighting Fixtures, Eat-in Kitchen, Granite Counters, In-Law Floorplan, Kitchen Island, Multiple Master Suites, Open Floorplan
- Flooring: Carpet, Tile
- Has basement: No
- Has fireplace: No
Interior area
- Total interior livable area: 2,832 sqft
Video & virtual tour
Property
Parking
- Total spaces: 2
- Parking features: Driveway, Garage Faces Side
- Attached garage spaces: 2
Accessibility
- Accessibility features: Accessible Full Bath
Features
- Levels: One
- Stories: 1
- Patio & porch: Covered
- Pool features: None
Lot
- Size: 8,799 Square Feet
Details
- Parcel number: 150154
Construction
Type & style
- Home type: SingleFamily
- Architectural style: Detached
- Property subtype: Single Family Residence
Materials
- Foundation: Slab
- Roof: Shingle
Condition
- Year built: 2004
Utilities & green energy
- Sewer: Public Sewer
- Water: Public
- Utilities for property: Sewer Available, Water Available
Community & HOA
Community
- Security: Security System, Smoke Detector(s)
- Subdivision: Tara Sub
HOA
- Has HOA: No
Location
- Region: Bossier City
Financial & listing details
- Price per square foot: $141/sqft
- Tax assessed value: $367,034
- Annual tax amount: $3,620
- Date on market: 8/3/2026
- Cumulative days on market: 29 days
Estimated market value
$380,700
$358,000 - $407,000
$2,444/mo
Price history
| Date | Event | Price |
|---|---|---|
| 9/1/2026 | Pending sale | $399,900$141/sqft |
Source: NTREIS #21348586 Report a problem | ||
| 8/3/2026 | Listed for sale | $399,900$141/sqft |
Source: NTREIS #21348586 Report a problem | ||
Public tax history
| Year | Property taxes | Tax assessment |
|---|---|---|
| 2025 | $4,410 +36.5% | $36,703 +37.9% |
| 2024 | $3,231 +50.5% | $26,611 +17.4% |
| 2023 | $2,146 +0.5% | $22,670 |
| 2022 | $2,136 | $22,670 |
| 2021 | $2,136 | $22,670 |
| 2020 | $2,136 -1.9% | $22,670 |
| 2019 | $2,179 -27.3% | $22,670 |
| 2018 | $2,997 +465.9% | $22,670 |
| 2017 | $530 +1.9% | $22,670 |
| 2016 | $520 | $22,670 +0.5% |
| 2015 | $520 +1.3% | $22,550 |
| 2014 | $513 -73.6% | $22,550 |
| 2013 | $1,941 | $22,550 |
| 2012 | $1,941 +4.8% | $22,550 +2.7% |
| 2011 | $1,851 +1.4% | $21,960 |
| 2010 | $1,826 | $21,960 |
Find assessor info on the county website
Monthly payment
Est. payment
Payment breakdown
Explore the cost of this home by adjusting the details. Changes won't be saved.Climate risks
Neighborhood: 71112
Nearby schools
Schools provided by the listing agent
- Elementary: Bossier ISD schools
- Middle: Bossier ISD schools
- High: Bossier ISD schools
- District: Bossier PSB
Source: NTREIS. This data may not be complete. We recommend contacting the local school district to confirm school assignments for this home.
- $335,5004 bd2 ba1.9k sqft5030 Longstreet Pl, Bossier City, LA 71112Off Market
- $314,0003 bd2 ba1.9k sqft5024 Longstreet Pl, Bossier City, LA 71112Off Market
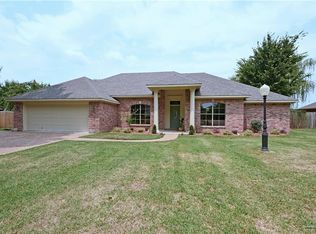
- $319,7004 bd2 ba2k sqft2107 Ashley Wilkes Ln, Bossier City, LA 71112Off Market
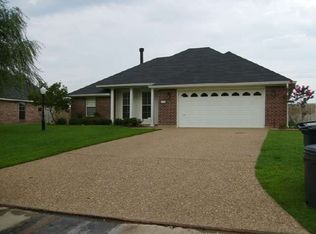
- $289,4003 bd2 ba1.7k sqft2105 Ashley Wilkes Ln, Bossier City, LA 71112Off Market
Similar homes
- $395,0003 bd3 ba2.4k sqft175 Rye Cir, Bossier City, LA 71112For Sale
 MLS ID #21333239, Jennifer McCarty. NTREIS
 - $289,0003 bd2 ba1.8k sqft411 Antietam Dr, Bossier City, LA 71112For SaleMLS ID #21368382, Lola Jones. NTREIS
- $306,0003 bd2 ba1.9k sqft418 Heritage Dr, Bossier City, LA 71112For Sale
 MLS ID #21357262, Dotti Bryant. NTREIS
 - $299,9003 bd2 ba1.9k sqft342 Antietam Dr, Bossier City, LA 71112For Sale
 MLS ID #21343150, Jennifer Swain. NTREIS
