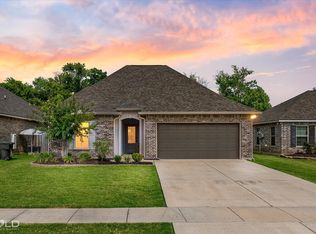
Welcome to Plantation Trace, one of Bossier City's desirable gated garden home communities! This beautifully maintained 3-bedroom, 2-bath home offers an open-concept floor plan designed for comfortable living and easy entertaining. The spacious living area features a cozy fireplace with gas logs and flows seamlessly into the kitchen, complete with Corian countertops, a center island, abundant cabinet storage, and plenty of workspace. Ceramic tile flooring in the main living areas and carpet in the bedrooms provide both style and comfort. The private primary suite includes a jetted tub, separate shower, and walk-in closet. One of the secondary bedrooms is currently set up as an office and features French doors, making it easy to convert back to a third bedroom if desired. Additional highlights include a new AC installed in 2025, whole-house generator, sprinkler system, and a fully fenced backyard with covered patio - perfect for relaxing or entertaining outdoors. Enjoy low-maintenance living in a convenient gated community close to shopping, dining and everything Bossier City has to offer!
For sale
Price cut: $5K (8/15)
$275,000
323 Oakland Pl, Bossier City, LA 71112
3beds
1,757sqft
Single Family Residence
Built in 2004
7,143 Square Feet Lot
$272,800 Zestimate®
$157/sqft
$60/mo HOA
What's special
Open-concept floor planFully fenced backyardSeparate showerPlenty of workspaceCovered patioPrivate primary suiteJetted tub
- 48 days |
- 583 |
- 36 |
Likely to sell faster than
Zillow last checked:
Listing updated:
Listed by:
Shelly Wagner 0995710423,
Shelly Wagner & Associates + JPAR Real Estate 318-200-0001,
Terri Little 0995709712 318-780-8319,
Shelly Wagner & Associates + JPAR Real Estate
Source: NTREIS,MLS#: 21310279
Facts & features
Interior
Bedrooms & bathrooms
- Bedrooms: 3
- Bathrooms: 2
- Full bathrooms: 2
Primary bedroom
- Features: Ceiling Fan(s), En Suite Bathroom, Jetted Tub, Linen Closet, Separate Shower, Walk-In Closet(s)
- Level: First
- Dimensions: 0 x 0
Bedroom
- Features: Ceiling Fan(s)
- Level: First
- Dimensions: 0 x 0
Bedroom
- Features: Ceiling Fan(s)
- Level: First
- Dimensions: 0 x 0
Primary bathroom
- Features: Built-in Features, En Suite Bathroom, Granite Counters, Jetted Tub, Linen Closet, Separate Shower
- Level: First
- Dimensions: 0 x 0
Half bath
- Features: Granite Counters
- Level: First
- Dimensions: 0 x 0
Kitchen
- Features: Built-in Features, Eat-in Kitchen, Kitchen Island, Pantry, Solid Surface Counters
- Level: First
- Dimensions: 0 x 0
Living room
- Features: Built-in Features, Fireplace
- Level: First
- Dimensions: 0 x 0
Heating
- Central
Cooling
- Central Air, Ceiling Fan(s)
Appliances
- Included: Dishwasher, Electric Range, Disposal, Refrigerator
- Laundry: Washer Hookup, Dryer Hookup, ElectricDryer Hookup, Laundry in Utility Room
Features
- Cathedral Ceiling(s), Decorative/Designer Lighting Fixtures, Eat-in Kitchen, Kitchen Island, Open Floorplan, Cable TV, Walk-In Closet(s)
- Flooring: Carpet, Ceramic Tile
- Windows: Window Coverings
- Has basement: No
- Number of fireplaces: 1
- Fireplace features: Gas Log, Living Room
Interior area
- Total interior livable area: 1,757 sqft
Video & virtual tour
Property
Parking
- Total spaces: 2
- Parking features: Driveway, Enclosed, Garage Faces Front, Garage, Garage Door Opener, Kitchen Level
- Attached garage spaces: 2
Features
- Levels: One
- Stories: 1
- Patio & porch: Covered
- Exterior features: Dog Run, Rain Gutters
- Pool features: None
- Fencing: Back Yard,Fenced,Wood
Lot
- Size: 7,143 Square Feet
- Features: Landscaped, Subdivision
Details
- Parcel number: 158387
- Other equipment: Generator
Construction
Type & style
- Home type: SingleFamily
- Architectural style: Traditional,Detached
- Property subtype: Single Family Residence
Materials
- Brick, Wood Siding
- Foundation: Slab
- Roof: Composition
Condition
- Year built: 2004
Utilities & green energy
- Sewer: Public Sewer
- Water: Public
- Utilities for property: Sewer Available, Water Available, Cable Available
Community & HOA
Community
- Security: Security Gate, Smoke Detector(s)
- Subdivision: Plantation Trace Gardens Homes 03
HOA
- Has HOA: Yes
- Amenities included: Maintenance Front Yard
- Services included: Association Management, Maintenance Grounds
- HOA fee: $180 quarterly
- HOA name: Plantation Trace Garden Homes
- HOA phone: 318-746-4128
Location
- Region: Bossier City
Financial & listing details
- Price per square foot: $157/sqft
- Tax assessed value: $194,300
- Annual tax amount: $1,177
- Date on market: 6/29/2026
- Cumulative days on market: 49 days
- Listing terms: Cash,Conventional,FHA,VA Loan
- Exclusions: Minerals are reserved
Estimated market value
$272,800
$259,000 - $286,000
$1,949/mo
Price history
| Date | Event | Price |
|---|---|---|
| 8/15/2026 | Price change | $275,000-1.8%$157/sqft |
Source: NTREIS #21310279 Report a problem | ||
| 6/29/2026 | Listed for sale | $280,000$159/sqft |
Source: NTREIS #21310279 Report a problem | ||
Public tax history
| Year | Property taxes | Tax assessment |
|---|---|---|
| 2025 | $1,595 -0.9% | $19,430 |
| 2024 | $1,610 -6.6% | $19,430 |
| 2023 | $1,724 +0.5% | $19,430 |
| 2022 | $1,716 | $19,430 |
| 2021 | $1,716 | $19,430 |
| 2020 | $1,716 -2% | $19,430 |
| 2019 | $1,751 -31.8% | $19,430 |
| 2018 | $2,569 +465.9% | $19,430 |
| 2017 | $454 +1.9% | $19,430 |
| 2016 | $445 | $19,430 |
| 2015 | $445 +0.7% | $19,430 |
| 2014 | $442 -71.9% | $19,430 |
| 2013 | $1,574 | $19,430 |
| 2012 | $1,574 +5% | $19,430 +2.6% |
| 2011 | $1,499 +1.5% | $18,930 |
| 2010 | $1,478 | $18,930 |
Find assessor info on the county website
Monthly payment
Est. payment
Payment breakdown
Explore the cost of this home by adjusting the details. Changes won't be saved.Climate risks
Neighborhood: 71112
Nearby schools
GreatSchools rating
- 5/10Curtis Elementary SchoolGrades: 4-5Distance: 1.3 mi
- 7/10Elm Grove Middle SchoolGrades: 6-8Distance: 1.6 mi
- 8/10Parkway High SchoolGrades: 8-12Distance: 1.8 mi
Schools provided by the listing agent
- District: Bossier PSB
Source: NTREIS. This data may not be complete. We recommend contacting the local school district to confirm school assignments for this home.
- $325,2003 bd2 ba2k sqft325 Oakland Pl, Bossier City, LA 71112Off Market
- $352,6003 bd2 ba2.2k sqft321 Oakland Pl, Bossier City, LA 71112Off Market
- $604,0004 bd4 ba3.7k sqft124 Plantation Trce, Bossier City, LA 71112Off Market
- $284,6003 bd2 ba1.6k sqft320 Oakland Pl, Bossier City, LA 71112Off Market

- $287,5003 bd2 ba1.7k sqft327 Oakland Pl, Bossier City, LA 71112Off Market
- $15,000-- bd-- ba-- sqft317 Oakland Pl, Bossier City, LA 71112Off Market
- $259,7003 bd2 ba1.5k sqft415 Springfield Pl, Bossier City, LA 71112Off Market
- $313,7003 bd2 ba2k sqft316 Oakland Pl, Bossier City, LA 71112Off Market
A local agent can set up tours, give advice and negotiate with sellers.
A local lender can help you make sure your offer is ready when you are.
Similar homes
- $289,0003 bd2 ba2k sqft405 Hancock St, Bossier City, LA 71112For Sale
 MLS ID #21307824, Whitney Thomas. NTREIS
 - $260,0003 bd2 ba1.8k sqft4906 General Rusk Dr, Bossier City, LA 71112For Sale
 MLS ID #21310105, June Alexander. NTREIS
 - $263,0003 bd2 ba1.5k sqft3043 Grace Harper Dr, Bossier City, LA 71112For Sale
 MLS ID #21352225, Judy Candella. NTREIS
 - $309,9003 bd2 ba1.9k sqft342 Antietam Dr, Bossier City, LA 71112For Sale
 MLS ID #21343150, Jennifer Swain. NTREIS
 - $355,9004 bd2 ba1.8k sqft216 Cullom Dr, Bossier City, LA 71112For Sale By Owner
- $269,0003 bd2 ba2k sqft6141 Verona Ln, Shreveport, LA 71105For SaleMLS ID #21337469, Charles Horne. NTREIS
- $280,0003 bd2 ba1.8k sqft2891 Caribbean Cv, Shreveport, LA 71105For SaleMLS ID #21353453, Chealsea Knowles. NTREIS
- $275,0003 bd2 ba1.9k sqft10606 Scandia Ct, Shreveport, LA 71115For SaleMLS ID #21316477, Mike Powell. NTREIS
- $285,0003 bd3 ba2.1k sqft544 Honeygold Dr, Shreveport, LA 71115For SaleMLS ID #21349853, Andy Osborn. NTREIS
- $347,5003 bd2 ba1.9k sqft107 Darbonne St, Bossier City, LA 71112For SaleMLS ID #21258657, Shantelle Hamilton. NTREIS
- $329,0003 bd3 ba2.1k sqft5763 Sumner Ln, Bossier City, LA 71112For SaleMLS ID #21250093, Allyson Smith. NTREIS
- $279,0003 bd2 ba1.9k sqft1025 Cressmont St, Bossier City, LA 71111For SaleMLS ID #21342592, Allyson Smith. NTREIS
- $249,9003 bd2 ba1.6k sqft111 Riverbrooke Dr, Shreveport, LA 71115For SaleMLS ID #21348782, Carolyn Mills. NTREIS
- $254,9503 bd2 ba1.7k sqft164 Palladium Ln, Shreveport, LA 71115For SaleMLS ID #21303031, Bin Chen. NTREIS
- $325,9004 bd2 ba1.9k sqft508 J R Dr, Bossier City, LA 71112For SaleMLS ID #21321455, Shantelle Hamilton. NTREIS
- $259,0003 bd2 ba1.6k sqft195 Kings Xing, Shreveport, LA 71105For SaleMLS ID #21300772, Kalette Haley. NTREIS
- $275,0003 bd3 ba2.3k sqft9308 Wiscassett Dr, Shreveport, LA 71115For SaleMLS ID #21278489, Whitney Thomas. NTREIS
- $245,0003 bd2 ba1.6k sqft136 Presido Ln, Shreveport, LA 71115For SaleMLS ID #21295355, Susan Noland. NTREIS
- $171,9003 bd2 ba1.3k sqft1307 Pecan Sq, Bossier City, LA 71112For SaleMLS ID #21354261, Dotti Bryant. NTREIS
- $269,0003 bd2 ba1.6k sqft2110 Sweet Bay Cir, Bossier City, LA 71111For SaleMLS ID #21262351, Stephanie Stuart. NTREIS
