ALERT ALERT ALERT **Seller offering $10000 buyer's incentive to use toward buy down points, pre-paid costs, closing costs, etc. PLUS $3000 paint allowance.**
Welcome to this spacious and inviting 3-bedroom, 2.5-bath home tucked inside the desirable Orchard subdivision in South Bossier. From the moment you step inside, you’ll appreciate the airy feel created by soaring 10–12 ft ceilings, polished concrete floors, and granite finishes throughout.
Designed for both everyday living and entertaining, the layout offers a dedicated office, a stylish dry bar, and a generously sized utility space that adds function without sacrificing style.
All bedrooms feature new carpet, while the private primary suite provides a comfortable retreat with a large bedroom and en-suite bath accented with granite details.
Situated on a large lot, this home also offers a one-year-old roof, giving added peace of mind for years to come.
Conveniently located near Barksdale Air Force Base, shopping, dining, and top-rated schools, this property combines space, thoughtful features, and opportunity—all in a sought-after South Bossier neighborhood.
For sale
Price cut: $6K (5/29)
$339,000
5763 Sumner Ln, Bossier City, LA 71112
3beds
2,137sqft
:
Get pre-qualified$2,241/mo
Single Family Residence
Built in 2005
0.69 Acres Lot
$336,100 Zestimate®
$159/sqft
$-- HOA
What's special
Generously sized utility spaceDedicated officeLarge lotPrivate primary suiteGranite finishes throughoutStylish dry bar
- 88 days |
- 486 |
- 31 |
Zillow last checked:
Listing updated:
Listed by:
Allyson Smith 0995697603 318-746-0011,
Diamond Realty & Associates 318-746-0011
Source: NTREIS,MLS#: 21250093
Facts & features
Interior
Bedrooms & bathrooms
- Bedrooms: 3
- Bathrooms: 3
- Full bathrooms: 2
- 1/2 bathrooms: 1
Primary bedroom
- Features: En Suite Bathroom
- Level: First
- Dimensions: 0 x 0
Den
- Features: Fireplace
- Level: First
- Dimensions: 0 x 0
Dining room
- Level: First
- Dimensions: 0 x 0
Living room
- Level: First
- Dimensions: 0 x 0
Heating
- Central
Cooling
- Central Air
Appliances
- Included: Dishwasher, Electric Oven, Gas Cooktop, Disposal, Microwave, Refrigerator, Wine Cooler
Features
- Dry Bar, Double Vanity, Granite Counters, Kitchen Island, Pantry
- Flooring: Carpet, Concrete, Ceramic Tile
- Has basement: No
- Number of fireplaces: 1
- Fireplace features: Den
Interior area
- Total interior livable area: 2,137 sqft
Video & virtual tour
Property
Parking
- Total spaces: 2
- Parking features: Additional Parking, Driveway
- Attached garage spaces: 2
Features
- Levels: One
- Stories: 1
- Patio & porch: Covered
- Pool features: None
Lot
- Size: 0.69 Acres
- Features: Subdivision
Details
- Parcel number: 121486
Construction
Type & style
- Home type: SingleFamily
- Architectural style: Traditional,Detached
- Property subtype: Single Family Residence
Materials
- Brick, Stucco
- Foundation: Slab
- Roof: Shingle
Condition
- Year built: 2005
Utilities & green energy
- Sewer: Septic Tank
- Water: Public
- Utilities for property: Electricity Connected, Natural Gas Available, Septic Available, Separate Meters, Water Available
Community & HOA
Community
- Security: Security System Owned, Smoke Detector(s)
- Subdivision: The Orchard
HOA
- Has HOA: No
Location
- Region: Bossier City
Financial & listing details
- Price per square foot: $159/sqft
- Tax assessed value: $289,498
- Annual tax amount: $2,536
- Date on market: 4/27/2026
- Cumulative days on market: 89 days
- Listing terms: Cash,FHA,USDA Loan,VA Loan
- Exclusions: N/A
Estimated market value
$336,100
$319,000 - $353,000
$2,326/mo
Price history
| Date | Event | Price |
|---|---|---|
| 5/29/2026 | Price change | $339,000-1.7%$159/sqft |
Source: NTREIS #21250093 Report a problem | ||
| 4/27/2026 | Listed for sale | $345,000$161/sqft |
Source: NTREIS #21250093 Report a problem | ||
| 2/6/2026 | Listing removed | $345,000$161/sqft |
Source: NTREIS #21119183 Report a problem | ||
| 1/12/2026 | Price change | $345,000-1.1%$161/sqft |
Source: NTREIS #21119183 Report a problem | ||
| 11/24/2025 | Listed for sale | $349,000$163/sqft |
Source: NTREIS #21119183 Report a problem | ||
| 3/30/2005 | Sold | -- |
Source: Public Record Report a problem | ||
Public tax history
| Year | Property taxes | Tax assessment |
|---|---|---|
| 2025 | $2,536 -1.2% | $28,950 |
| 2024 | $2,567 +22.7% | $28,950 +21.3% |
| 2023 | $2,093 +3.4% | $23,867 |
| 2022 | $2,024 | $23,867 |
| 2021 | $2,024 | $23,867 |
| 2020 | $2,024 -0.3% | $23,867 +0.2% |
| 2019 | $2,031 -31.2% | $23,810 |
| 2018 | $2,951 | $23,810 |
| 2017 | $2,951 +49.1% | $23,810 |
| 2016 | $1,980 +5.9% | $23,810 -0.3% |
| 2015 | $1,869 0% | $23,870 |
| 2014 | $1,869 +4.5% | $23,870 |
| 2013 | $1,789 | $23,870 |
| 2012 | $1,789 +8% | $23,870 +4% |
| 2011 | $1,656 | $22,960 |
| 2010 | $1,656 | $22,960 |
Find assessor info on the county website
Monthly payment
Est. payment
Payment breakdown
Explore the cost of this home by adjusting the details. Changes won't be saved.Climate risks
Neighborhood: 71112
Nearby schools
GreatSchools rating
- 7/10Elm Grove Elementary SchoolGrades: PK-5Distance: 6.6 mi
- 8/10Parkway High SchoolGrades: 8-12Distance: 2.1 mi
- 7/10Elm Grove Middle SchoolGrades: 6-8Distance: 4.4 mi
Schools provided by the listing agent
- Elementary: Bossier ISD schools
- Middle: Bossier ISD schools
- High: Bossier ISD schools
- District: Bossier PSB
Source: NTREIS. This data may not be complete. We recommend contacting the local school district to confirm school assignments for this home.
- $189,5003 bd2 ba576 sqft5767 Sumner Ln, Bossier City, LA 71112Off Market
- $334,0004 bd2 ba2k sqft5759 Sumner Ln, Bossier City, LA 71112Off Market
- $301,5003 bd2 ba1.8k sqft5766 Caspiana Ln, Bossier City, LA 71112Off Market
- $410,1004 bd2 ba2.5k sqft5760 Caspiana Ln, Bossier City, LA 71112Off Market
- $323,700-- bd-- ba2k sqft5772 Caspiana Ln, Bossier City, LA 71112Off Market
- $356,5003 bd2 ba2.1k sqft5766 Sumner Ln, Bossier City, LA 71112Off Market
- $365,3004 bd2 ba2.2k sqft5758 Sumner Ln, Bossier City, LA 71112Off Market
- $358,4003 bd2 ba2.4k sqft5755 Sumner Ln, Bossier City, LA 71112Off Market
A local agent can set up tours, give advice and negotiate with sellers.
A local lender can help you make sure your offer is ready when you are.
Similar homes
- $395,0003 bd3 ba2.4k sqft175 Rye Cir, Bossier City, LA 71112For Sale
 MLS ID #21333239, Jennifer McCarty. NTREIS
 - $439,0003 bd2 ba2.6k sqft5814 Caspiana Ln, Bossier City, LA 71112For Sale
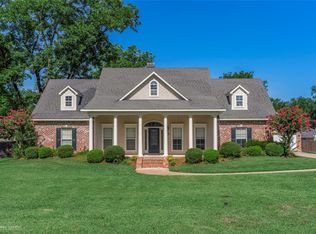 MLS ID #21327991, Tammi Montgomery. NTREIS
 - $329,5004 bd2 ba1.9k sqft508 J R Dr, Bossier City, LA 71112For Sale
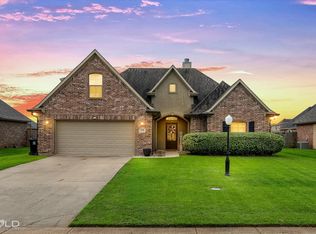 MLS ID #21321455, Shantelle Hamilton. NTREIS
 - $379,9004 bd3 ba2.4k sqft1295 Caplis Sligo Rd, Bossier City, LA 71112For Sale
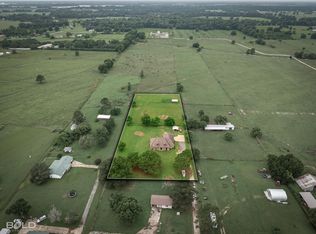 MLS ID #21302143, Adam Lytle. NTREIS
 - $294,5004 bd2 ba1.8k sqft1104 Eli Connor Dr, Bossier City, LA 71112For SaleMLS ID #20783260, Muna Sofyan. NTREIS
- $250,0003 bd2 ba1.2k sqft338 Ouachita Ln, Bossier City, LA 71112For SaleMLS ID #21337857, Shelly Torres-Llorens. NTREIS
- $287,9003 bd2 ba1.9k sqft311 Columbia Cir, Bossier City, LA 71112For SaleMLS ID #21246195, Tracy Thomas. NTREIS
- $280,0003 bd2 ba1.7k sqft323 Oakland Pl, Bossier City, LA 71112For SaleMLS ID #21310279, Shelly Wagner. NTREIS
- $272,0003 bd2 ba1.6k sqft5861 Bluebonnett Dr, Bossier City, LA 71112For SaleMLS ID #21167165, Mike Moore. NTREIS
- $289,0004 bd3 ba1.9k sqft5411 Sage Dr, Bossier City, LA 71112For SaleMLS ID #21251363, Adam Lytle. NTREIS
- $260,0003 bd2 ba1.8k sqft4906 General Rusk Dr, Bossier City, LA 71112For SaleMLS ID #21310105, June Alexander. NTREIS
- $275,0003 bd2 ba1.9k sqft10606 Scandia Ct, Shreveport, LA 71115For SaleMLS ID #21316477, Mike Powell. NTREIS
- $299,9994 bd2 ba2.3k sqft340 Avondale Ln, Bossier City, LA 71112For SaleMLS ID #21286374, Chessica Harville. NTREIS
- $313,0003 bd2 ba2k sqft260 Eagle Bend Way, Shreveport, LA 71115For SaleMLS ID #21241917, Rebecca Stevens. NTREIS
- $243,5003 bd2 ba1.4k sqft1111 Eli Connor Dr, Bossier City, LA 71112For SaleMLS ID #21225373, John Pueblo. NTREIS
- $329,9004 bd2 ba1.8k sqft750 Hackberry Dr, Bossier City, LA 71111For SaleMLS ID #21314319, Laramie Guillot. NTREIS
- $375,0003 bd3 ba2.1k sqft1108 Buckhall Rd, Bossier City, LA 71111For SaleMLS ID #21242079, Arielle Kendall. NTREIS
- $305,0004 bd3 ba2.8k sqft212 Grey Eagle Dr, Shreveport, LA 71115For SaleMLS ID #21228075, Robin Ramsey. NTREIS
- $215,0003 bd2 ba1.5k sqft5427 Shasta Dr, Bossier City, LA 71112For SaleMLS ID #21313108, Stacy Berry. NTREIS
- $309,9993 bd2 ba1.8k sqft815 Eagles Nest, Haughton, LA 71037For SaleMLS ID #21316615, Michelle Savage. NTREIS
